- 0161 351 7778
- 316 Market Street Hyde, Cheshire SK14 1RJ
- National Award Winning agency Established 2009!
Garside Street, Hyde, SK14 5GU
Property Summary
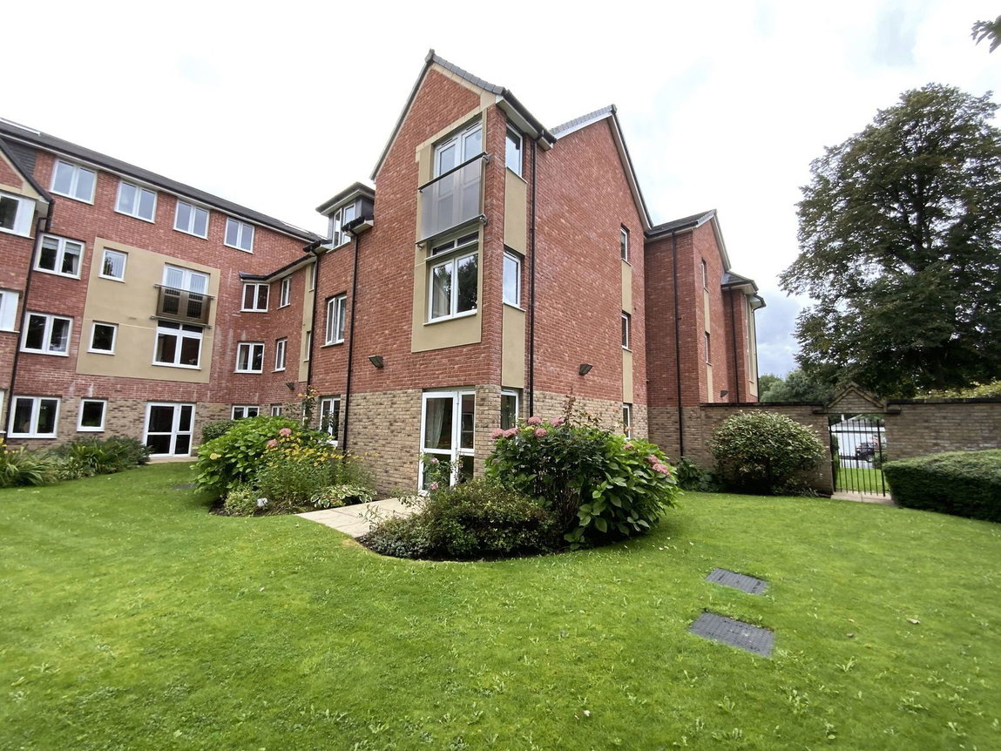
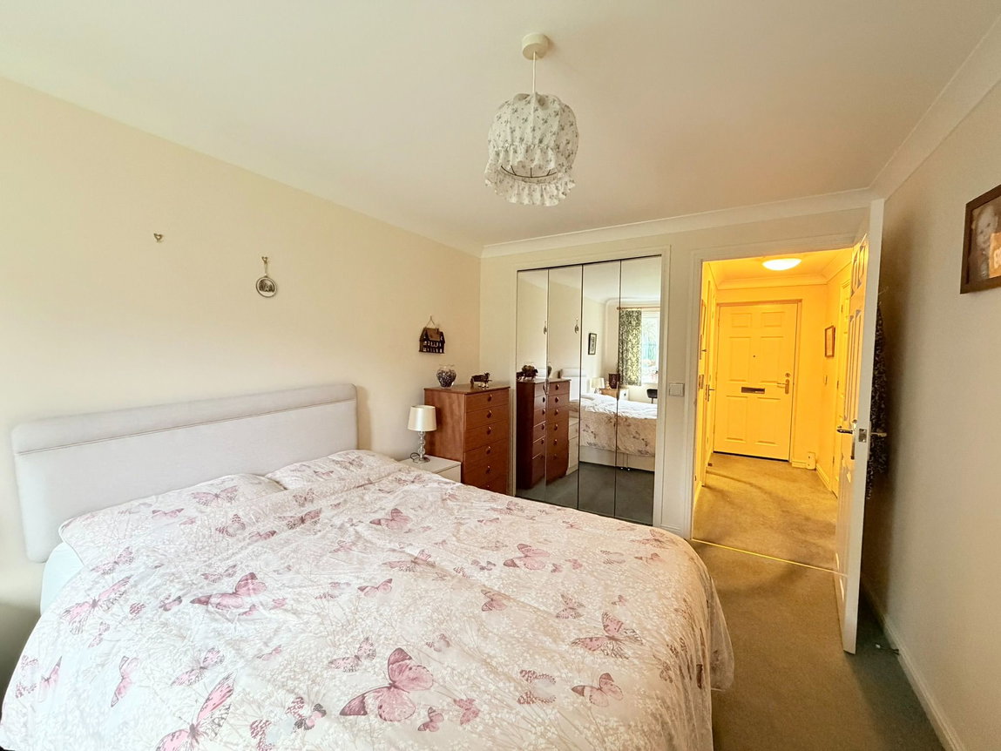
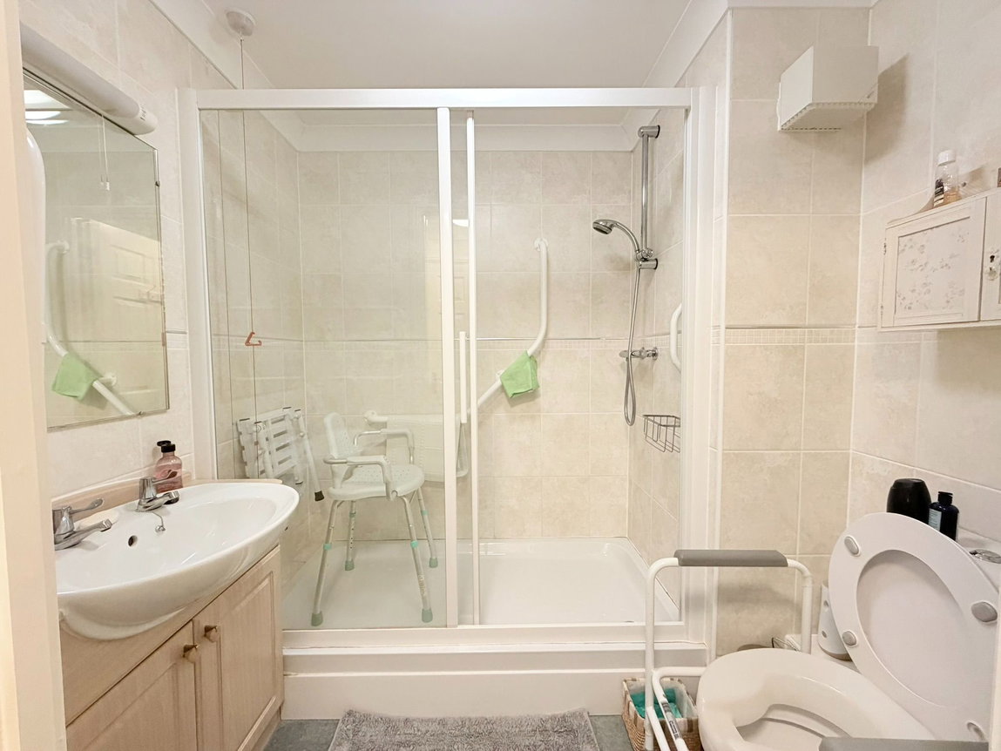
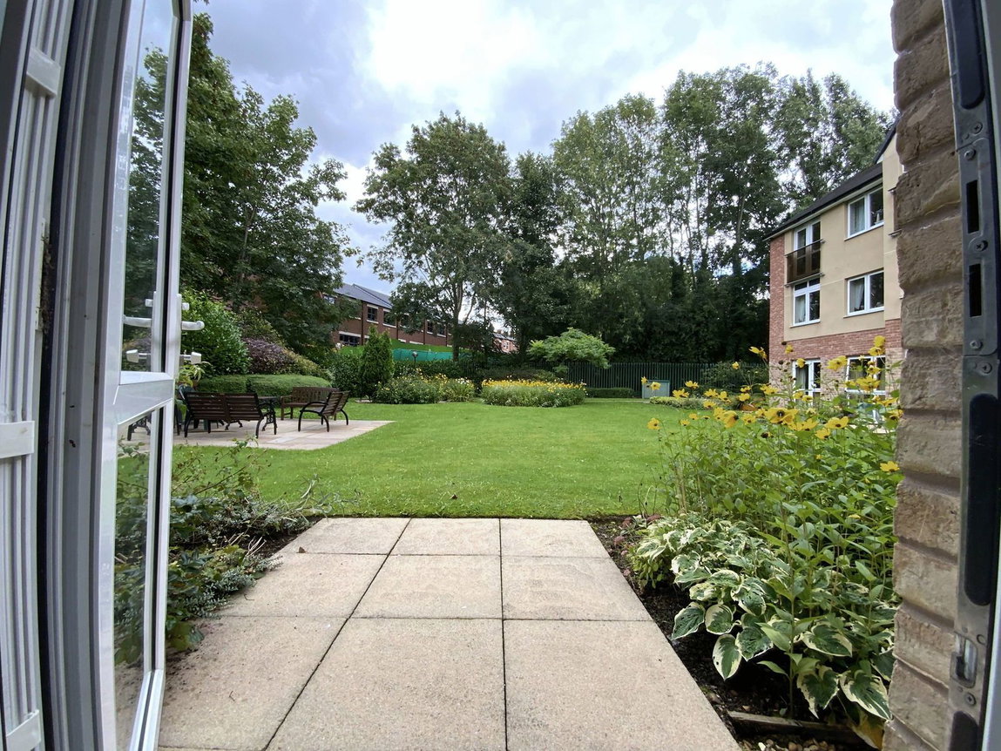
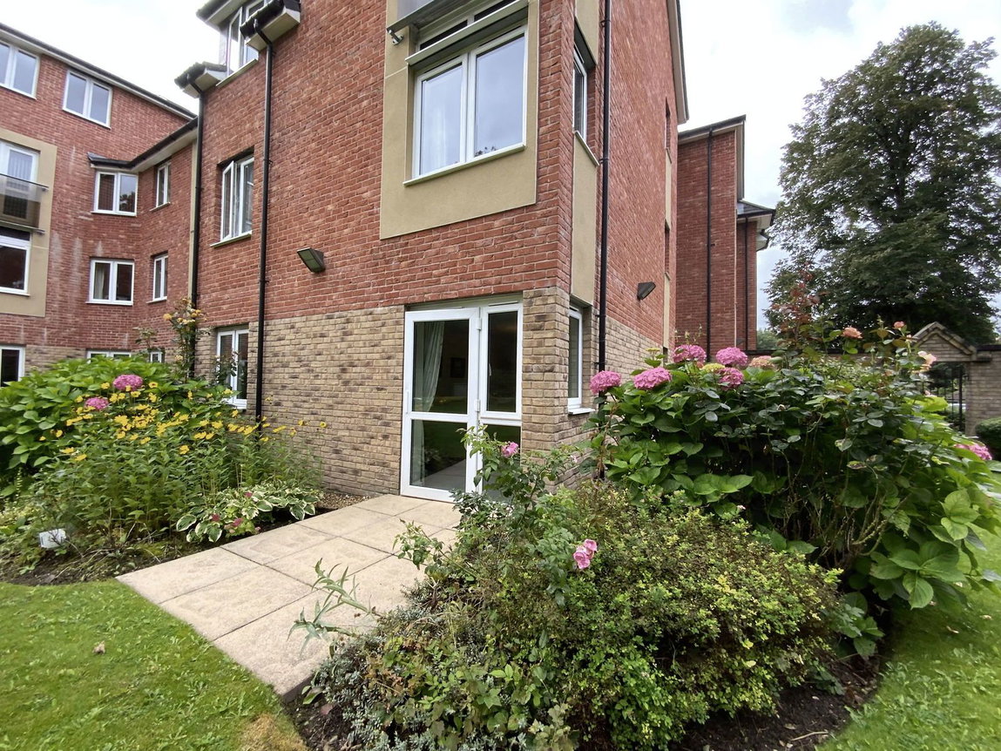
Lynks Estate Agents are delighted to offer FOR SALE this Ground floor Retirement apartment for over 60's. Located in the popular Gee Cross McCarthy & Stone development of Enfield Court. Access via a communal secure entracne lobby, large residents lounge, The apartment itself has its own secure and private entrance, entrance hall, lounge overlooking and giving access to the communal gardens, modern fitted kitchen, one double bedroom with built in wardrobes, modern fitted shower room. The Apartment is heating via electric heating and is fully uPVC double glazed. Viewings Highly recommended. SERVICE CHARGES & GROUND RENT APPLY.
Full Details
Lynks Estate Agents are delighted to offer FOR SALE this Ground floor Retirement apartment for over 60's. Located in the popular Gee Croos McCarthy & Stone development of Enfield Court. Access via a communal secure entracne lobby, large residents lounge, The apartment itself has its own secure and private entrance, entrance hall, lounge overlooking and giving access to the communal gardens, modern fitted kitchen, one double bedroom with built in wardrobes, modern fitted shower room. The Apartment is heating via electric heating and is fully uPVC double glazed. Viewings Highly recommended. SERVICE CHARGES & GROUND RENT APPLY.
Entrance Hall
9' 2'' x 3' 8'' (2.791m x 1.125m)
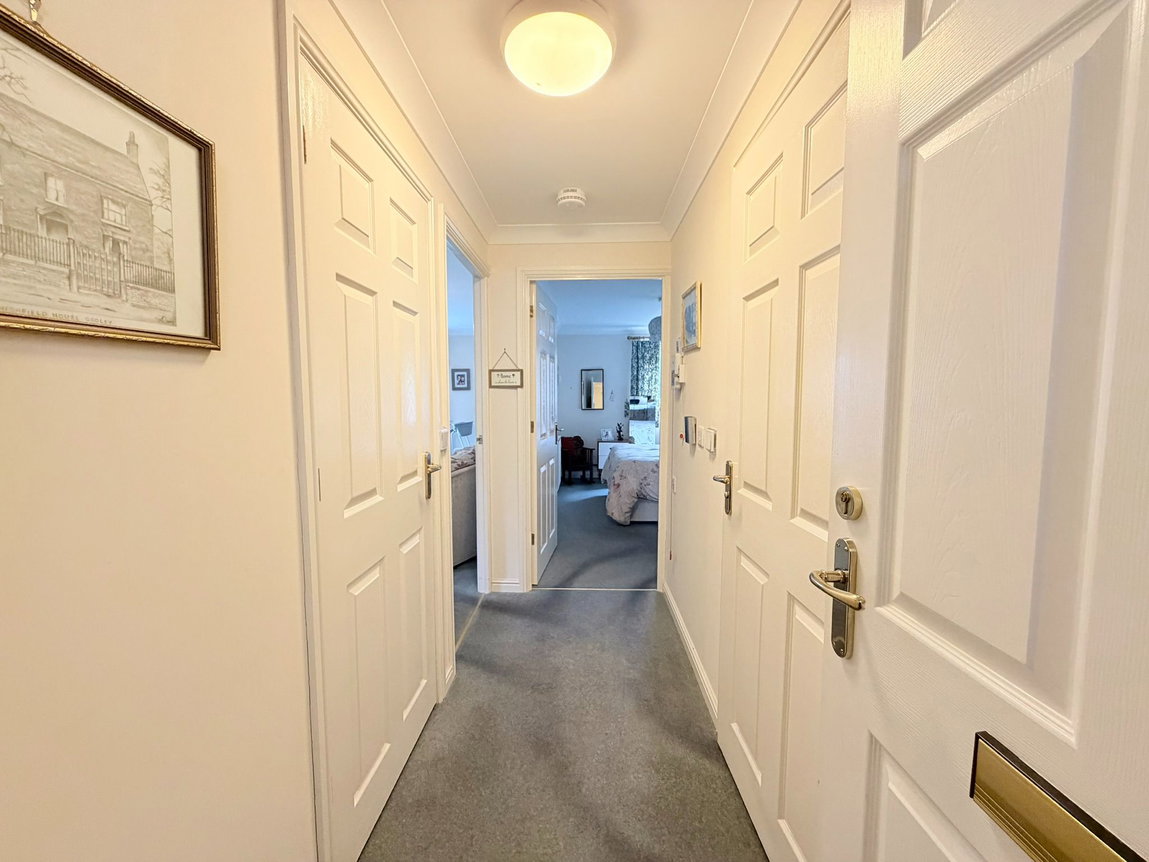
Entrance door, intercom entrance, access to lounge, bedroom, shower room, storage cupboard housing hot water system, fitted carpet, light and power points.
Shower Room
6' 7'' x 5' 7'' (2.008m x 1.705m)
Walk in shower unit with thermostatic controlled shower above, low level w/c, vanity hand wash units, electric heated towel warmer and wall mounted electric heater, fully tiled walls, fitted carpet, extractor fan.
Bedroom
13' 4'' x 9' 0'' (4.060m x 2.749m)
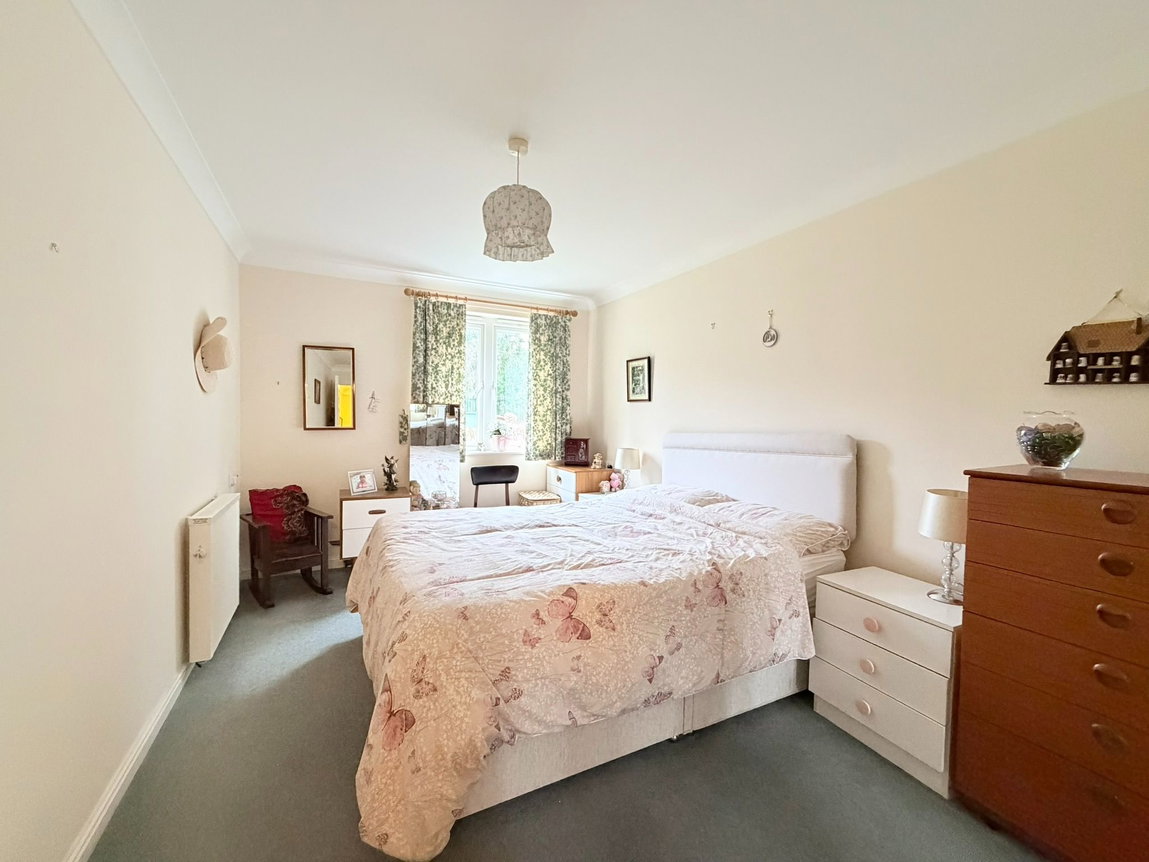
uPVC double glazed window over looking garden, electric radiator, fitted carpet, built in bi-folding mirrored wardrobes, television aerial, light and power points.
Lounge
10' 9'' x 16' 7'' (3.269m x 5.048m)
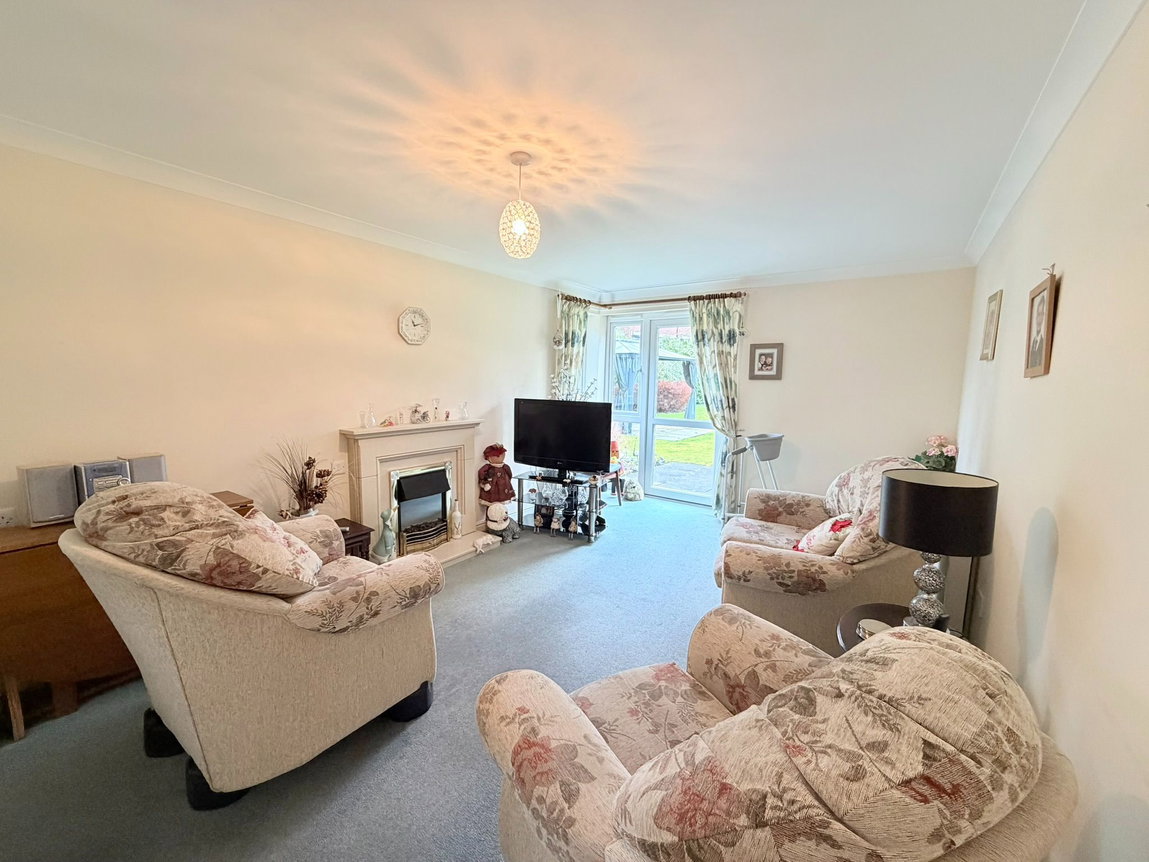
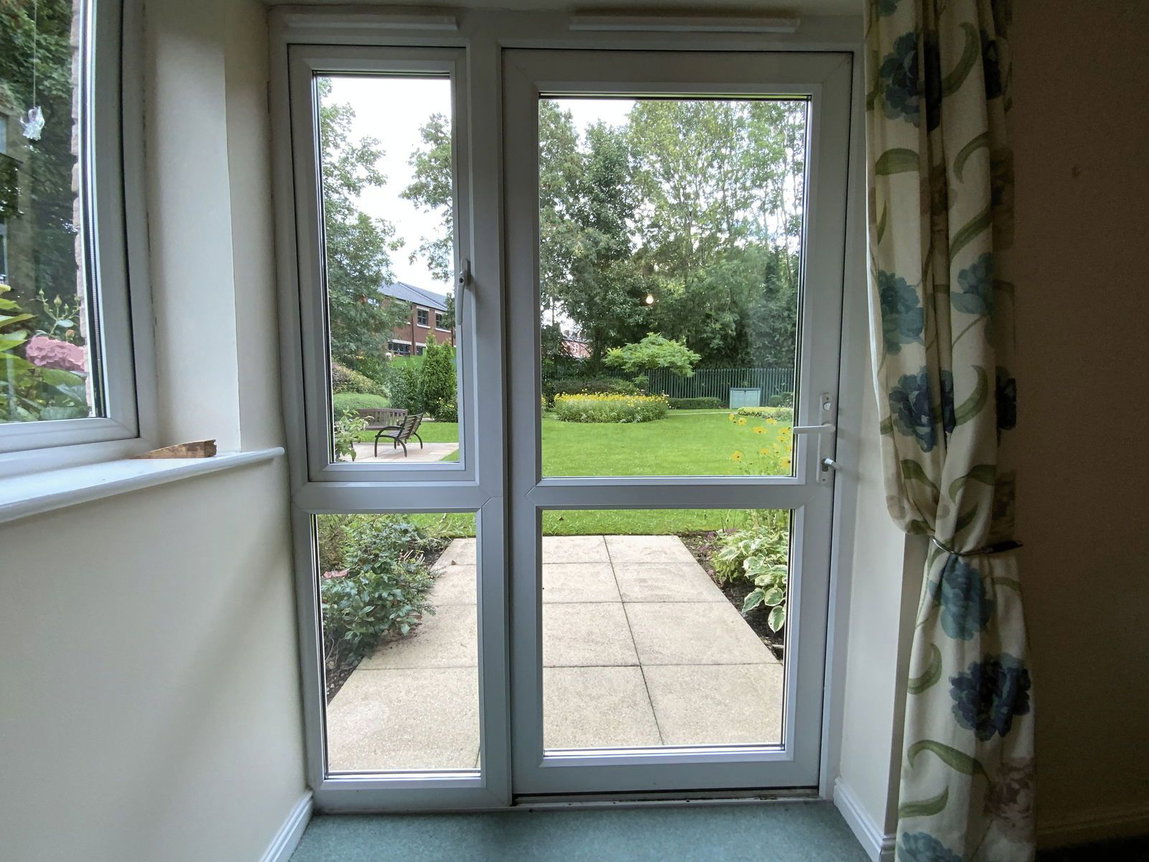
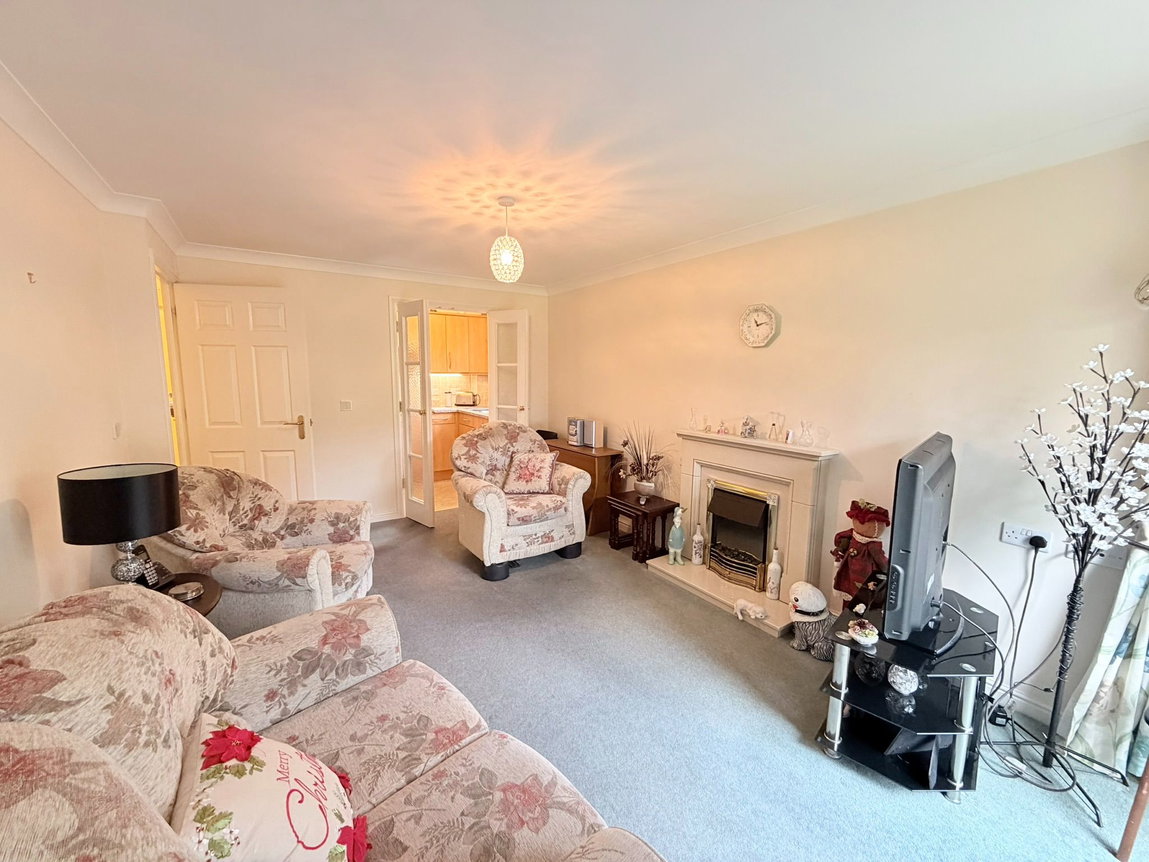
uPVC double glazed door unit and uPVC double glazed window to rear garden, feature fireplace with electric fire, fitted carpet, electric radiator, television aerial, telephone, light and power points, access to kitchen.
Kitchen
5' 8'' x 7' 4'' (1.739m x 2.247m)
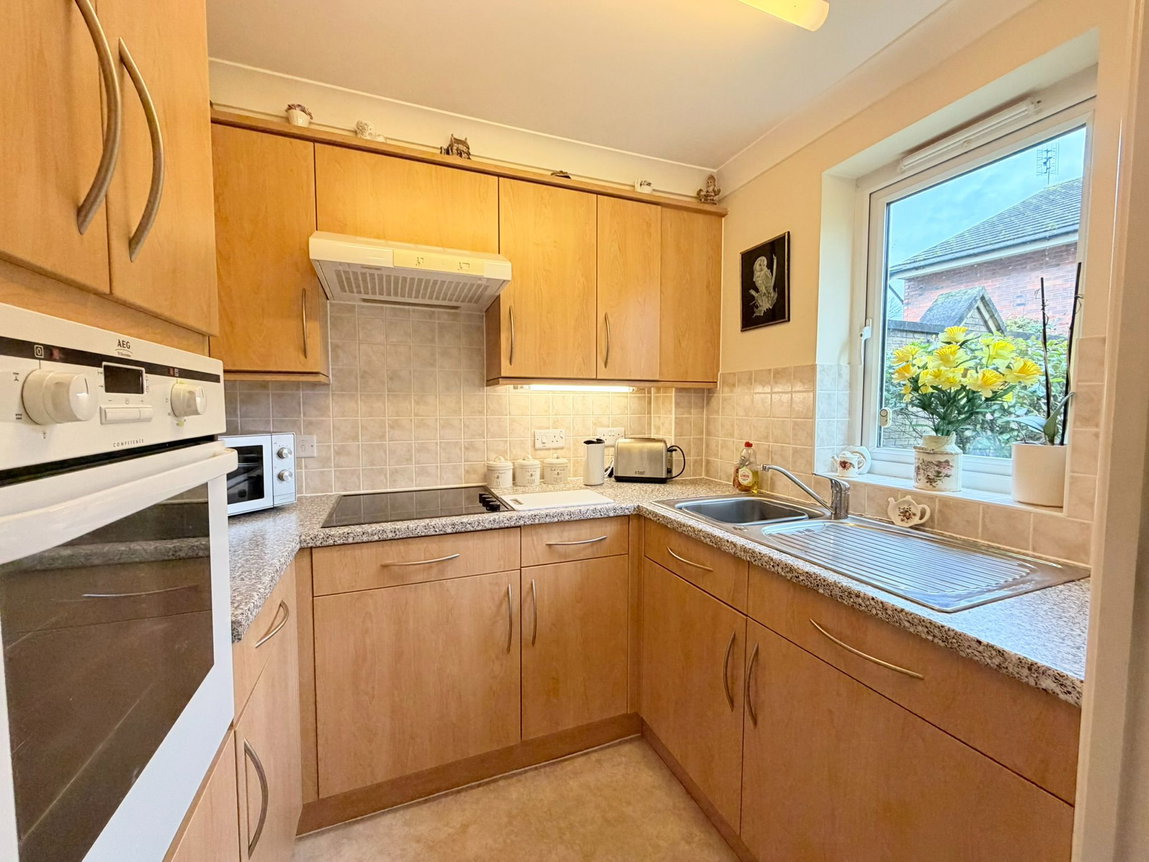
uPVC double glazed window Over looking garden, modern fitted kitchen with a range of wall and base units, complimentary work surfaces, integrated fridge and freezer, integrated electric oven, four ring ceramic electric hob with extractor hood above, tiled splash-backs, wall mounted electric heater, light and Power points.
Externally
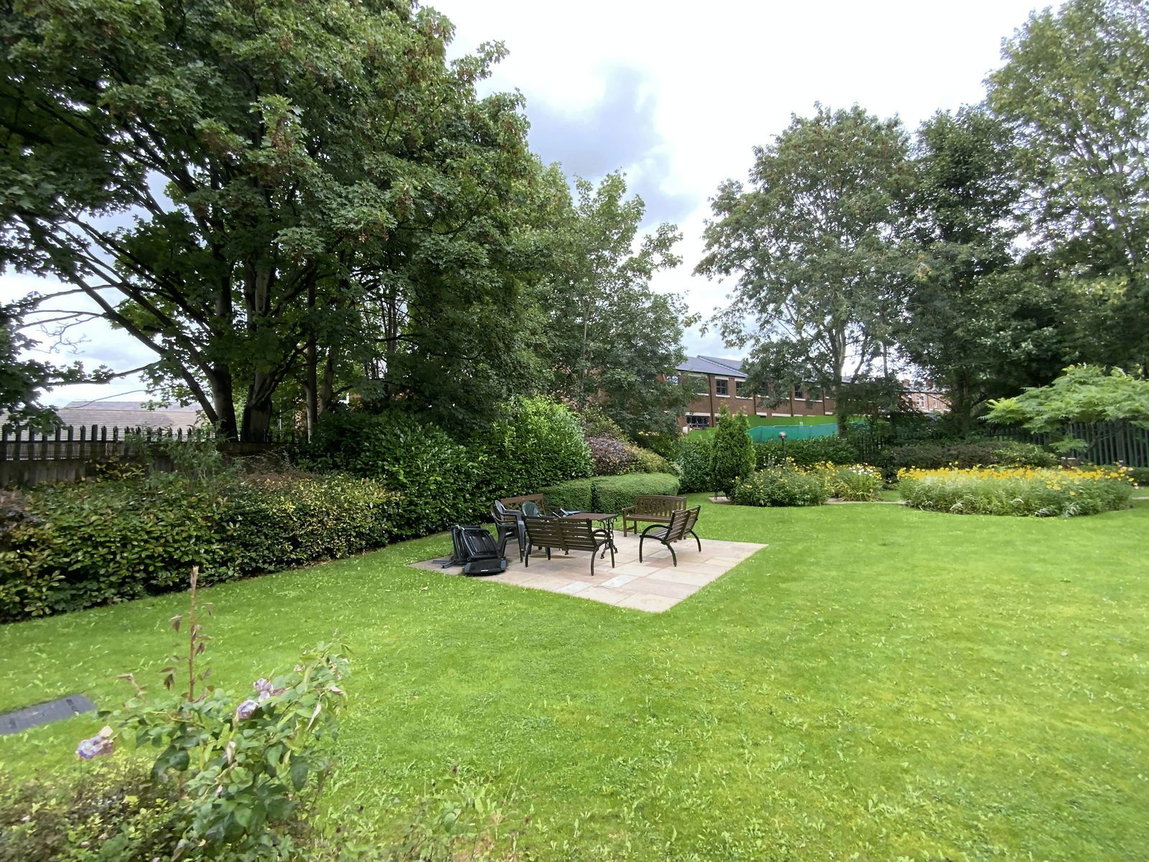
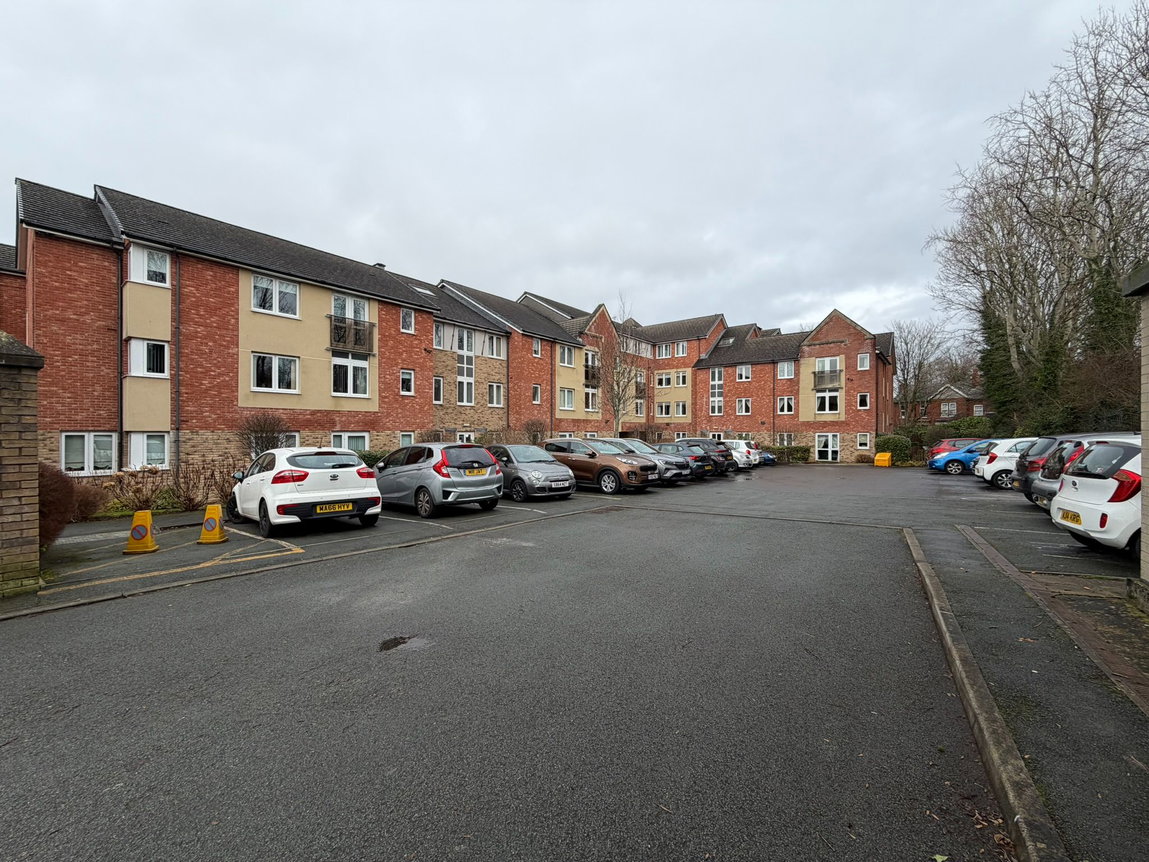
Communal gardens to all sides. There is a carpark to Enfield court however it is not allocated and is operated on a first come basis.
Enfield Court offers outstanding communal amenities including a residents’ lounge, laundry room, and a vibrant social calendar with coffee mornings, book clubs, film nights, and more. A house manager is on-site Monday to Friday (10am–3pm), and a Careline emergency call system is in place for added peace of mind.
This leasehold property has 107 years remaining. The ground rent is £425 per annum, and the service charge of £2248.64, annually covers the maintenance of communal areas and facilities.
An ideal home for those looking for a sense of community, convenience, and comfort in later life.
Agents Notes
"By law, we are required to conduct anti-money laundering checks on all potential buyers and sellers, and we take this responsibility very seriously. In line with HMRC guidelines, our trusted partner, Coadjute, will securely manage these checks on our behalf. Once an offer is accepted (subject to contract), Coadjute will send a secure link for you to complete the biometric checks electronically. A non-refundable fee of £45 + VAT per person will apply for these checks, and Coadjute will handle the payment for this service. These anti-money laundering checks must be completed before we can send the memorandum of sale to the solicitors to confirm the sale. Please contact the office if you have any questions in relation to this."
Disclaimer
IMPORTANT NOTE TO POTENTIAL PURCHASERS: We endeavour to make our particulars accurate and reliable; however, they do not constitute or form part of an offer or any contract and none is to be relied upon as statements of representation or fact. The services, systems and appliances listed in this specification have not been tested by us and no guarantee as to their operating ability or efficiency is given. All photographs and measurements have been taken as a guide only and are not precise. Floor plans where included are not to scale and accuracy is not guaranteed. If you require clarification or further information on any points, please contact us, especially if you are traveling some distance to view. POTENTIAL PURCHASERS: Fixtures and fittings other than those mentioned are to be agreed with the seller.
More
Utilities & More
Restrictions
Restrictions:-
Make Enquiry
Make Enquiry
Please complete the form below and a member of staff will be in touch shortly.
- View EPC
- Utilities & More


The Lynks Estate Agents
Lynks Estate Agents were formed in 2009 and have since become one of Gtr Manchester’s most recognisable brands and are celebrating their 10th year in business. We offer the very best in customer service in all parts of our business which are Sales, Lettings, Property management and Mortgages.
Properties
Services
- Landlords
- Tenants
- Valuation
- Sell
- Mortgage Calculator
Company
- 0161 351 7778
- 316 Market Street Hyde, Cheshire SK14 1RJ
Pineline Sales Ltd t/a Lynks Estate Agents -Reg Office Vantage House Euxton Lane, Euxton, Chorley, Lancashire, England, PR7 6TD Company No 15510214. Pineline Ltd t/a Lynks Estate Agents- Ref Office 316 Market Street Hyde SK14 1RJ Company No 07076263 Vat No 130739624