- 0161 351 7778
- 316 Market Street Hyde, Cheshire SK14 1RJ
- National Award Winning agency Established 2009!
Bakestones Avenue, Delph, Oldham, Greater Manchester, OL3 5GE
0161 351 7778
info@thelynks.co.uk
Bakestones Avenue, Delph, Oldham, Greater Manchester, OL3 5GE
Property Summary
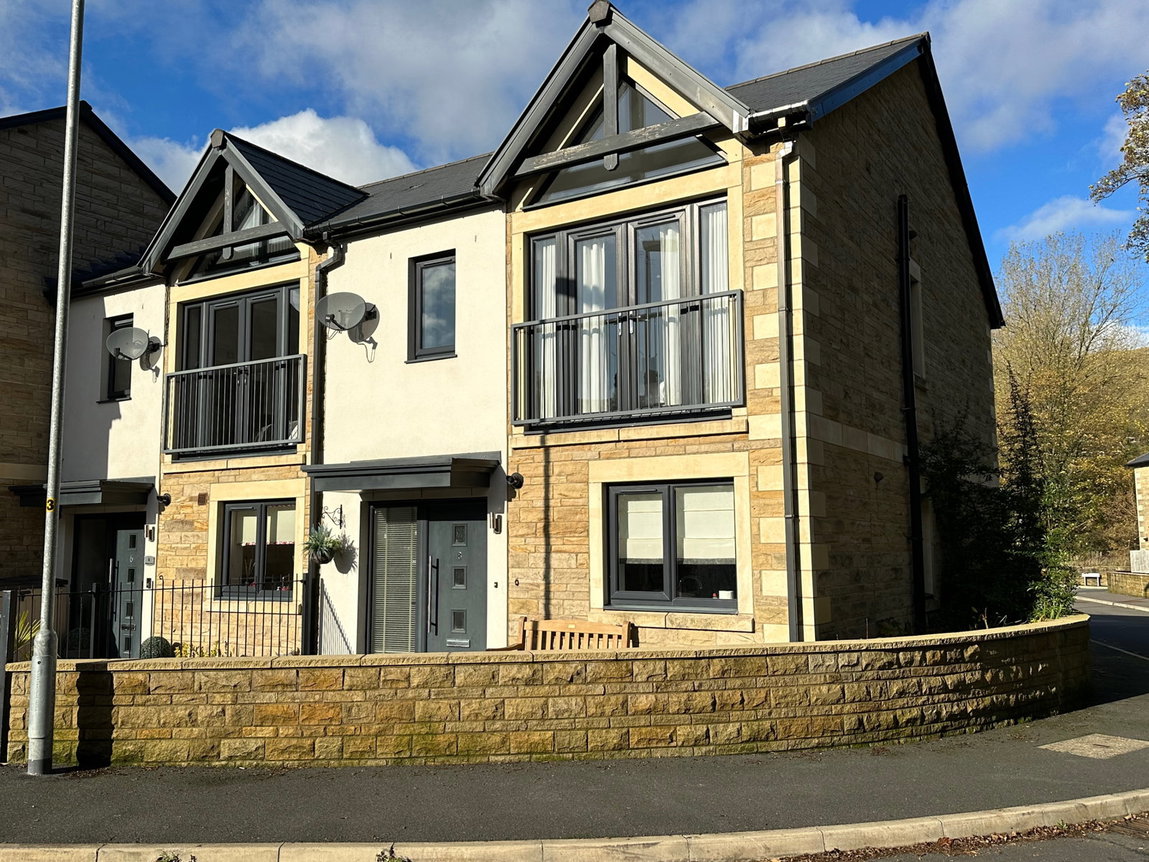
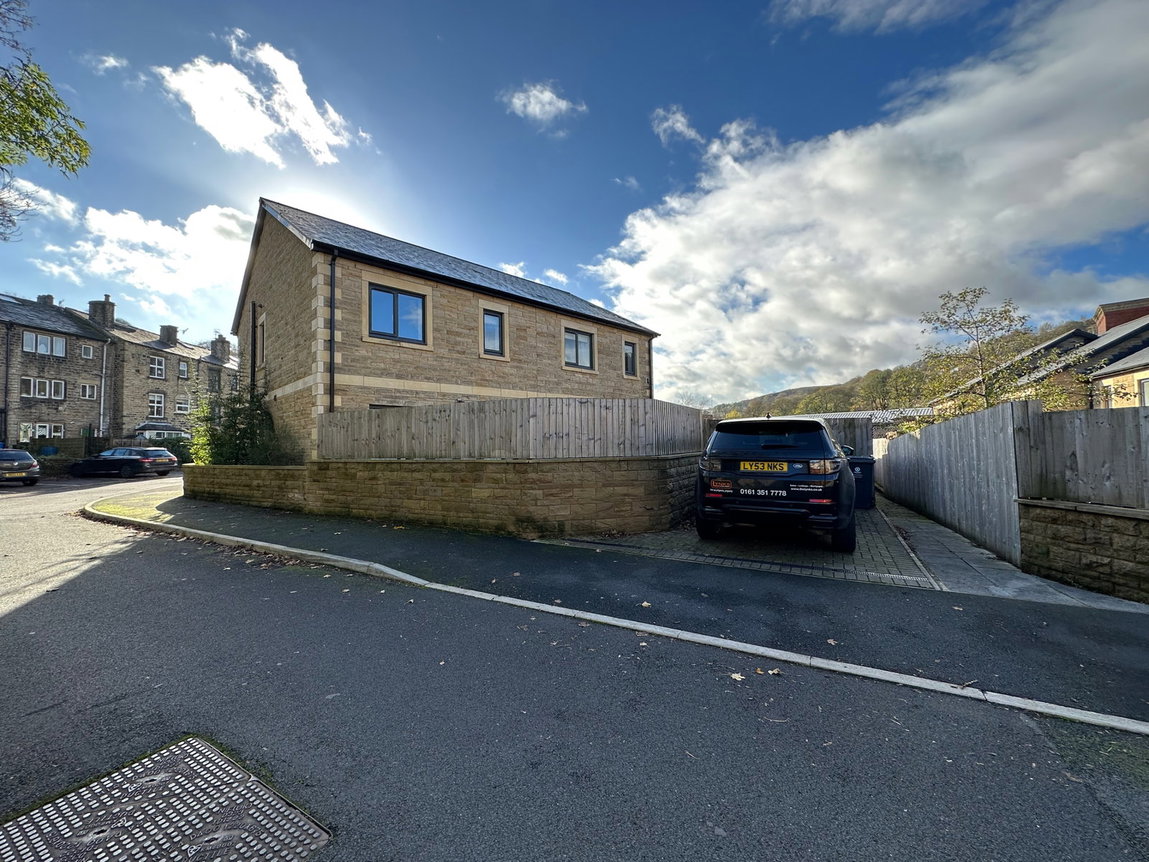
Lynks Estate Agents are proud to present this beautifully maintained, three-bedroom end townhouse in the highly sought-after area of Delph. Offered with No Vendor Chain, this property provides high-quality, modern living across two floors. Featuring spacious open-plan interiors, unique vaulted windows, and private off-road parking, it is an ideal home for those seeking a picturesque village lifestyle without compromising on contemporary style.
Full Details
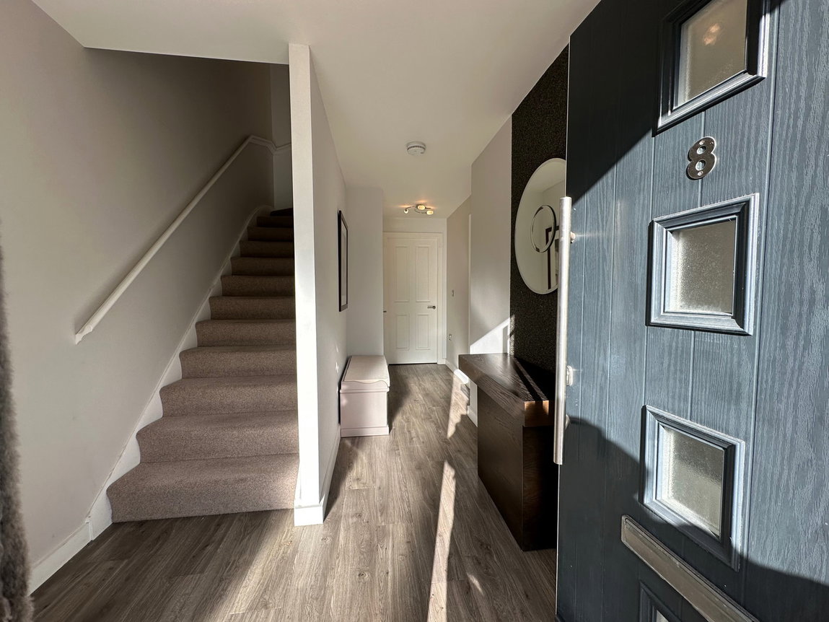
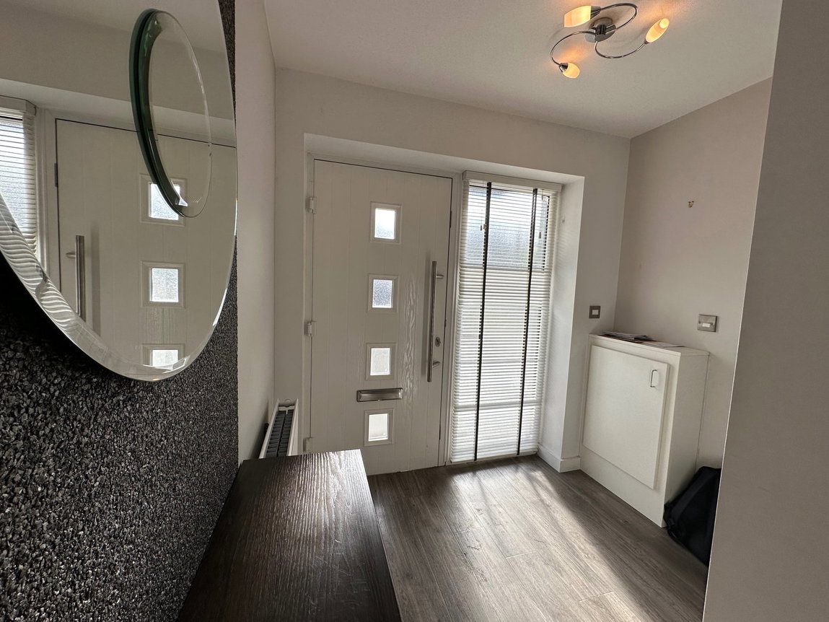
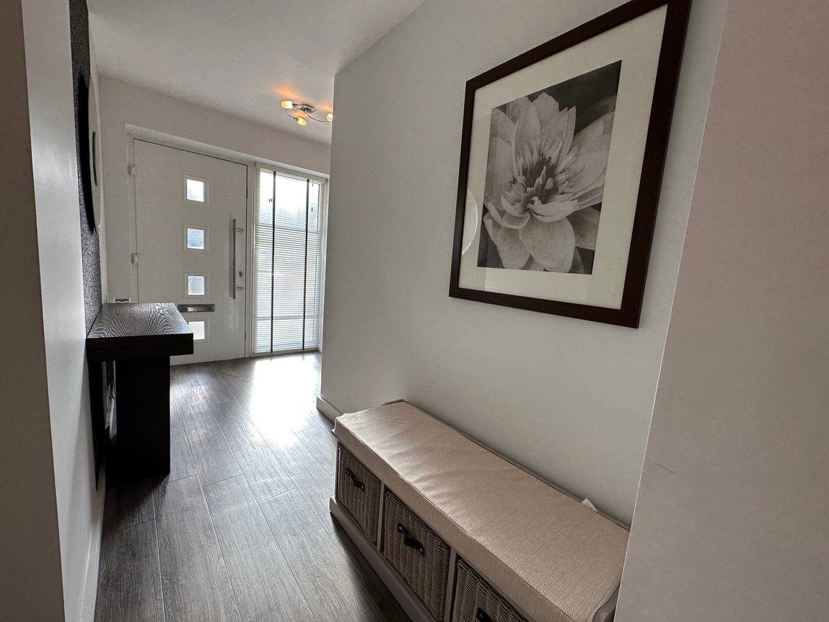
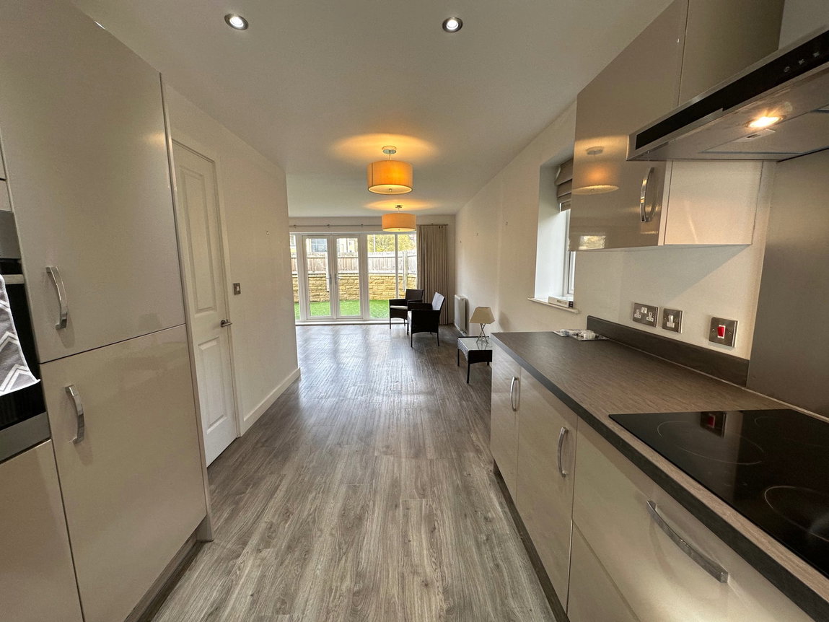
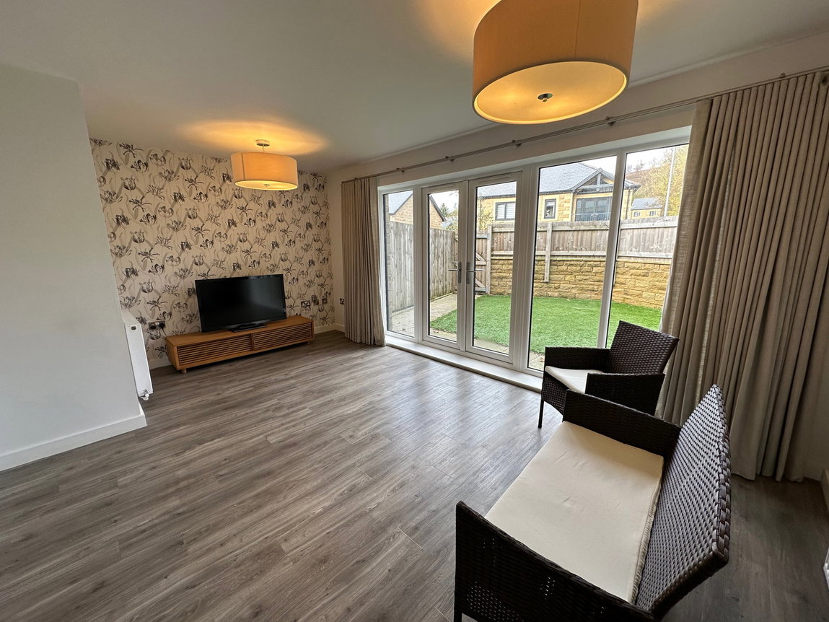
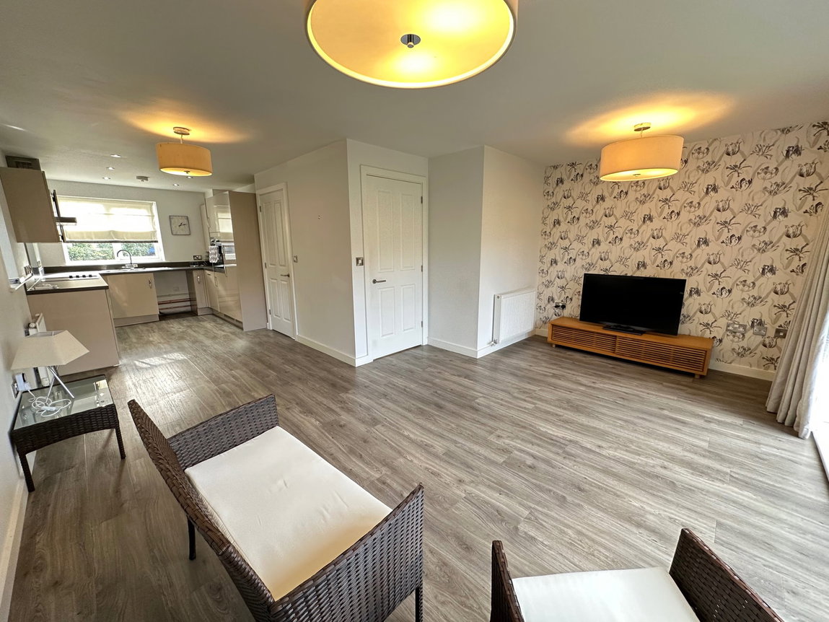
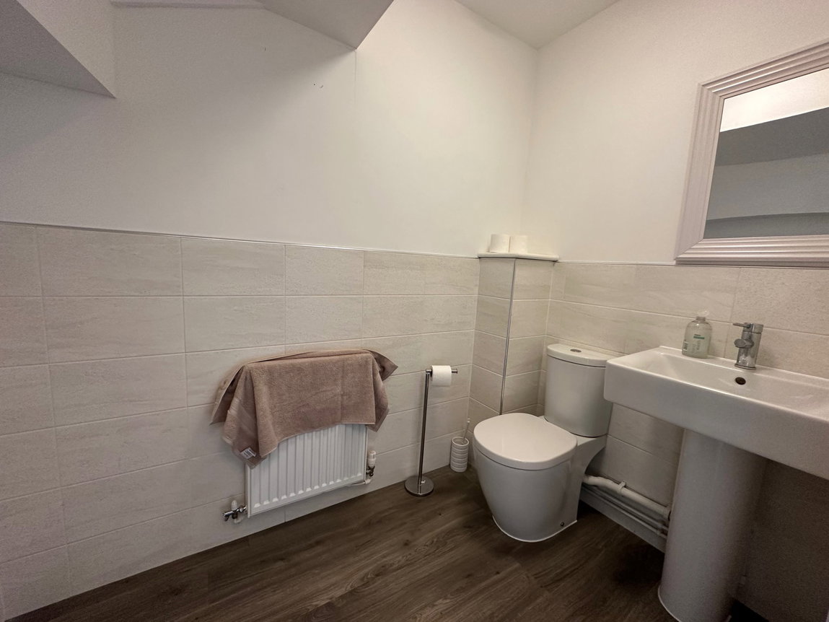
Positioned in the scenic Delph area, this stunning end townhouse has been meticulously presented to offer a bright and airy living space. Upon entry, you are welcomed by a spacious hallway leading to a convenient ground-floor W/C. The heart of the home is the expansive open-plan ground floor, which seamlessly combines a comfortable lounge, a dedicated dining area, and a modern, fully integrated kitchen—perfect for both family life and entertaining.
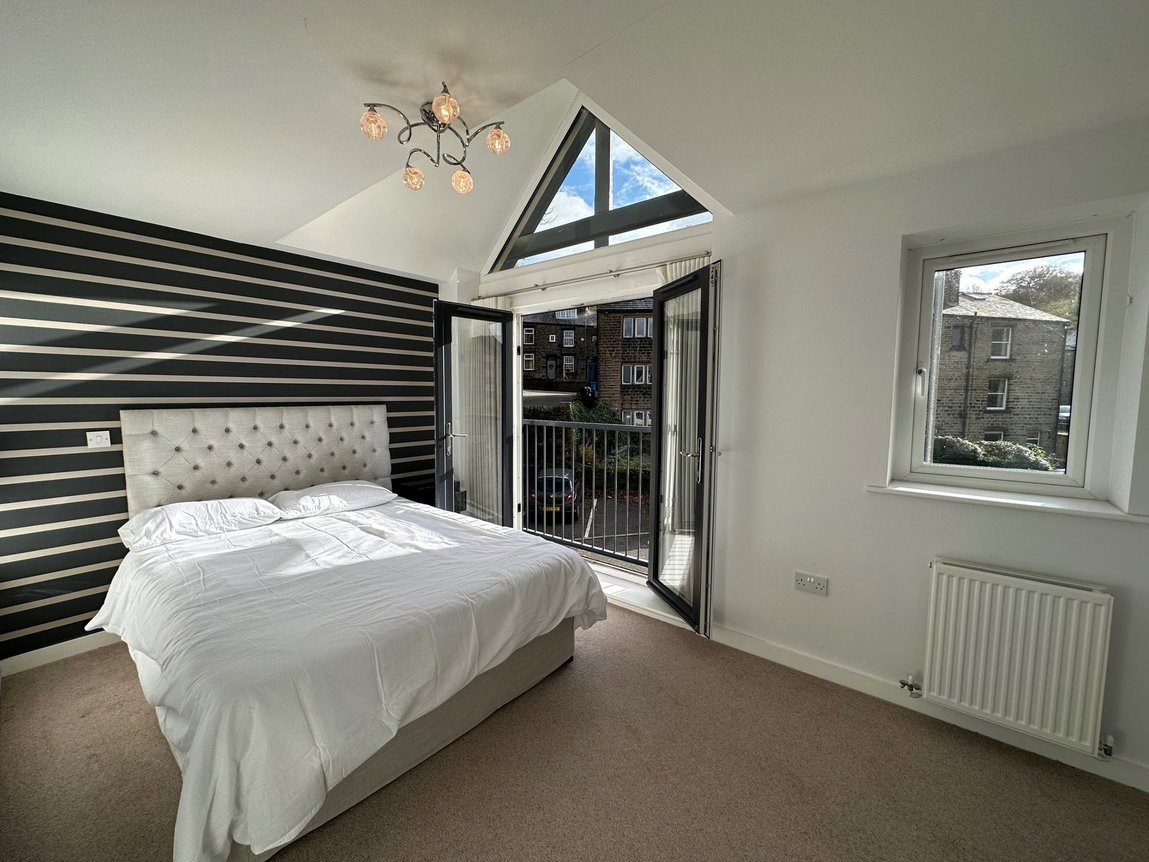
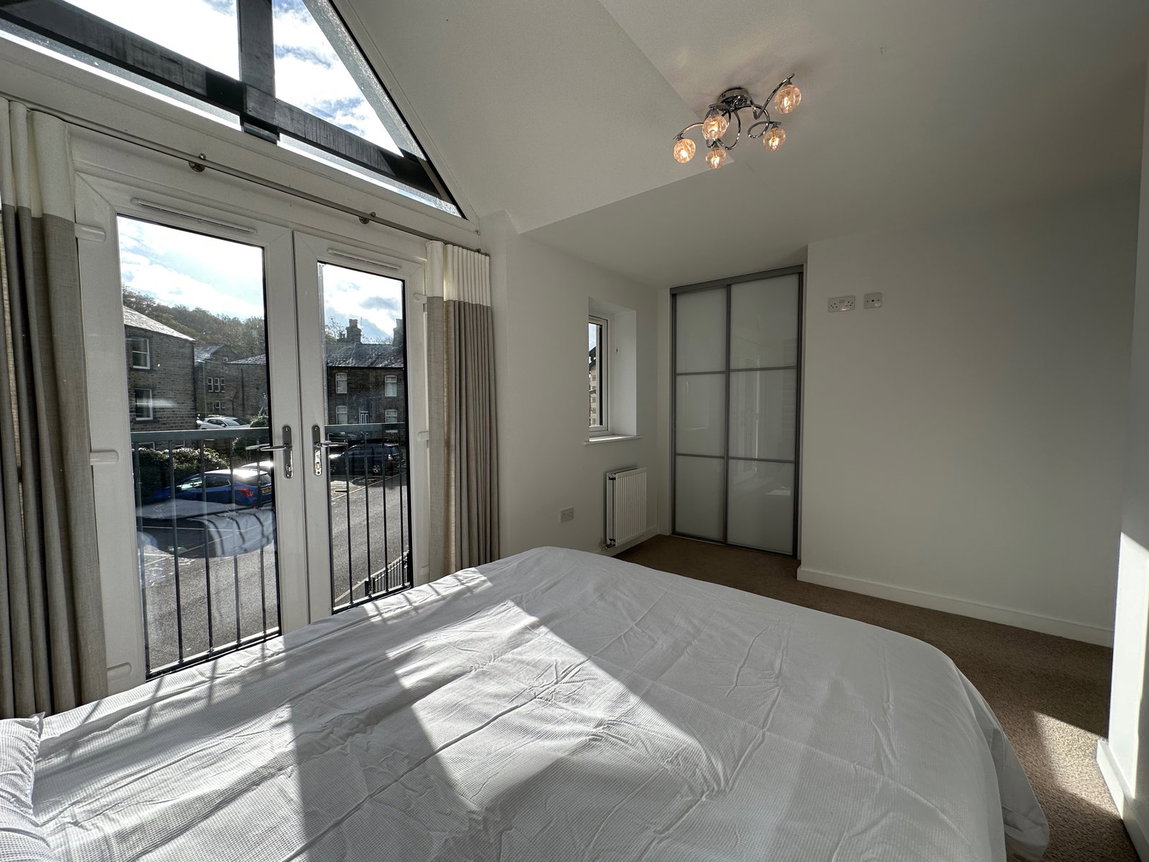
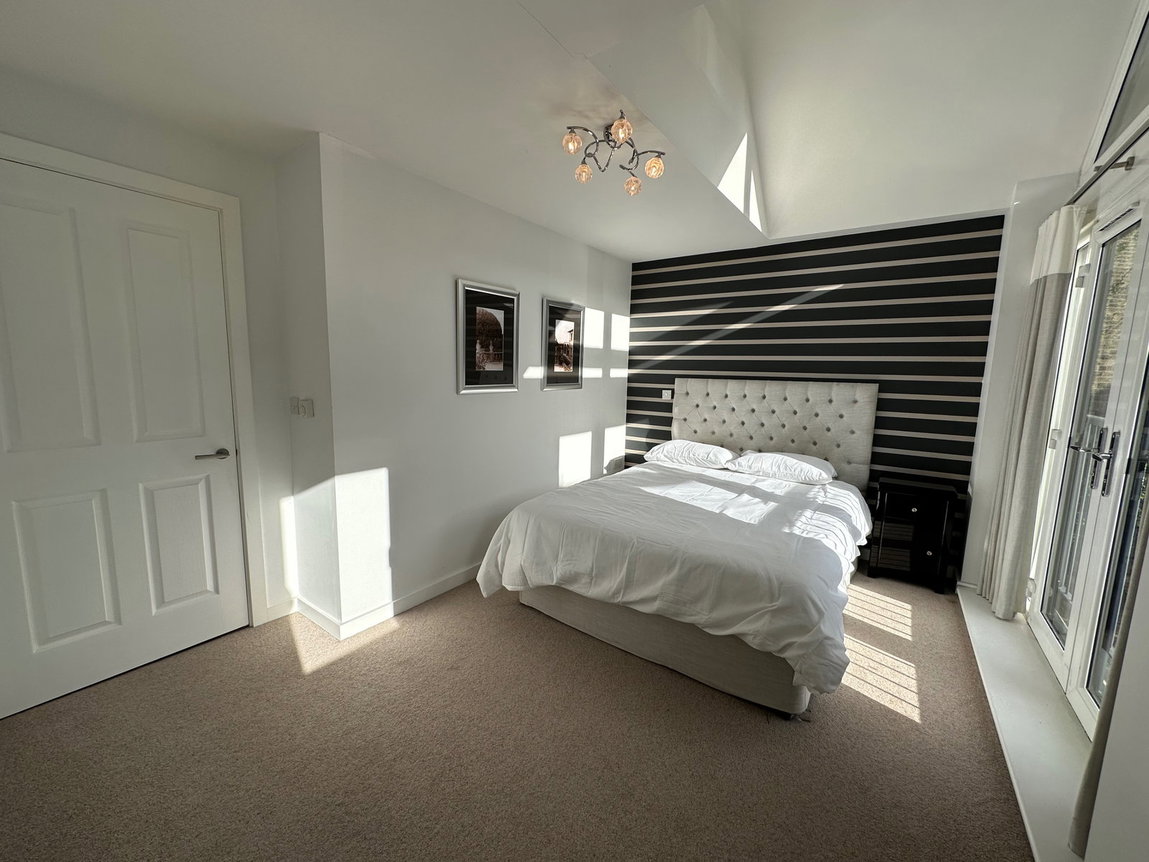
The first floor continues to impress with three well-proportioned bedrooms. The main bedroom stands out with its striking vaulted feature windows and a Juliet balcony, flooding the room with natural light. A modern three-piece family bathroom serves the upper floor.
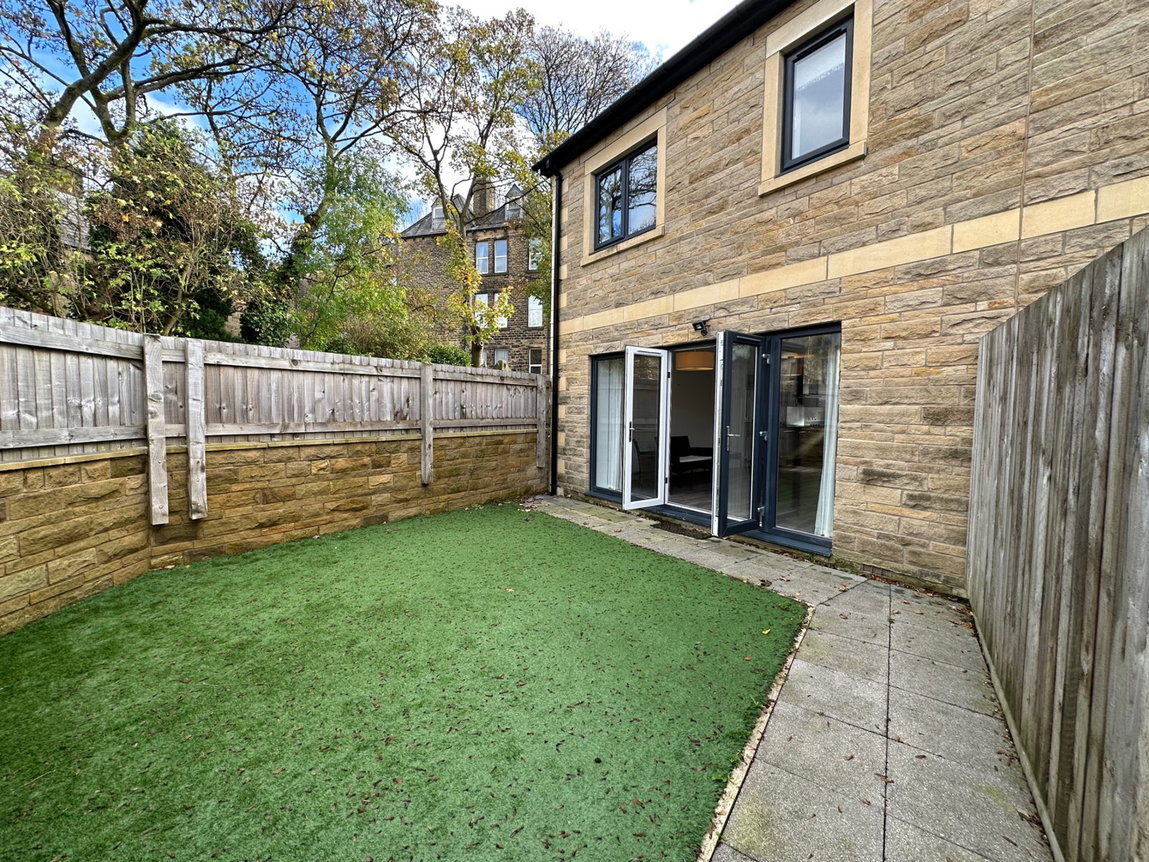
Externally, the property is equally well-appointed. The front features a charming brick-walled garden with a secure access gate. To the rear, you will find a private, enclosed garden bordered by a brick wall, featuring low-maintenance artificial lawn and a rear access gate leading directly to the allocated off-road parking area.
Key Features
Entrance Hall - 5.14m x 2.3m (16'10" x 7'6")
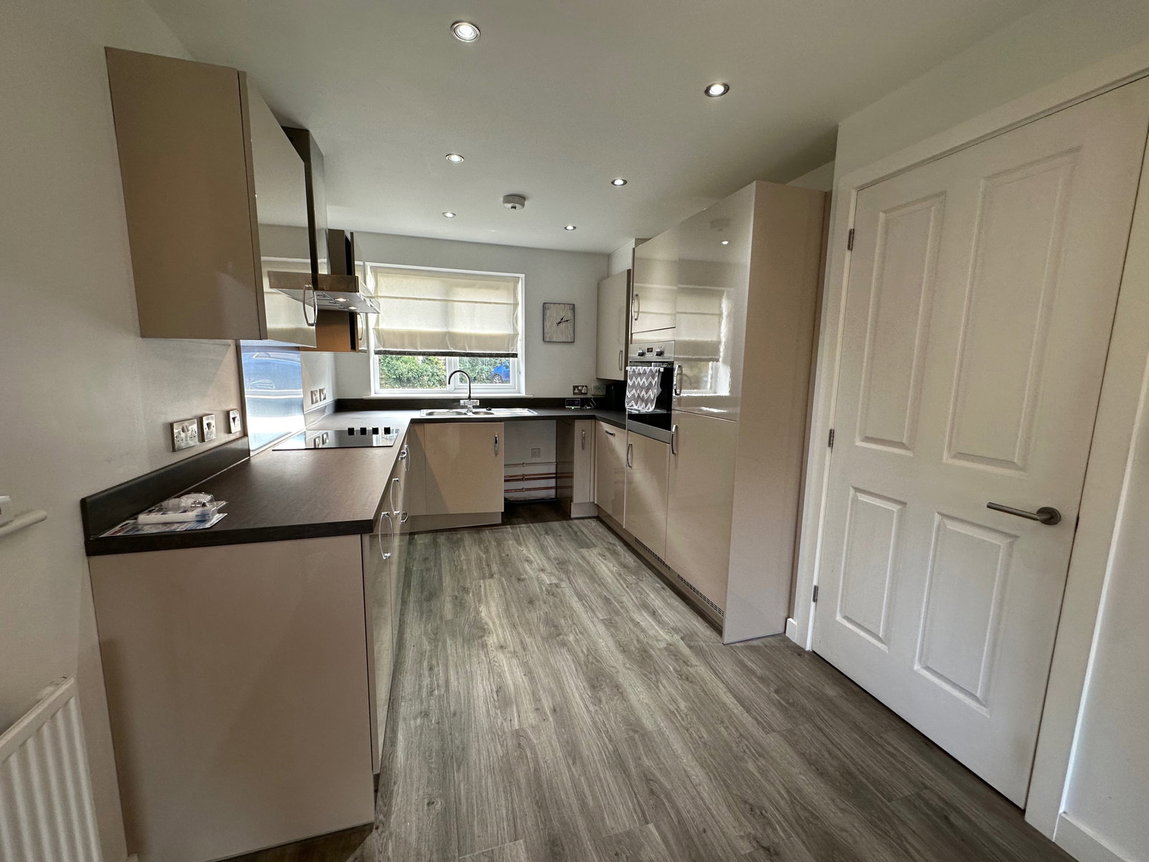
Open Plan Lounge Dining Kitchen - 8.95m x 5.11m (29'4" x 16'9") Max
This generous open-plan space offers a bright and versatile layout, with French doors from the lounge area opening out onto the garden. There is ample room within the dining area to comfortably accommodate a table for four or more, alongside a well-appointed kitchen. The kitchen is fitted with a range of wall, base and drawer units, and benefits from an integrated fridge/freezer, Electrolux fan-assisted oven, electric hob with Electrolux extractor hood above, integrated dishwasher, space for a washing machine, sink and boiler.
Groudn Floor W/C - 2.17m x 1.4m (7'1" x 4'7")
First Floor Landing - 1.19m x 2.53m (3'10" x 8'3")
A staircase from the entrance hall leads to the first-floor landing, which provides access to the main bedroom, bedrooms two and three, and the bathroom.
Bedroom One - 4.5m x 3.1m (14'9" x 10'2")
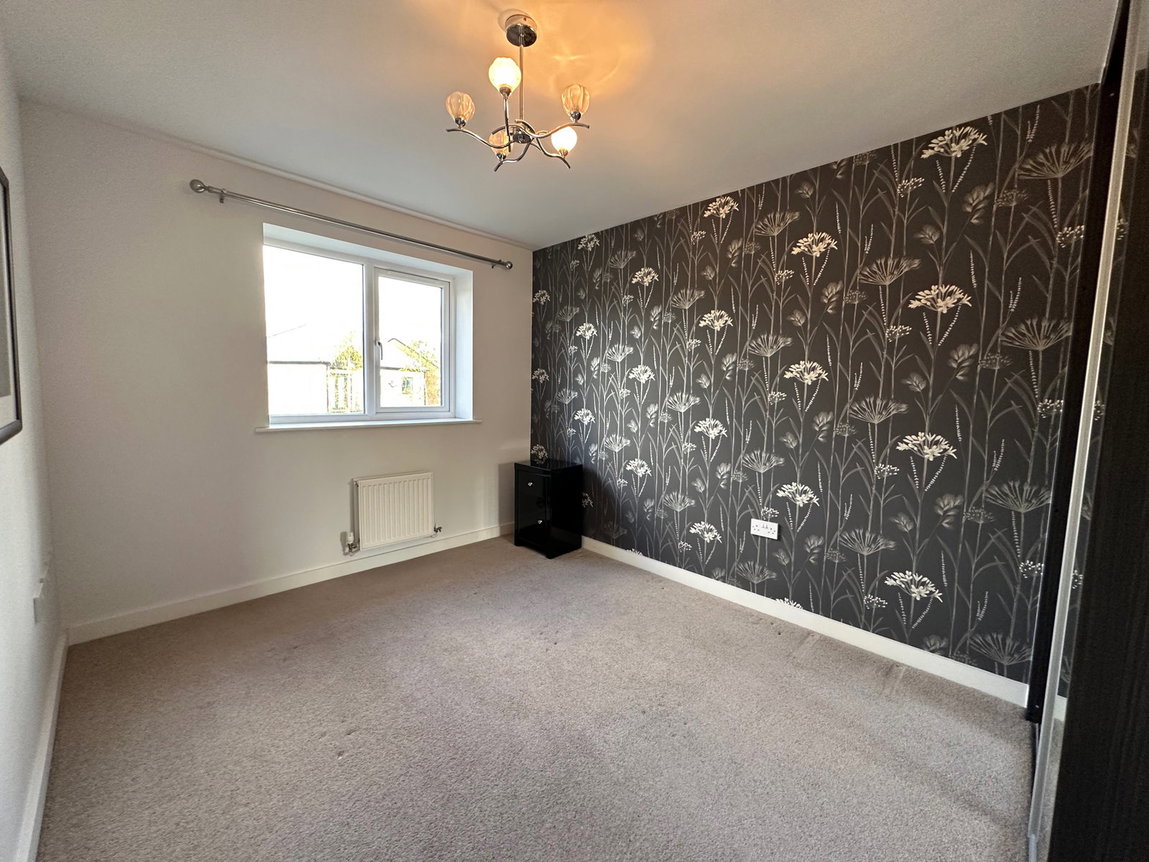
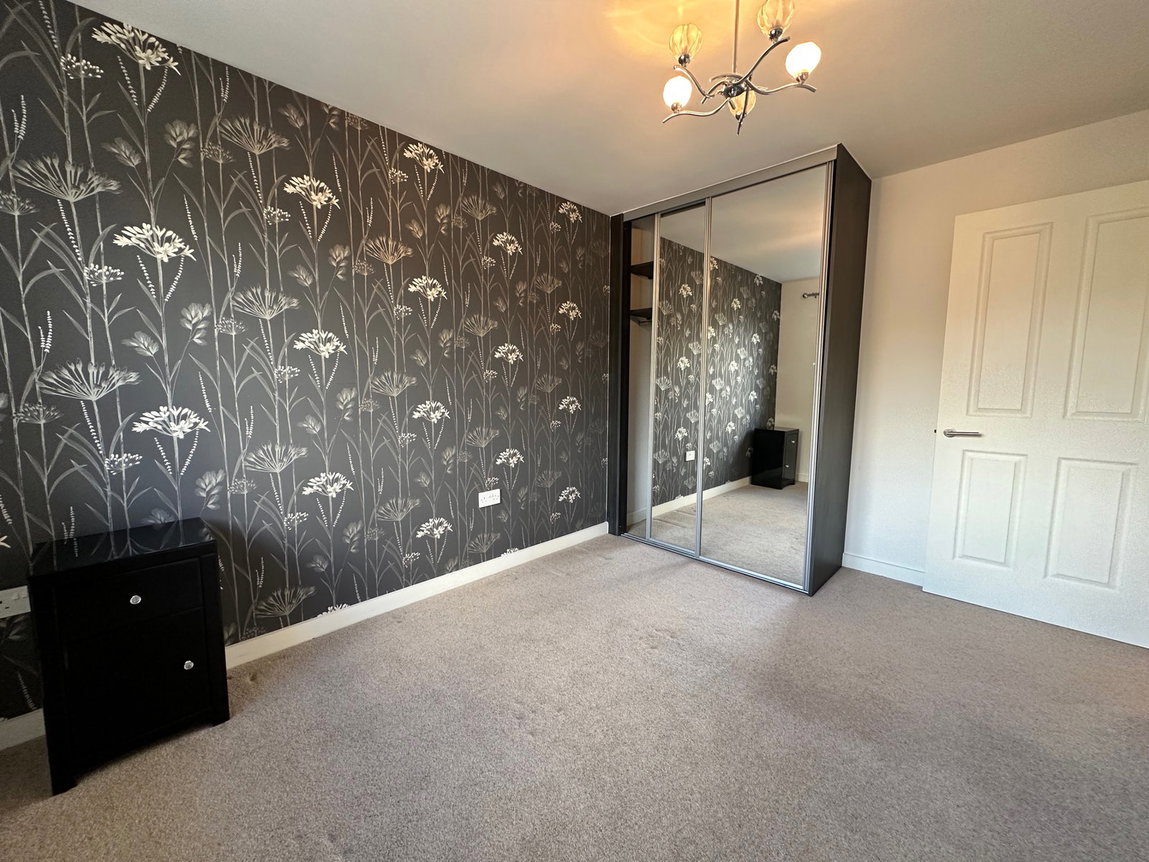
Bedroom Two - 3.75m x 2.27m (12'3" x 7'5")
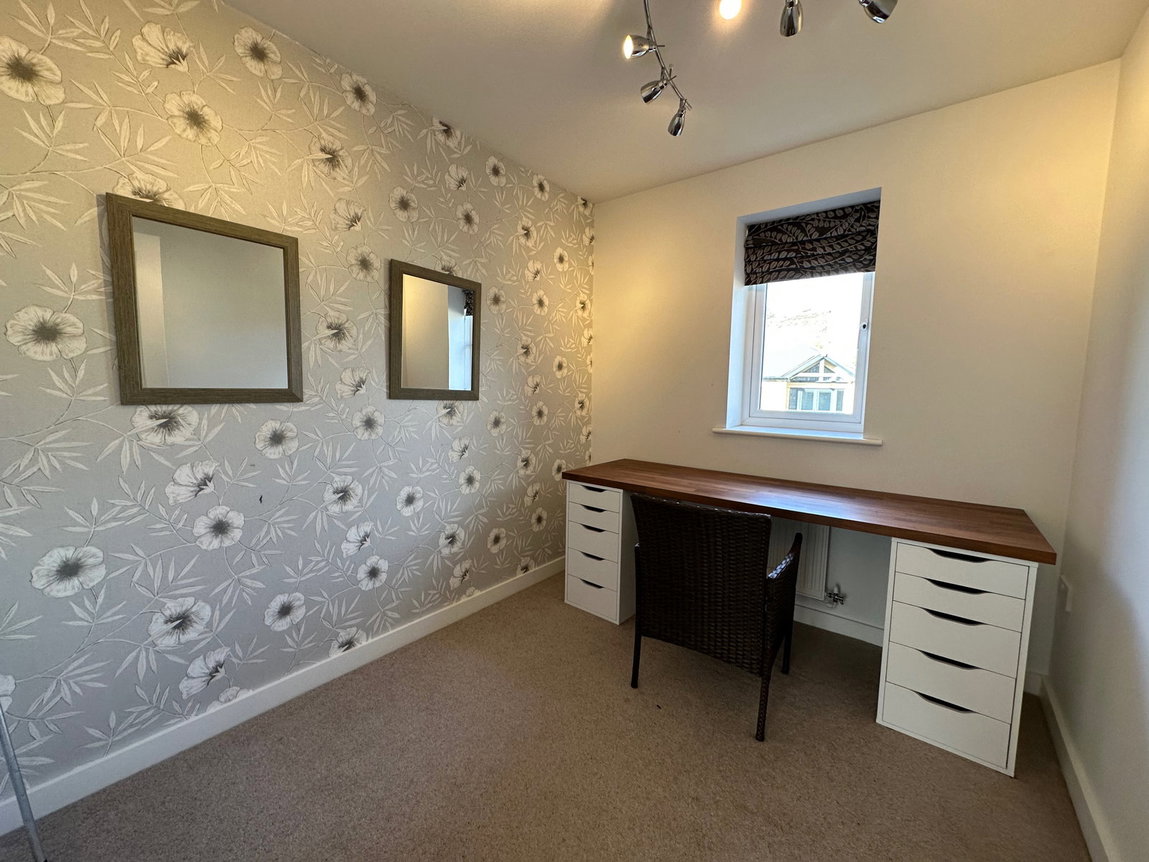
Bedroom Three - 2.27m x 2.65m (7'5" x 8'8")
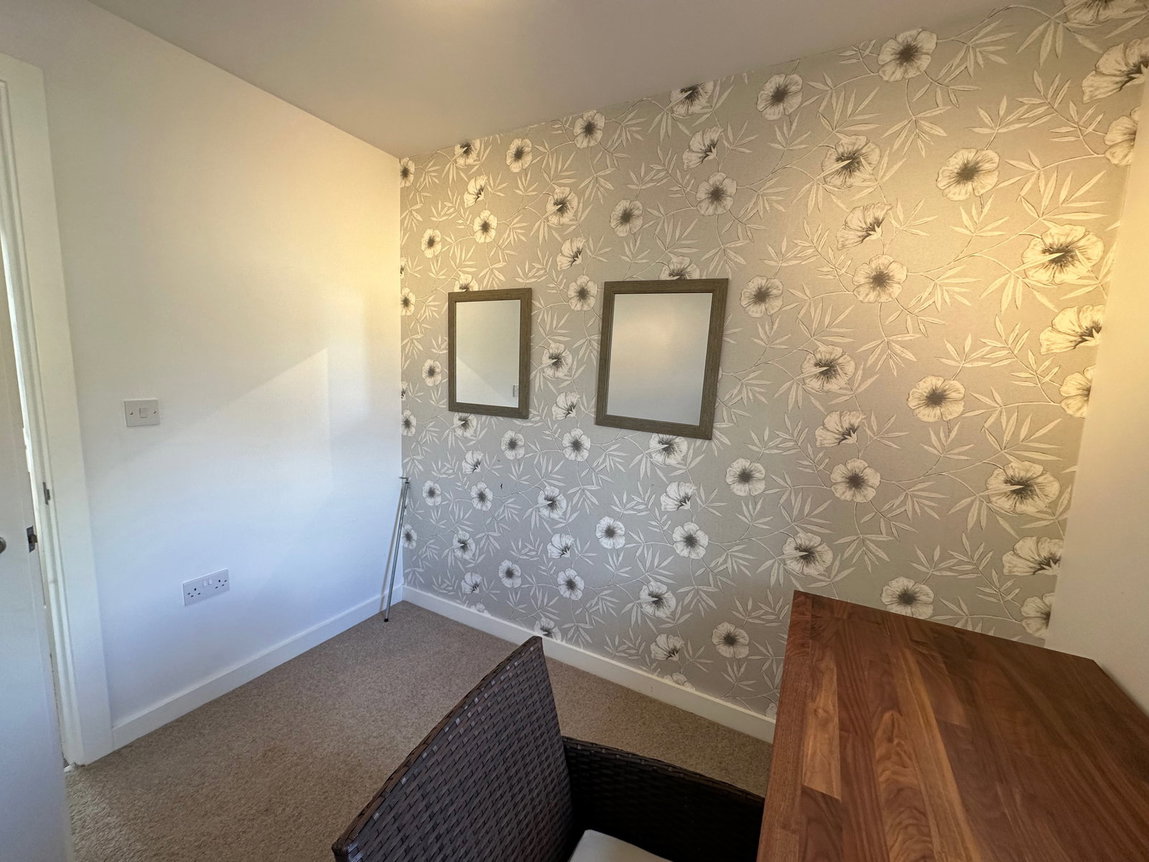
Currently used as a home office, the third bedroom is spacious enough to fit a single bed along with additional furniture. It also provides access to the loft via a hatch, and the loft itself is partially boarded.
Family Bathroom - 2.73m x 1.91m (8'11" x 6'3")
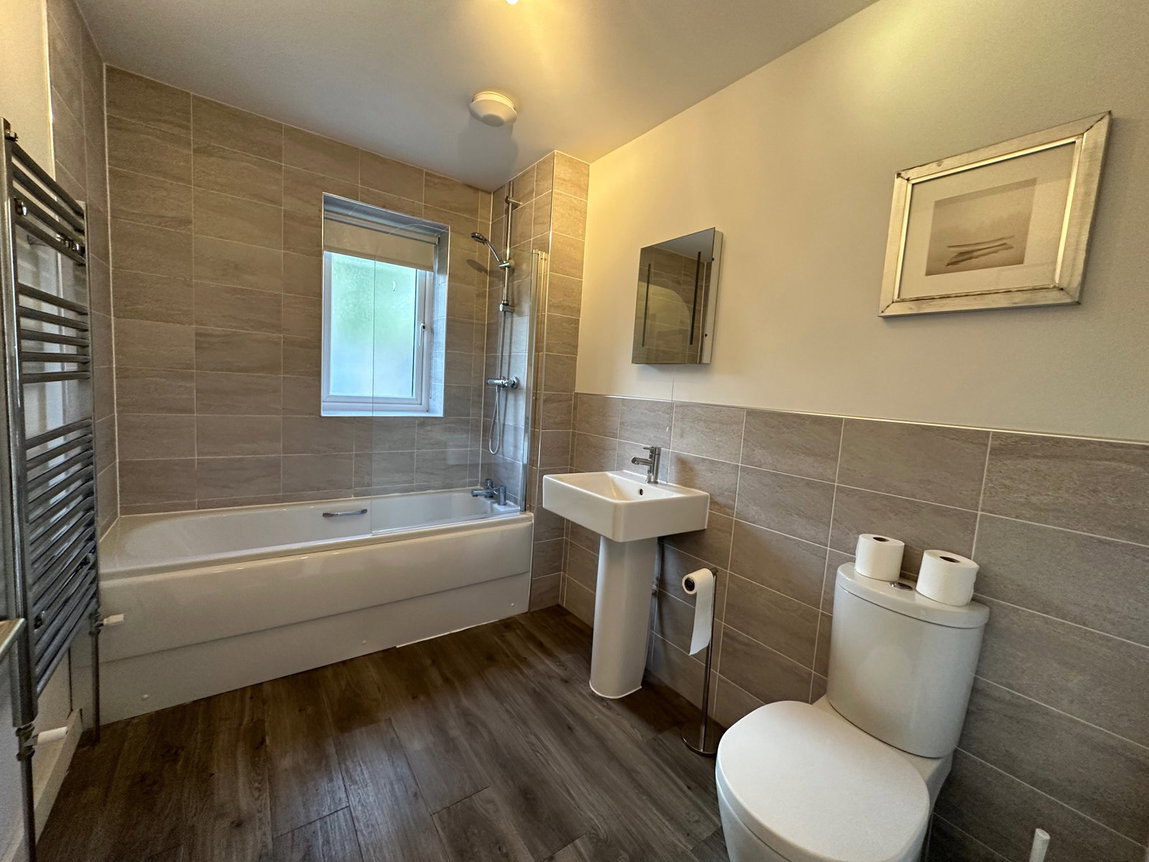
The family bathroom comprises a WC, a pedestal wash hand basin with an illuminated mirror above, a bath with a shower overhead, and a heated towel rail.
More
Utilities & More
Restrictions
Restrictions:-
Make Enquiry
Make Enquiry
Please complete the form below and a member of staff will be in touch shortly.
- Floorplan
- View EPC
- Utilities & More


The Lynks Estate Agents
Lynks Estate Agents were formed in 2009 and have since become one of Gtr Manchester’s most recognisable brands and are celebrating their 10th year in business. We offer the very best in customer service in all parts of our business which are Sales, Lettings, Property management and Mortgages.
Properties
Services
- Landlords
- Tenants
- Valuation
- Sell
- Mortgage Calculator
Company
- 0161 351 7778
- 316 Market Street Hyde, Cheshire SK14 1RJ
Pineline Sales Ltd t/a Lynks Estate Agents -Reg Office Vantage House Euxton Lane, Euxton, Chorley, Lancashire, England, PR7 6TD Company No 15510214. Pineline Ltd t/a Lynks Estate Agents- Ref Office 316 Market Street Hyde SK14 1RJ Company No 07076263 Vat No 130739624