- 0161 351 7778
- 316 Market Street Hyde, Cheshire SK14 1RJ
- National Award Winning agency Established 2009!

Grange Close, Hyde, SK14 5PW
Property Summary
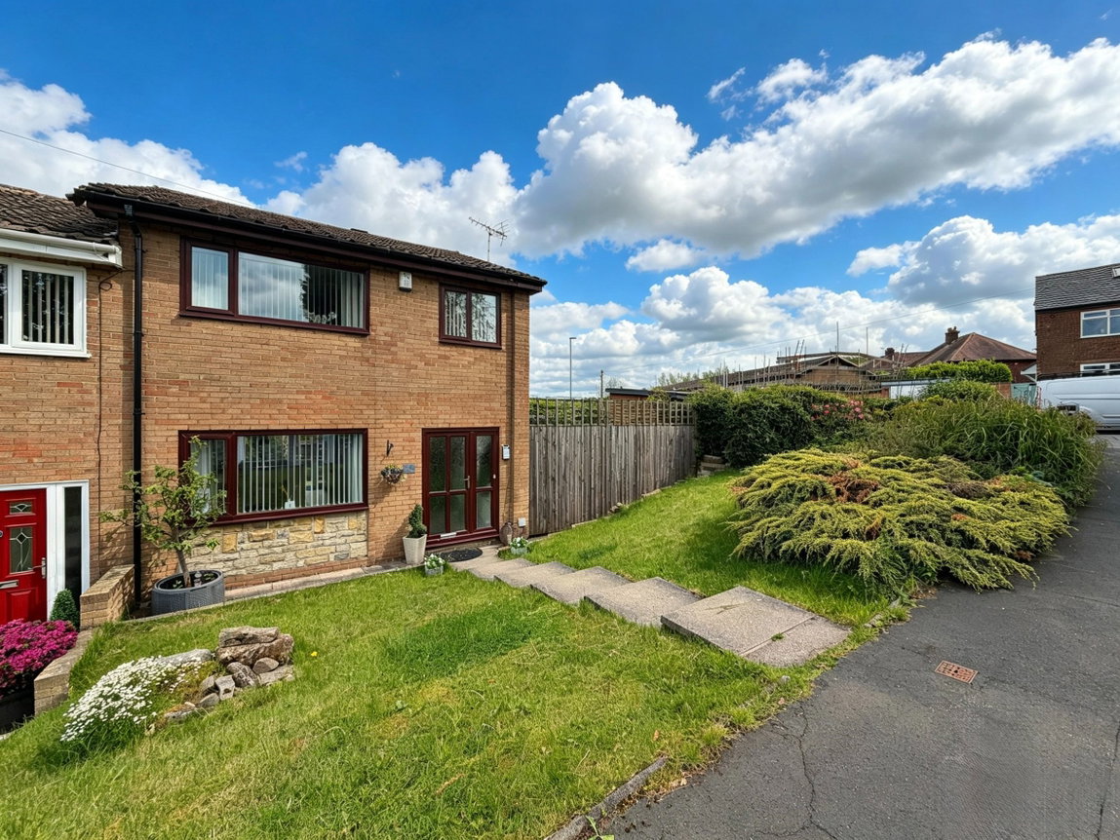
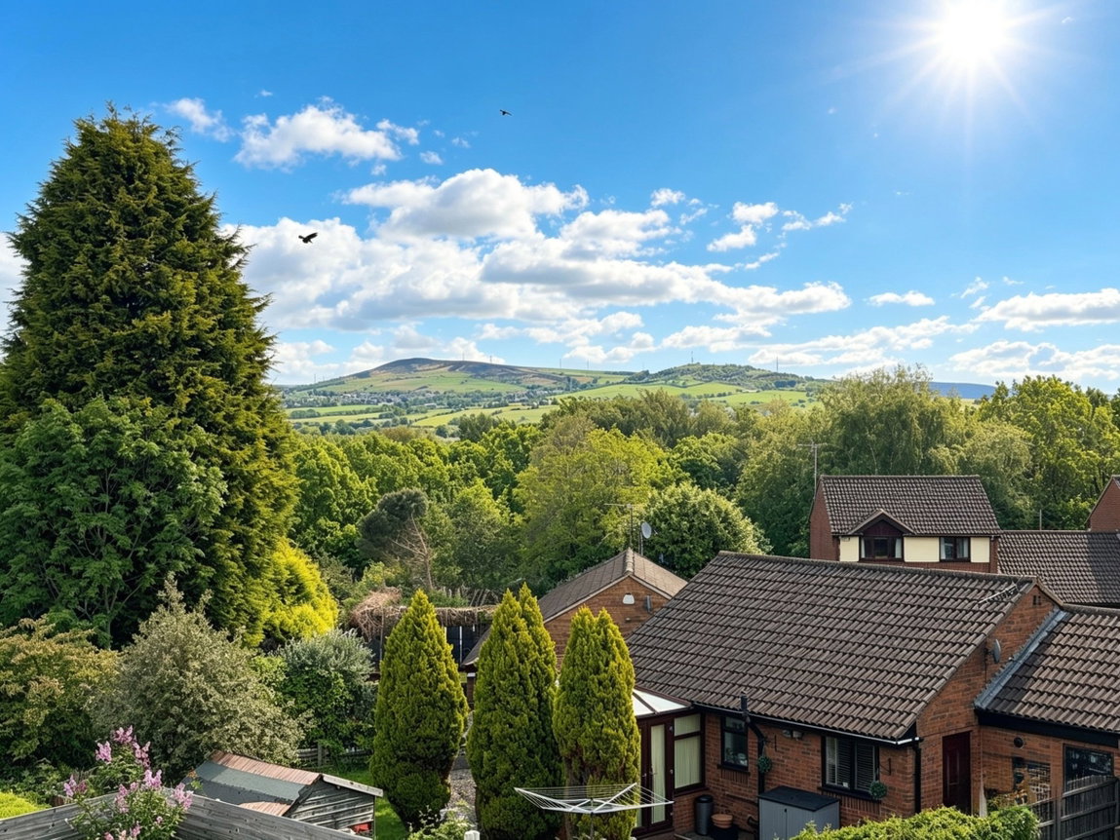
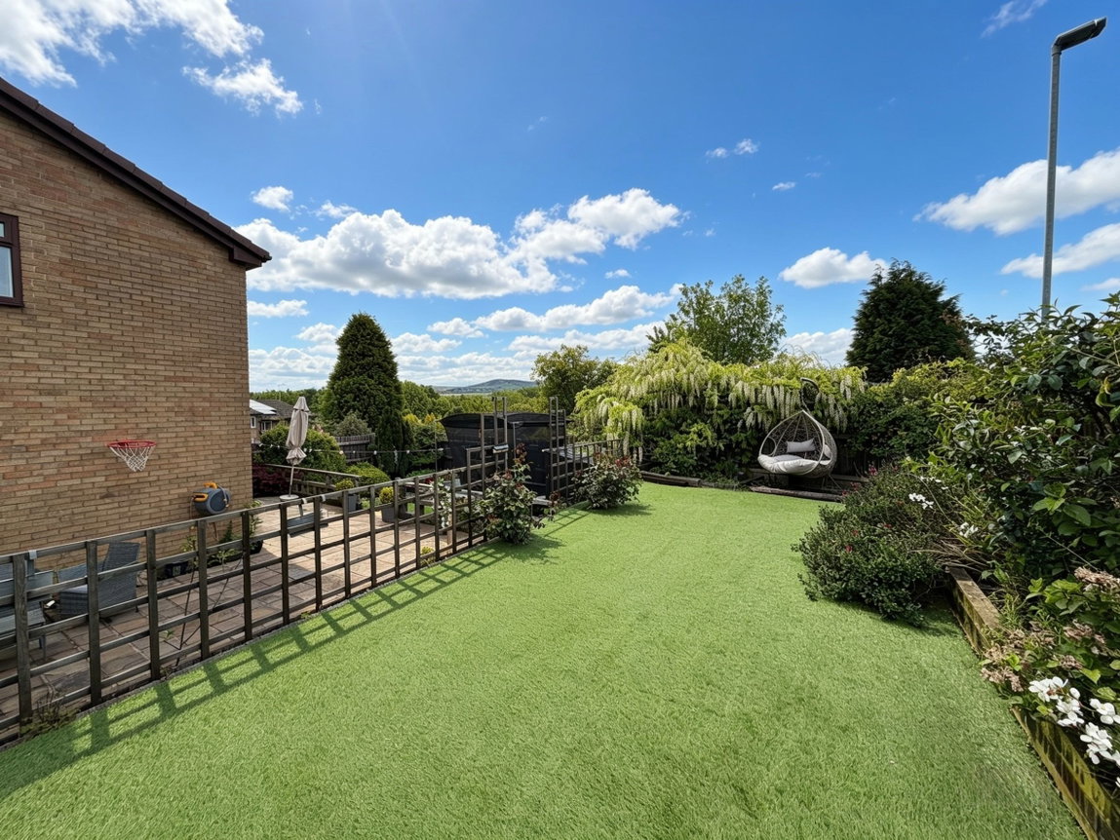
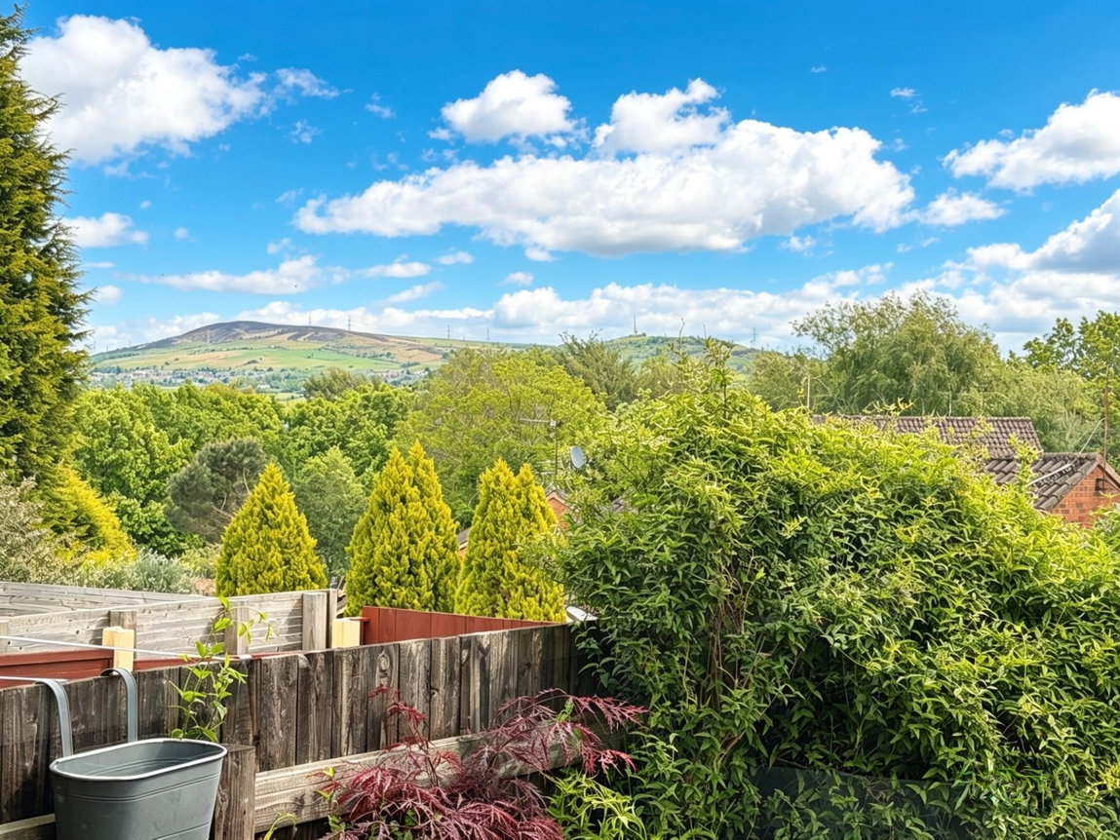
A beautifully presented and superbly located three-bedroom end terrace property, occupying a generous corner plot with stunning countryside views and stylish, turnkey accommodation throughout. This exceptional home offers spacious and versatile living, featuring a welcoming entrance hall, ground floor WC, utility closet, and an impressive open-plan lounge, dining, and kitchen area flooded with natural light. To the first floor are three generous bedrooms and a luxurious modern bathroom with underfloor heating. Externally, the property boasts beautifully maintained gardens to the front, side, and rear, along with a fantastic summer house ideal for a home office, gym, or workshop. Offered on a Freehold basis, this stunning home is ideal for families, professionals, or those simply seeking a property ready to move straight into.
Full Details
Situated in a highly desirable location and occupying an enviable corner plot, this beautifully presented three-bedroom end terrace property offers stylish, spacious, and turnkey accommodation that must be viewed internally to be fully appreciated.
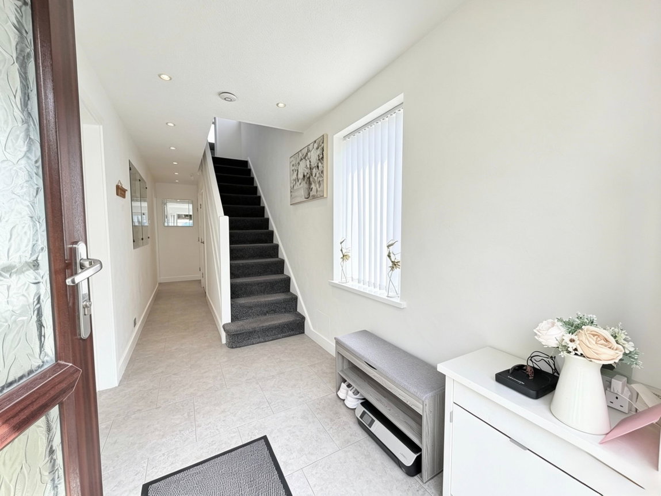
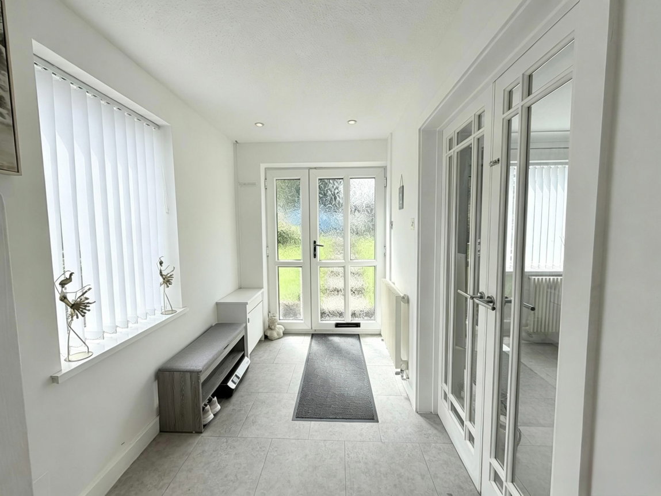
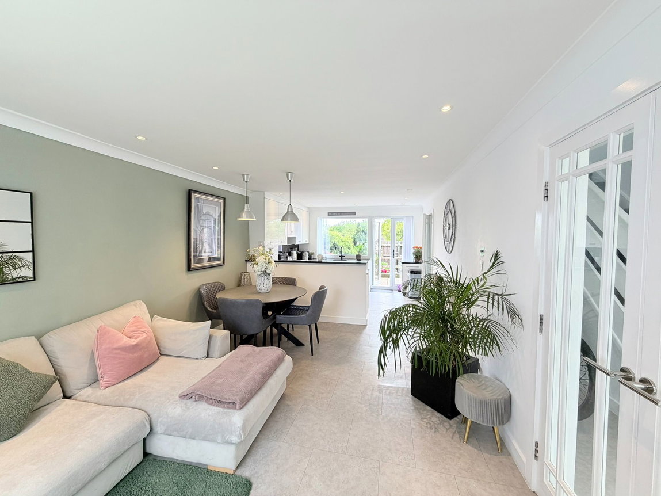
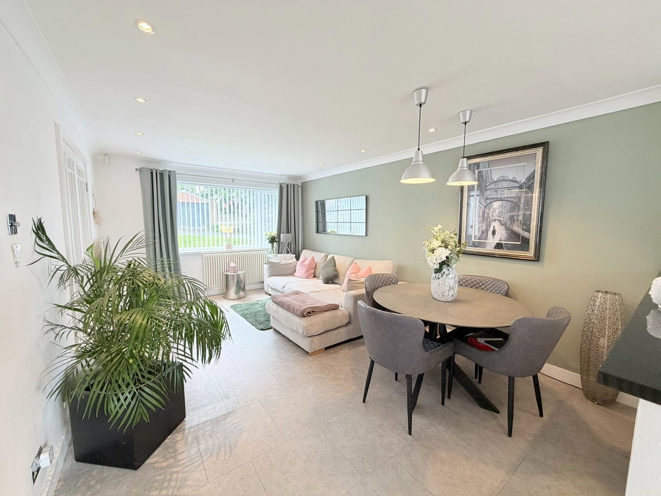
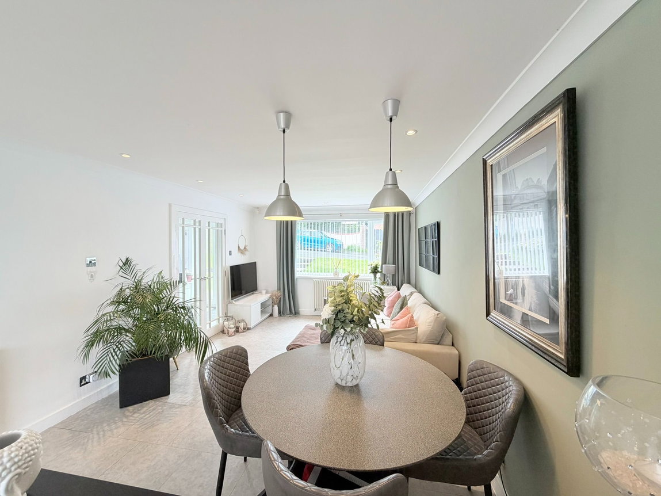
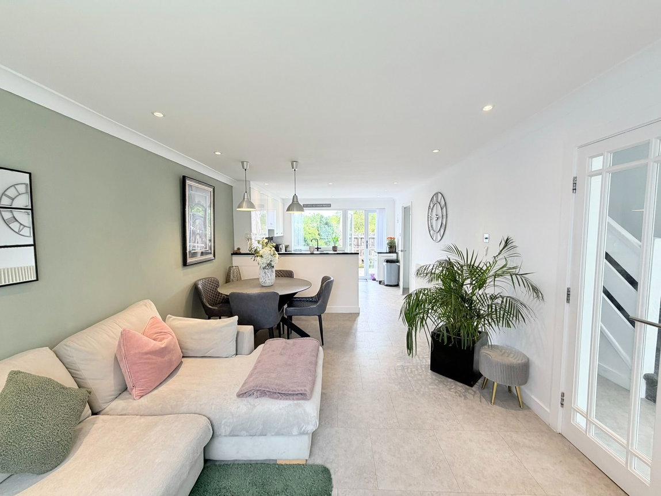
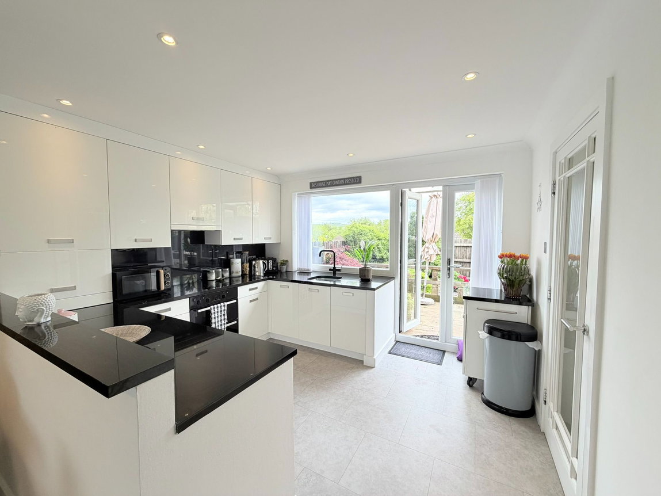
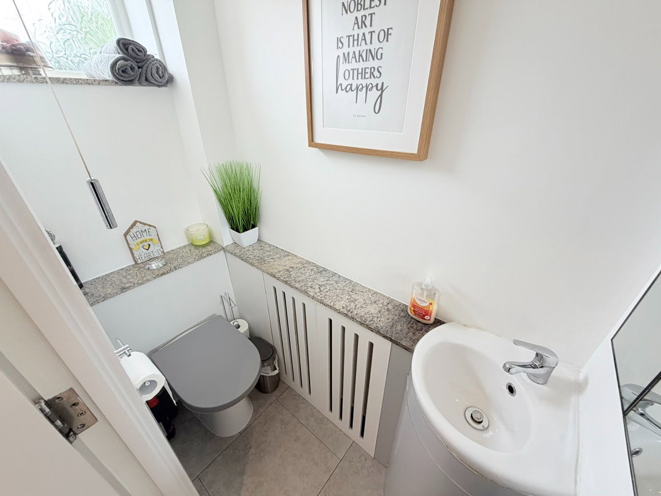
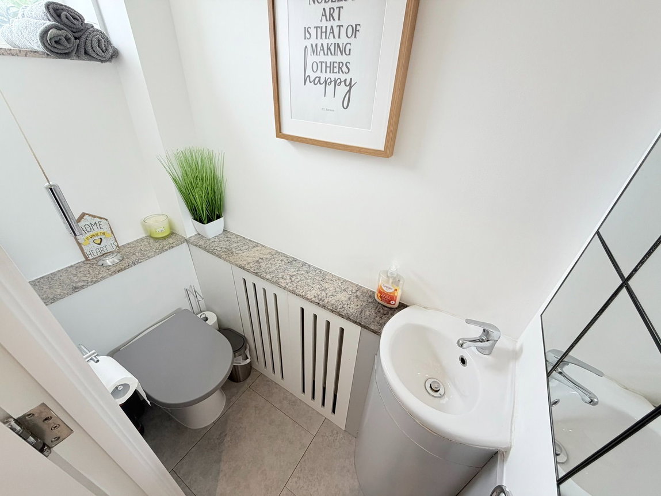
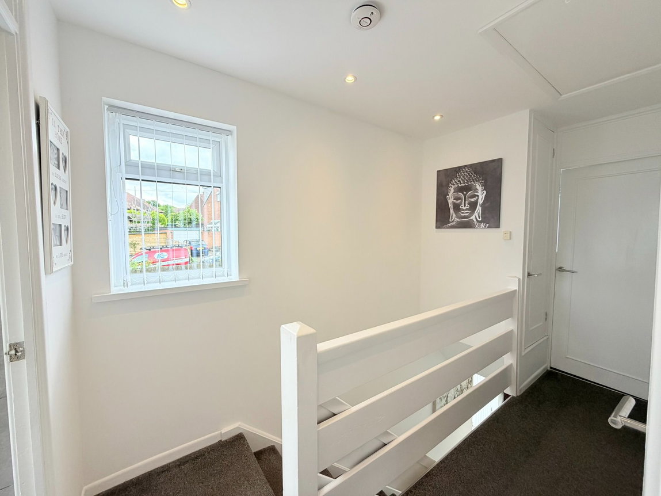
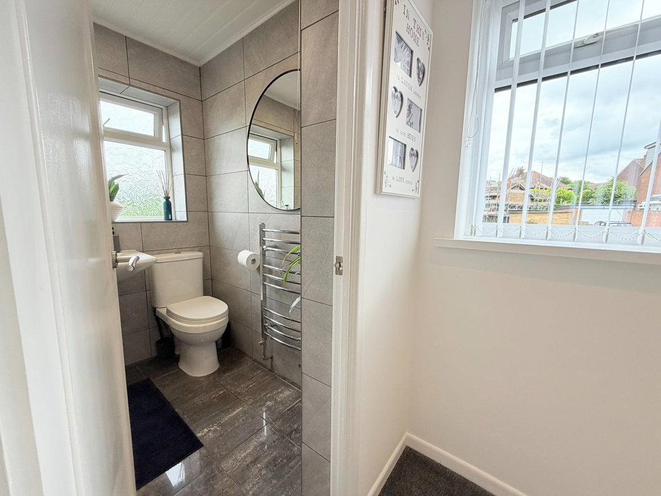
Upon entering the property, you are welcomed by a spacious entrance hall featuring a staircase leading to the first floor, a practical utility closet, and a convenient ground floor WC. Double doors open into the heart of the home – a stunning open-plan lounge, dining, and kitchen space, perfectly designed for modern family living and entertaining. Dual aspect windows flood the room with natural light, creating a bright and inviting atmosphere throughout.
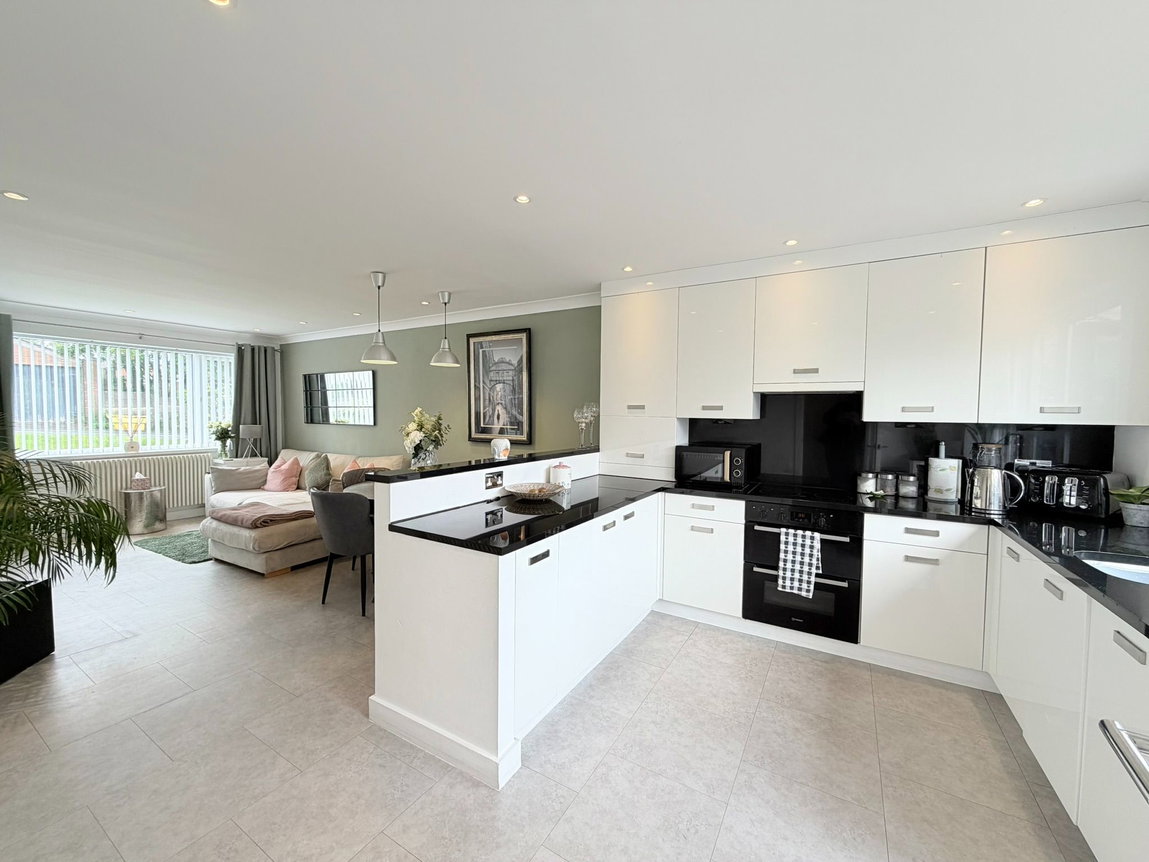
The modern fitted kitchen is finished to an exceptional standard and comprises a comprehensive range of wall, base, and drawer units, complemented by luxurious granite work surfaces with an inset drainer and stainless steel sink unit with mixer tap. Integrated appliances include an under-counter fridge and freezer, double electric oven, and four-ring ceramic induction hob. uPVC double glazed French doors open directly onto the rear garden, seamlessly blending indoor and outdoor living.
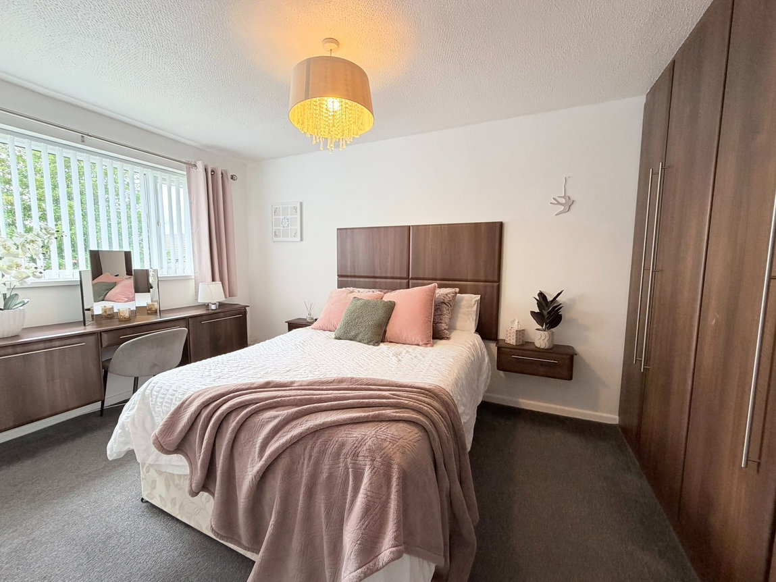
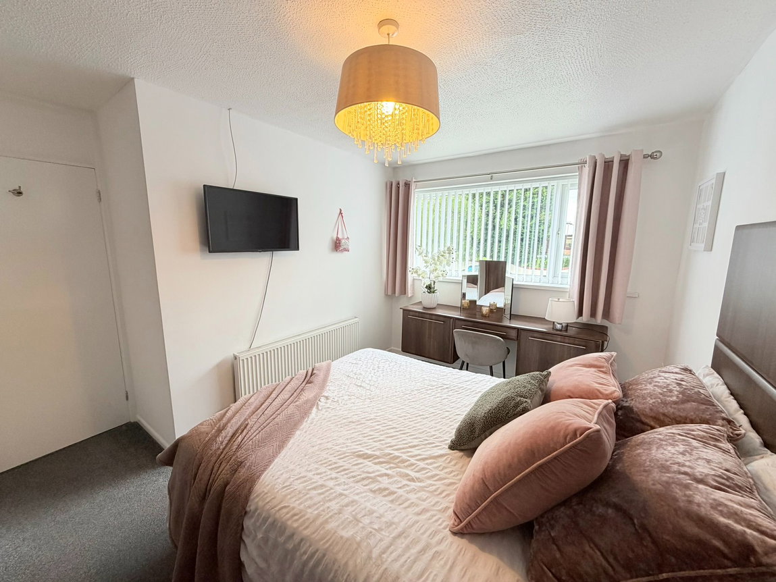
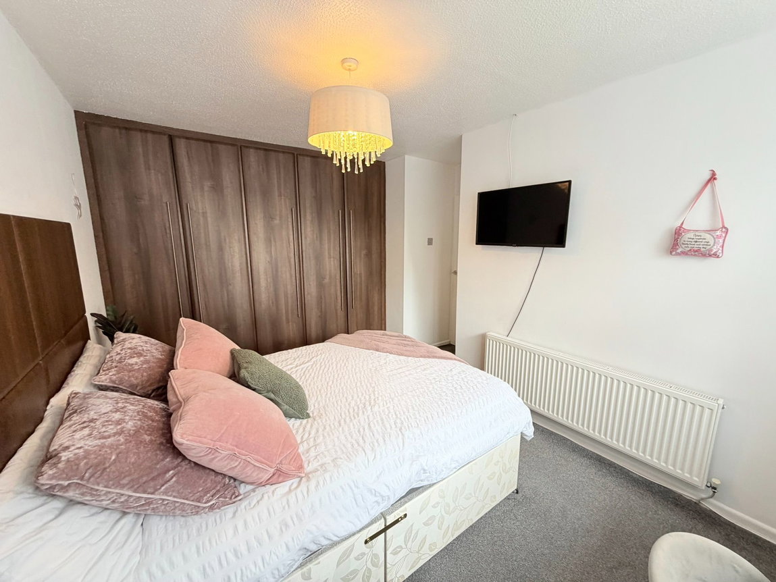
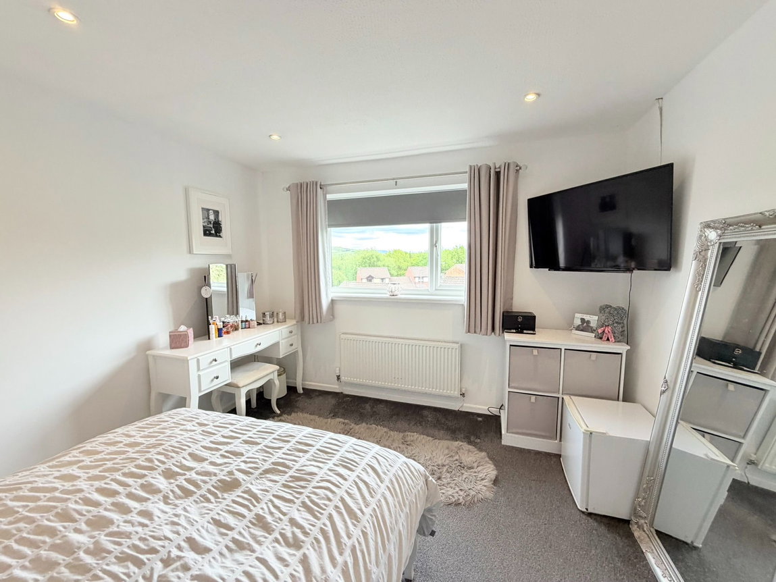
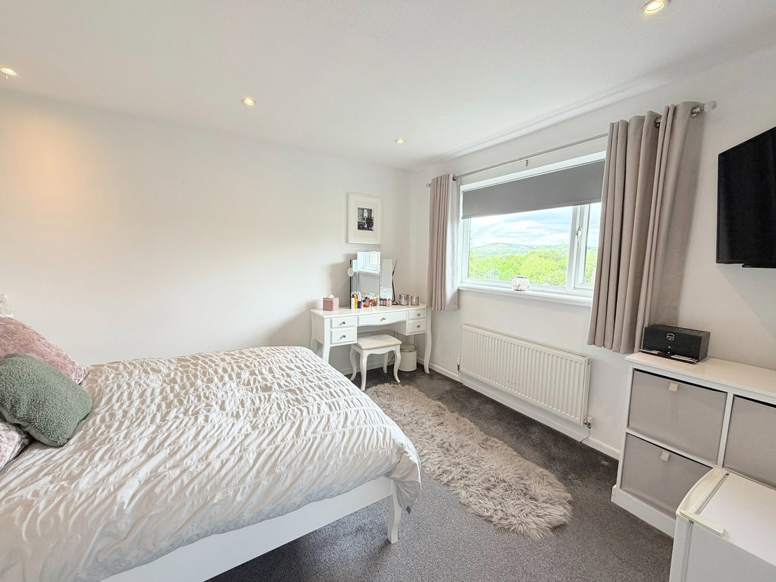
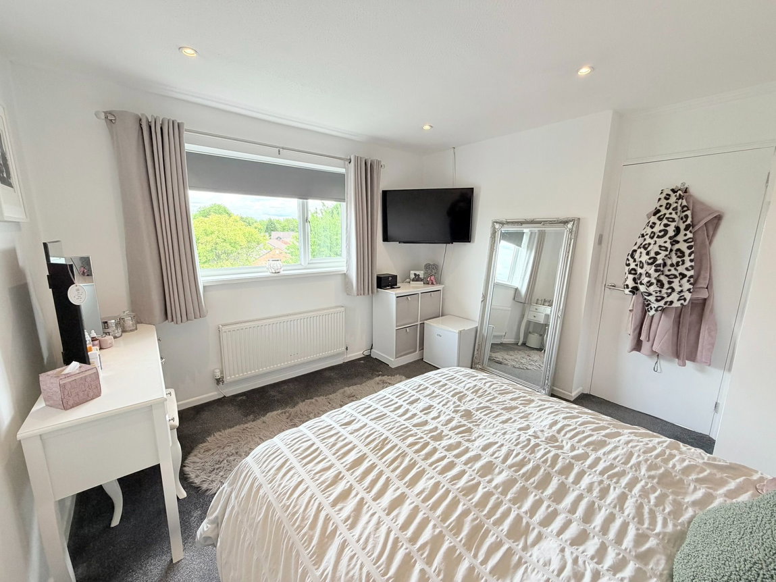
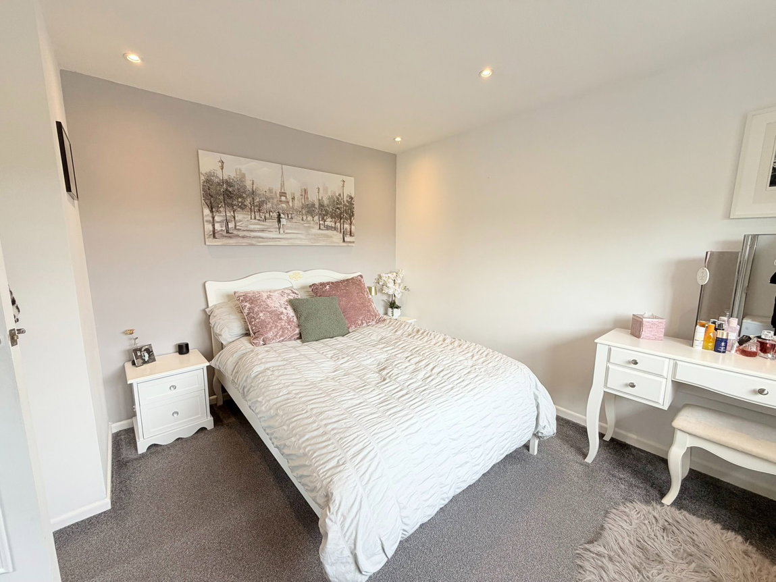
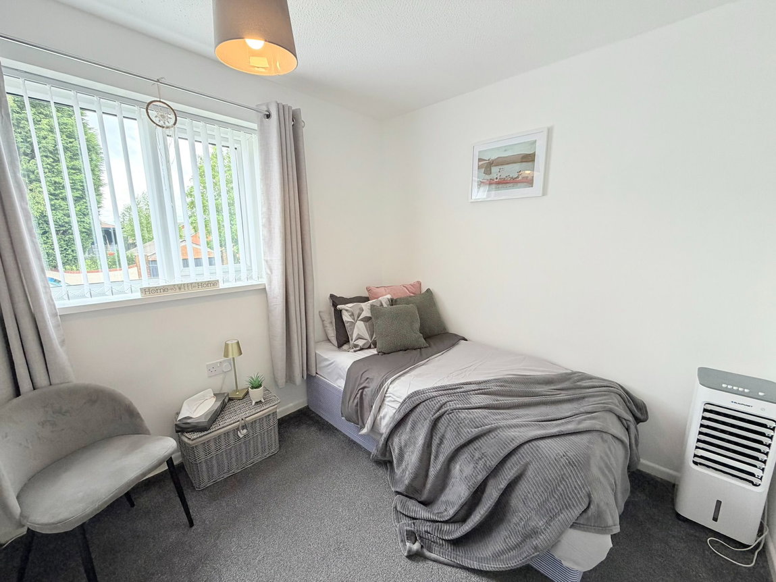
To the first floor, the property offers three generously proportioned bedrooms, including two spacious doubles and a well-sized third bedroom. The principal bedroom benefits from a range of fitted wardrobes, floating bedside tables, and a fitted dressing table with drawers, providing excellent storage and a stylish finish. Bedroom two enjoys fabulous countryside views, adding a wonderful sense of peace and openness.
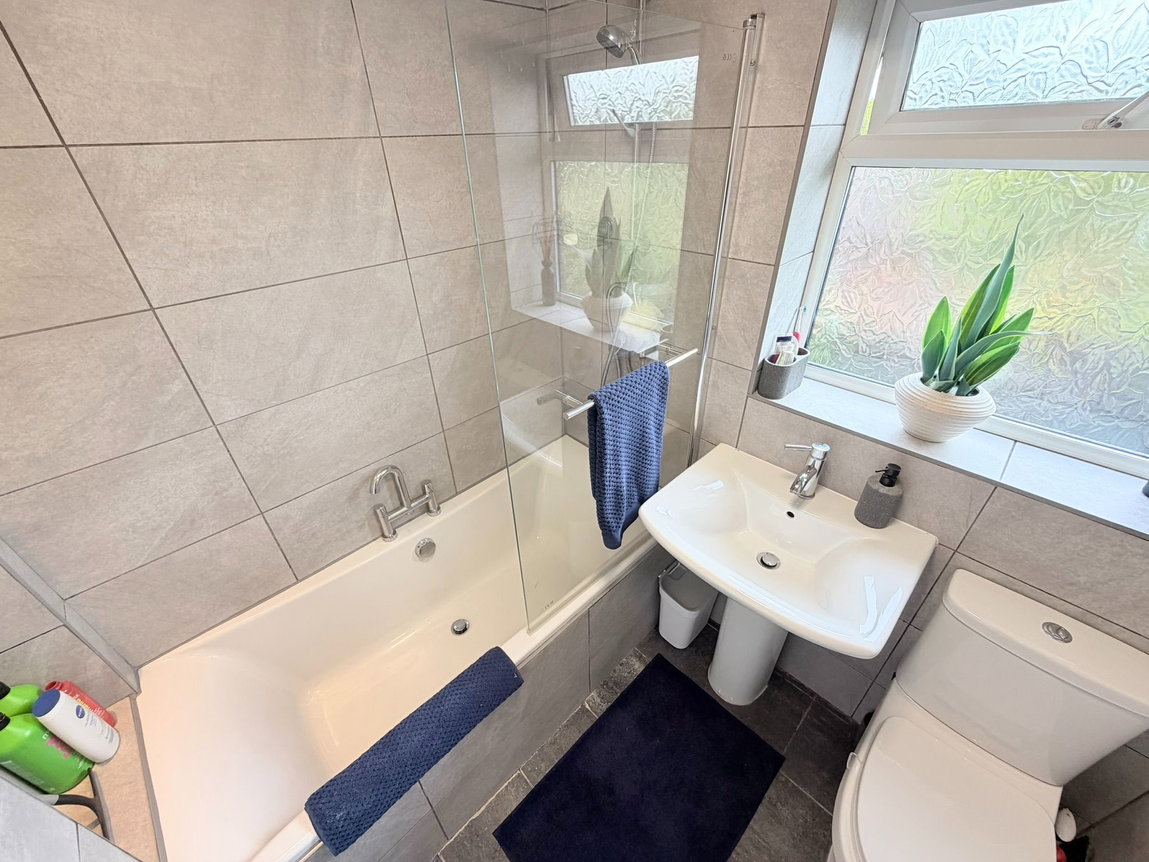
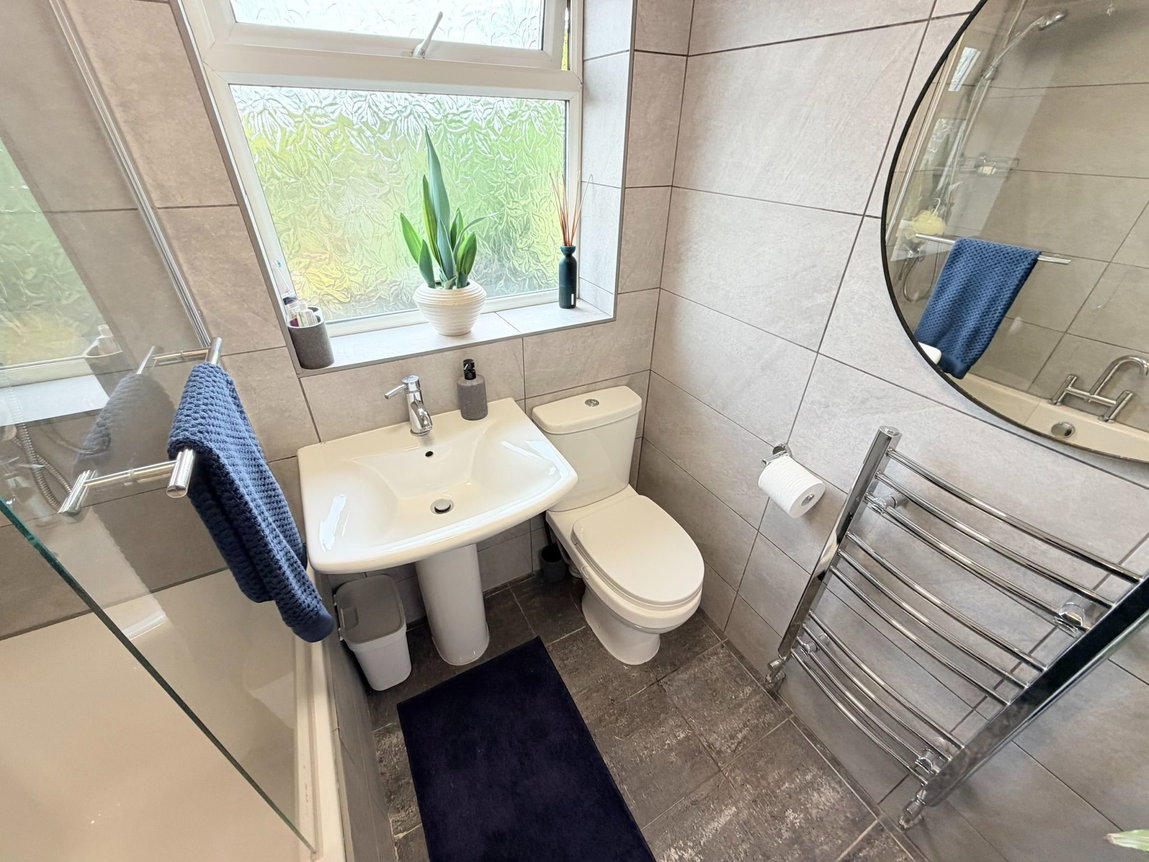
The family bathroom has been beautifully designed as a modern retreat, featuring a tiled panelled bath with central filling taps and a thermostatically controlled dual-head shower over, pedestal hand wash basin, and dual flush WC. The room is further enhanced by tiled flooring with luxurious underfloor heating. There is access to a fully boarded loft with pull down ladder and lighting, ideal for storage.
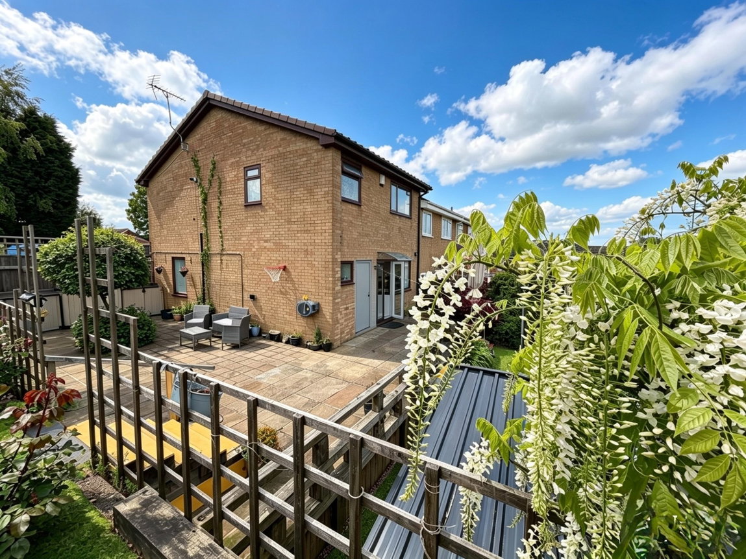
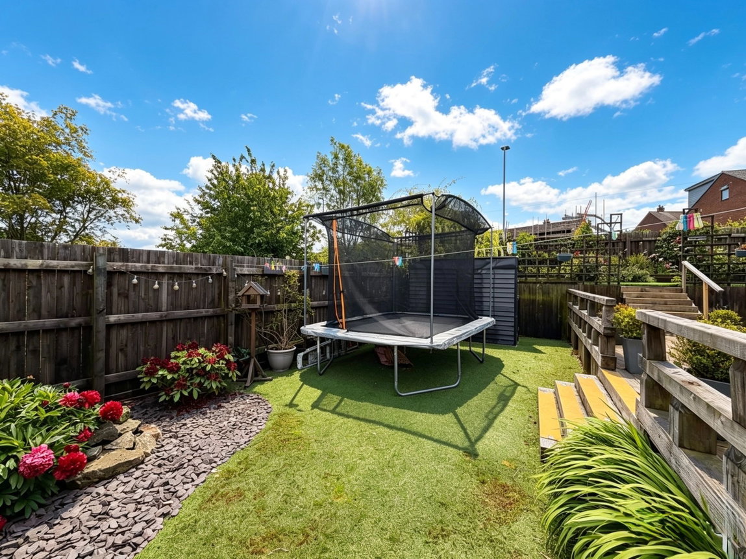
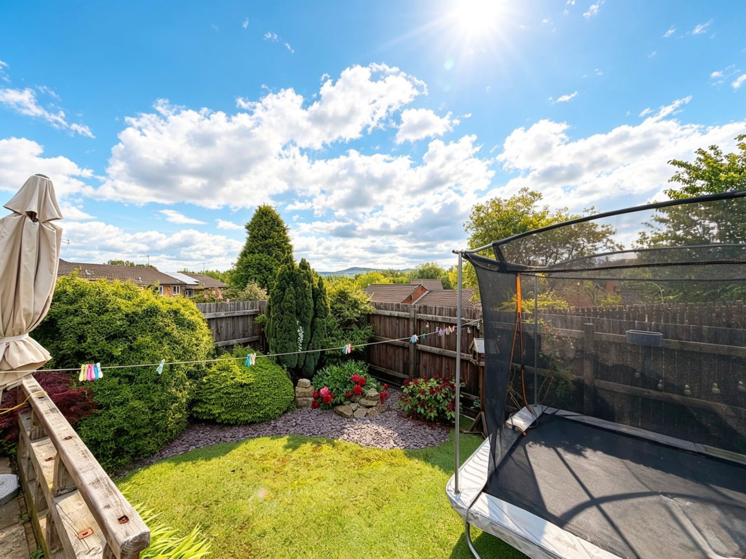
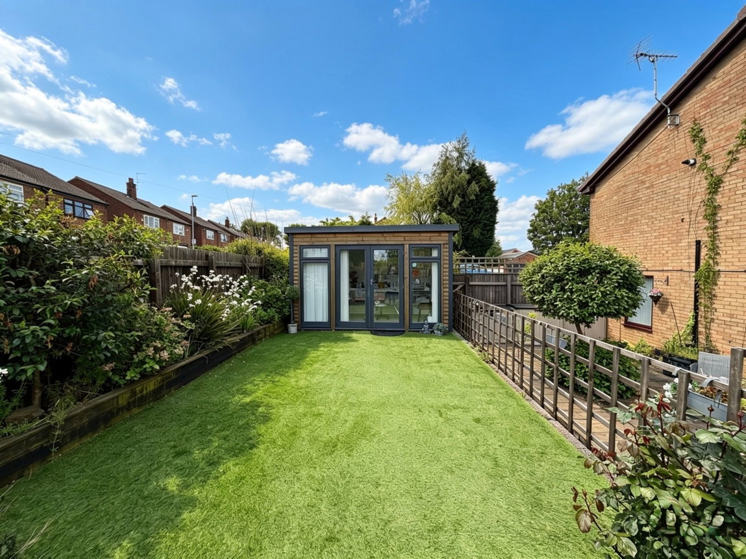
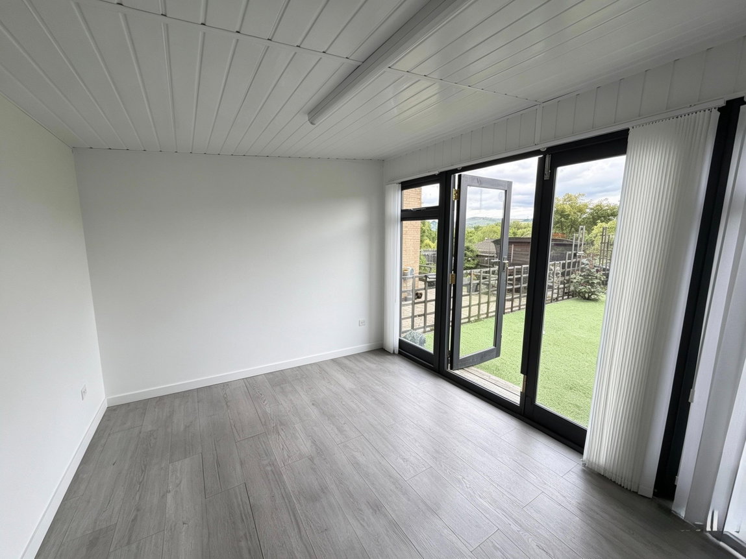
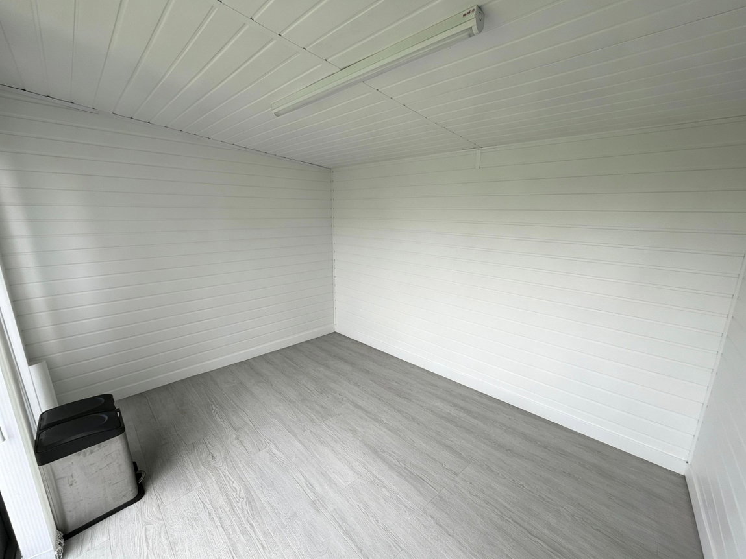
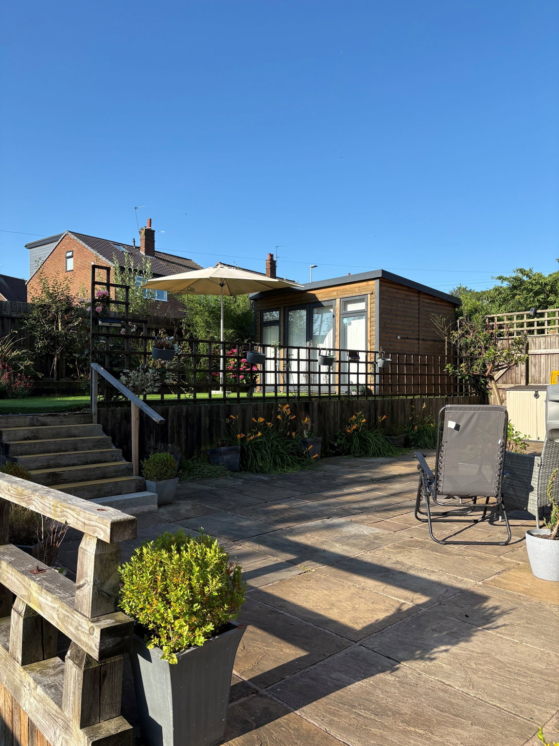
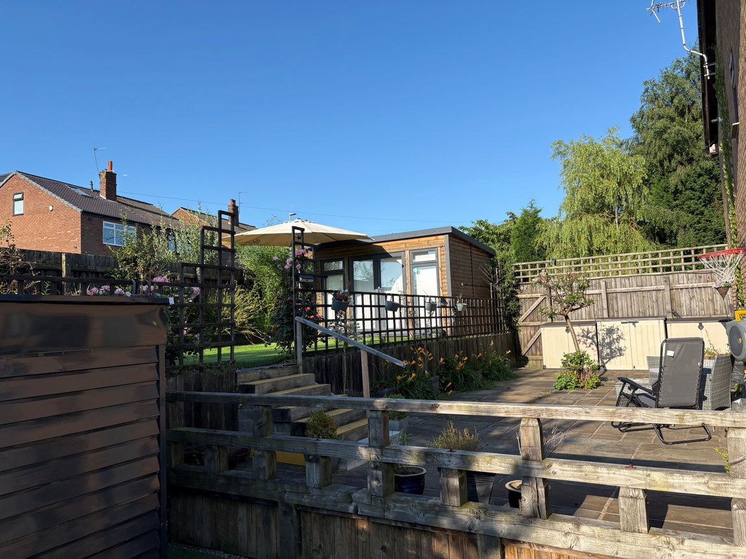
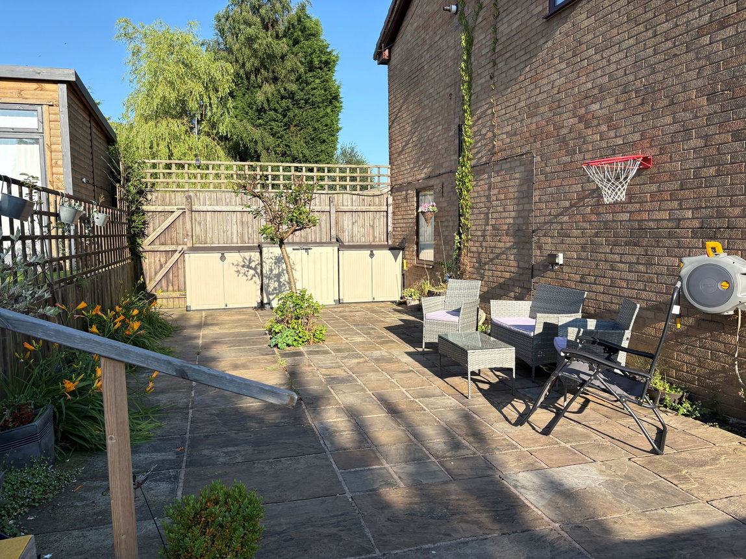
Externally, the property continues to impress, occupying a substantial corner plot with well-maintained gardens to the front, side, and rear. The outdoor spaces include large paved patio areas ideal for entertaining, artificial lawned garden areas to the side and rear for easy maintenance, and a raised garden section laid with artificial grass. A fantastic summer house with light and power offers superb versatility and could be used as a home office, gym, workshop, or hobby room. To the front, a beautifully kept lawn garden is framed by mature plants and shrub borders, creating excellent kerb appeal.
Further benefits include Freehold tenure, fully uPVC double glazing, gas central heating, Council Tax Band B, and EPC awaiting report.
This truly is a turnkey home, beautifully finished throughout and ready for its next owners to move straight in and enjoy.
Entrance Hall - 7.128m x 1.757m (23'4" x 5'9") Max
Ground Floor W/C - 1.619m x 0.787m (5'3" x 2'6")
Open Plan Lounge Dining Kitchen - 7.972m x 3.431m (26'1" x 11'3") Max
First Floor
Bedroom One - 4.349m x 3.515m (14'3" x 11'6") Into Fitted Wardrobe
Bedroom Two - 3.534m x 3.553m (11'7" x 11'7")
Bedroom Three - 2.588m x 2.515m (8'5" x 8'3")
Bathroom - 1.937m x 1.764m (6'4" x 5'9")
Garden Room - 3.5m x 2.596m (11'5" x 8'6")
Agents Notes
Disclaimer
More
Utilities & More
Restrictions
Restrictions:-
Make Enquiry
Make Enquiry
Please complete the form below and a member of staff will be in touch shortly.
- Virtual Tour
- Utilities & More

The Lynks Estate Agents
Lynks Estate Agents were formed in 2009 and have since become one of Gtr Manchester’s most recognisable brands and are celebrating their 10th year in business. We offer the very best in customer service in all parts of our business which are Sales, Lettings, Property management and Mortgages.
Properties
Services
- Landlords
- Tenants
- Valuation
- Sell
- Mortgage Calculator
Company
- 0161 351 7778
- 316 Market Street Hyde, Cheshire SK14 1RJ
Pineline Sales Ltd t/a Lynks Estate Agents -Reg Office Vantage House Euxton Lane, Euxton, Chorley, Lancashire, England, PR7 6TD Company No 15510214. Pineline Ltd t/a Lynks Estate Agents- Ref Office 316 Market Street Hyde SK14 1RJ Company No 07076263 Vat No 130739624