- 0161 351 7778
- 316 Market Street Hyde, Cheshire SK14 1RJ
- National Award Winning agency Established 2009!

Clock Tower Close, Hyde, SK14 1RS
Property Summary
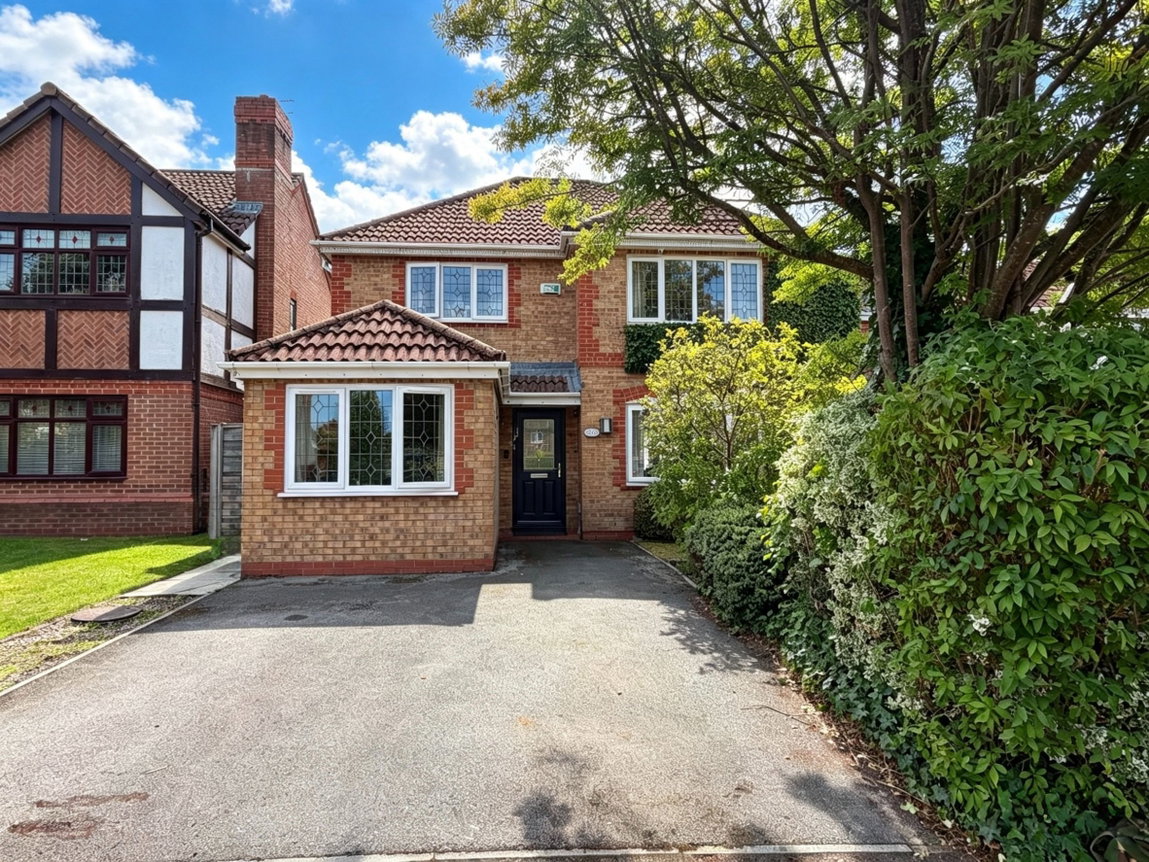
Lynks Estate Agents are delighted to offer for sale this beautifully presented five-bedroom executive detached family home, situated on the ever-popular James North Development in Hyde. Offering spacious, versatile and well-planned accommodation, this superb property is ideal for the growing family and is ready to move straight into.
Full Details
Located within easy reach of local amenities, excellent transport links and good schools, the property offers a fantastic combination of convenience, space and modern family living.
The accommodation briefly comprises entrance hall, spacious lounge opening into the dining room, conservatory, modern fitted breakfast kitchen, separate utility room, ground floor WC and a versatile fifth bedroom, which could equally be used as an additional reception room, home office or study.
To the first floor are four well-proportioned bedrooms, with the primary bedroom benefiting from a private en-suite shower room, together with a modern family bathroom serving the remaining bedrooms.
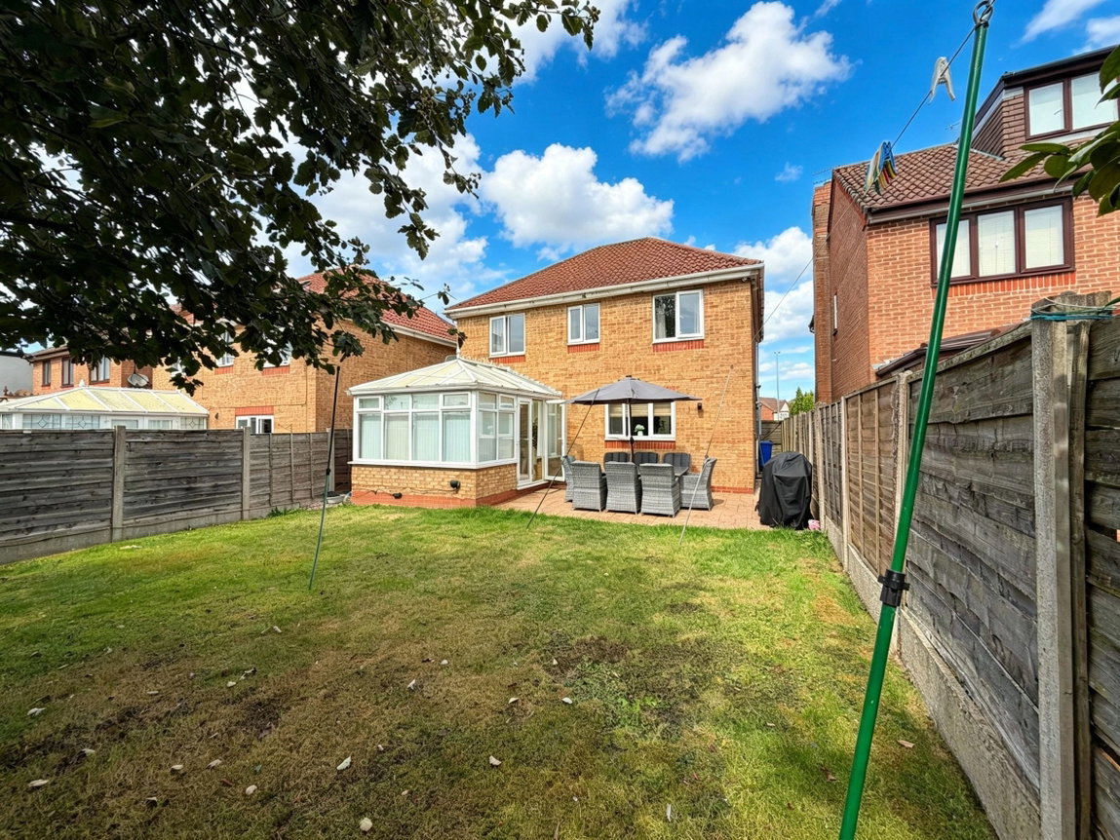
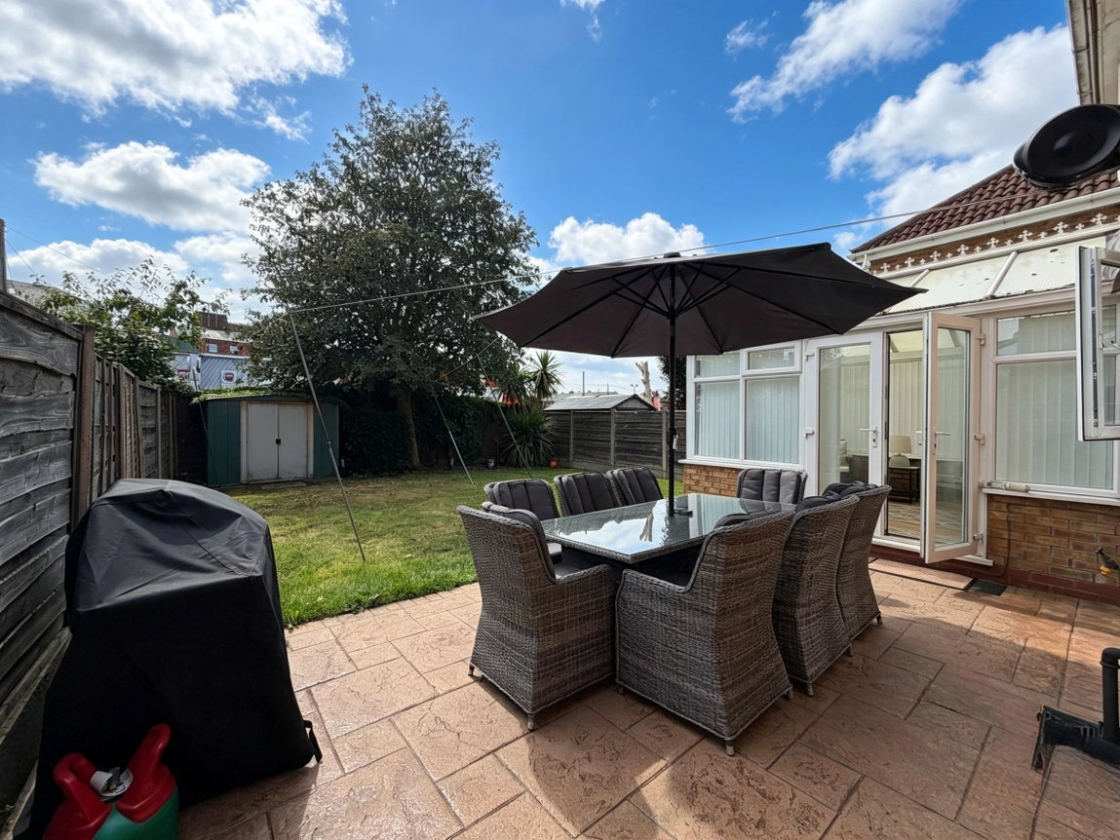
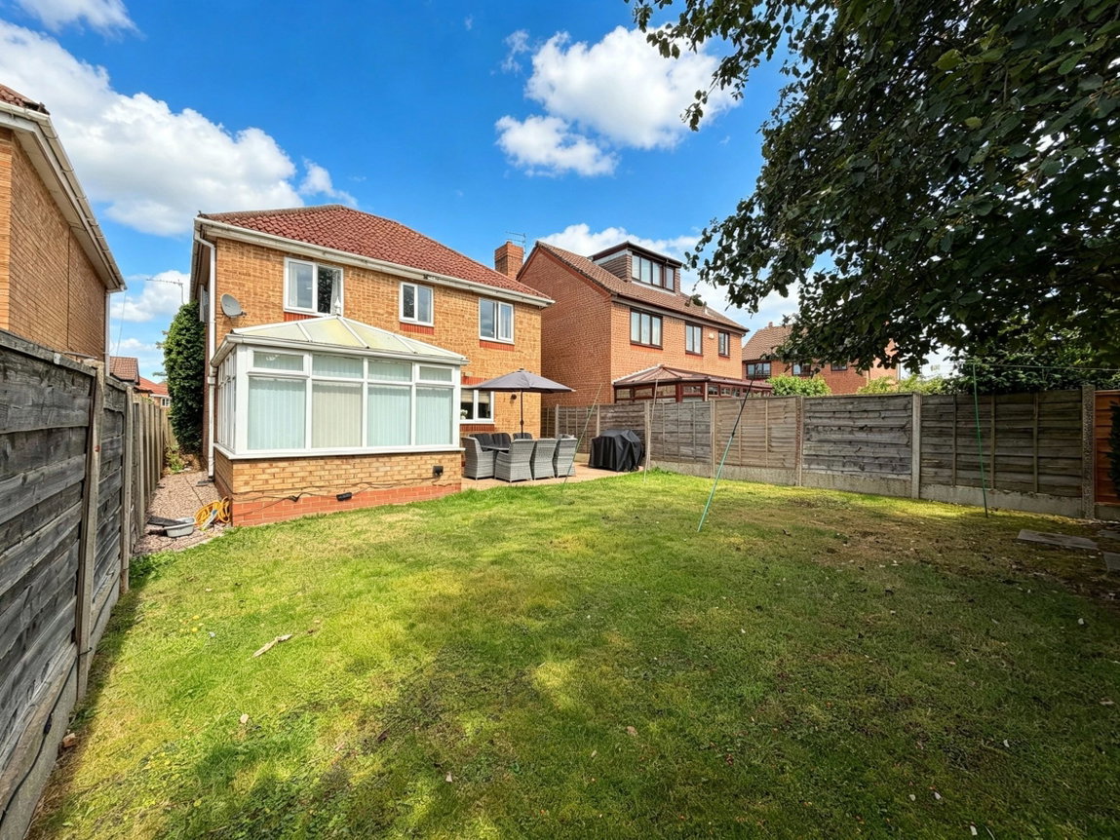
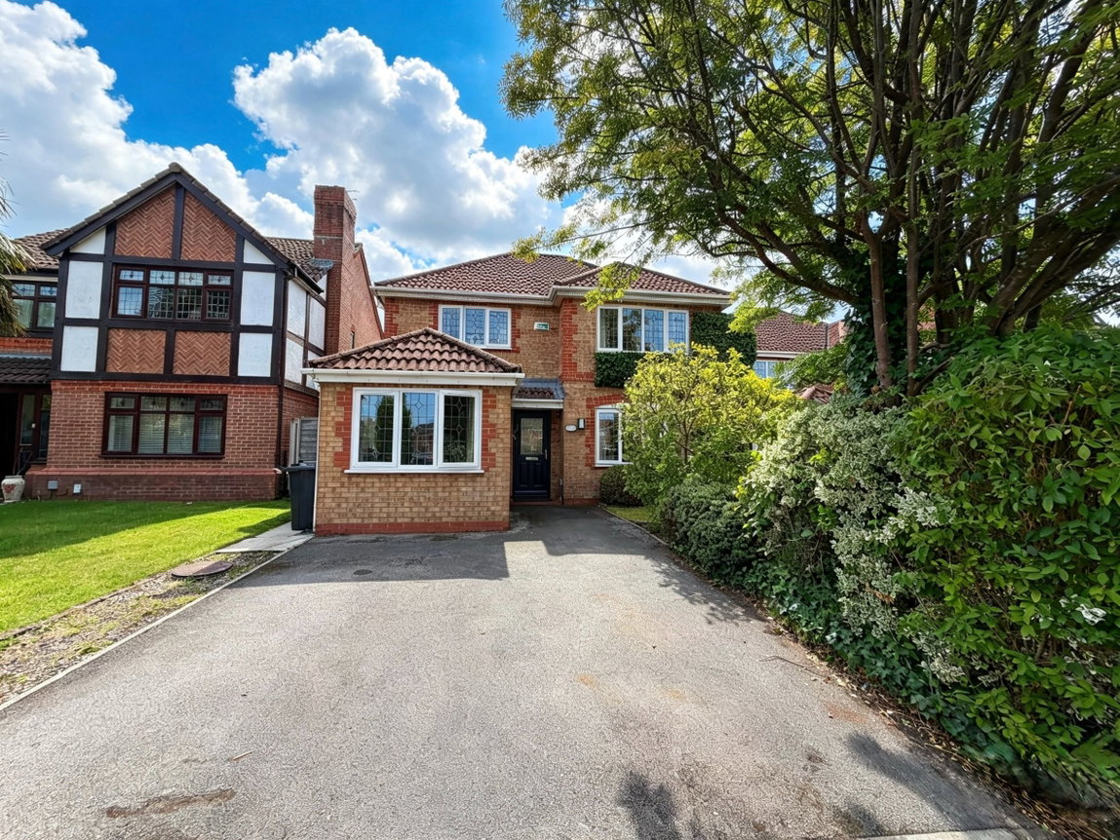
Externally, the property boasts a south-facing rear garden with pattern-imprinted concrete patio, well-maintained lawn and side access gate. To the front is a double driveway providing excellent off-road parking, lawned garden and mature planted and shrub borders.
The property is fully uPVC double glazed, gas centrally heated and turn-key ready.
Tenure – Freehold
Council Tax Band – E
EPC – Awaiting Report
Viewings are highly recommended to fully appreciate this excellent family home.
Full Description
Entrance Hall
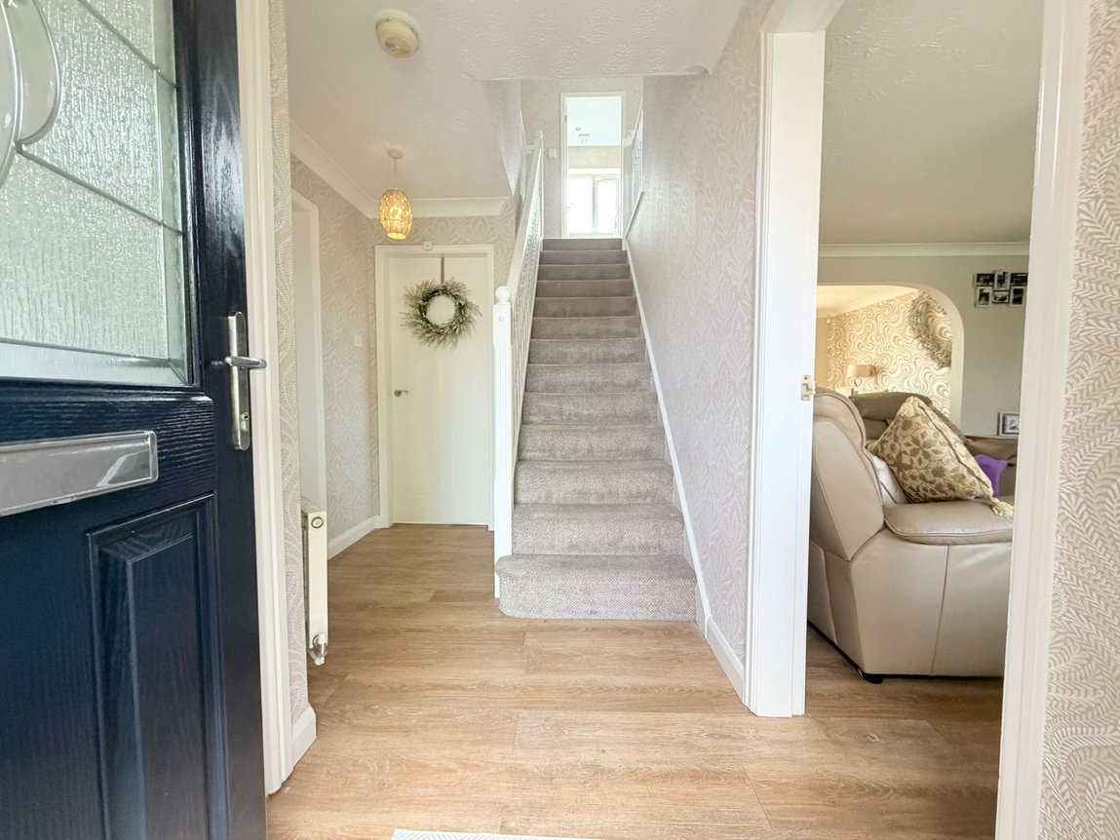
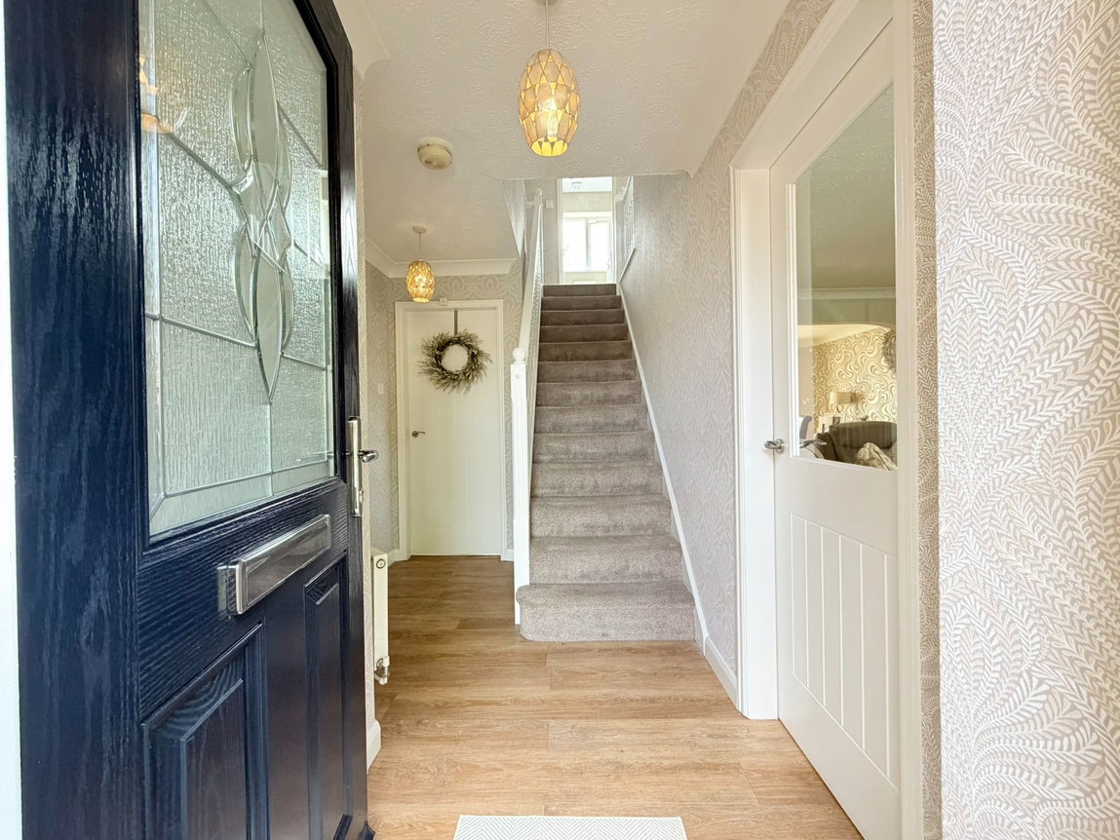
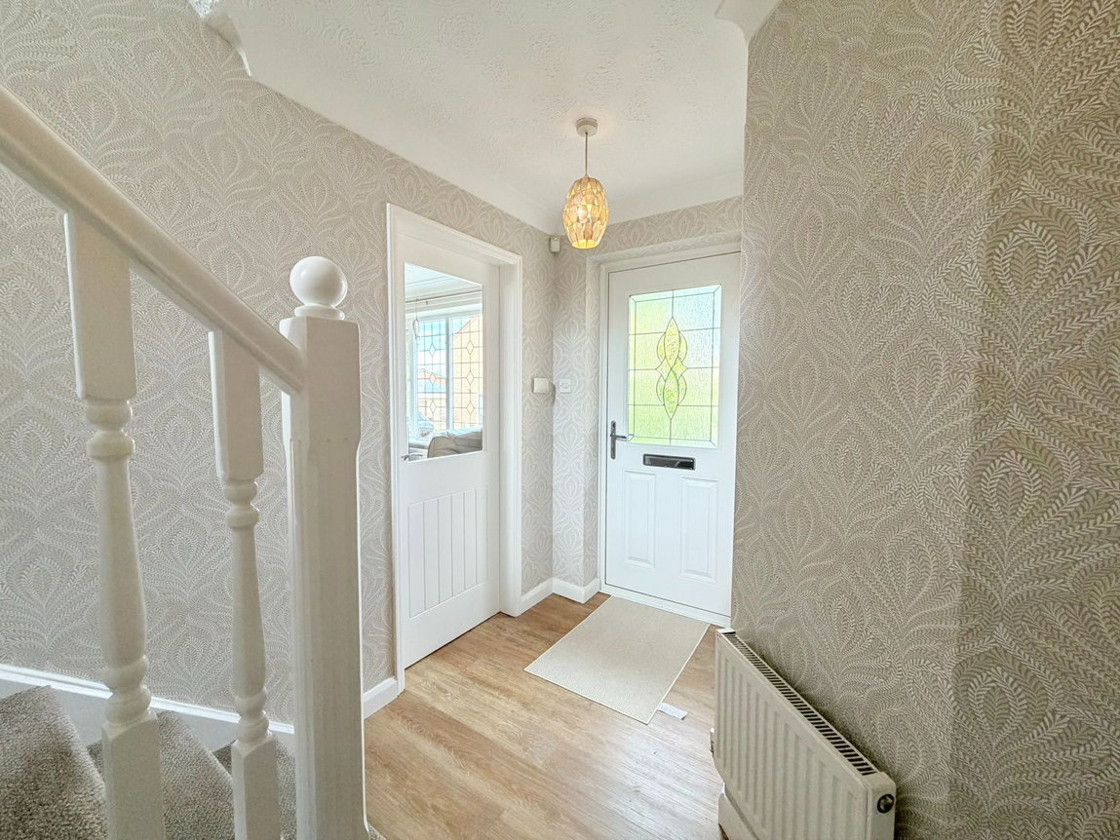
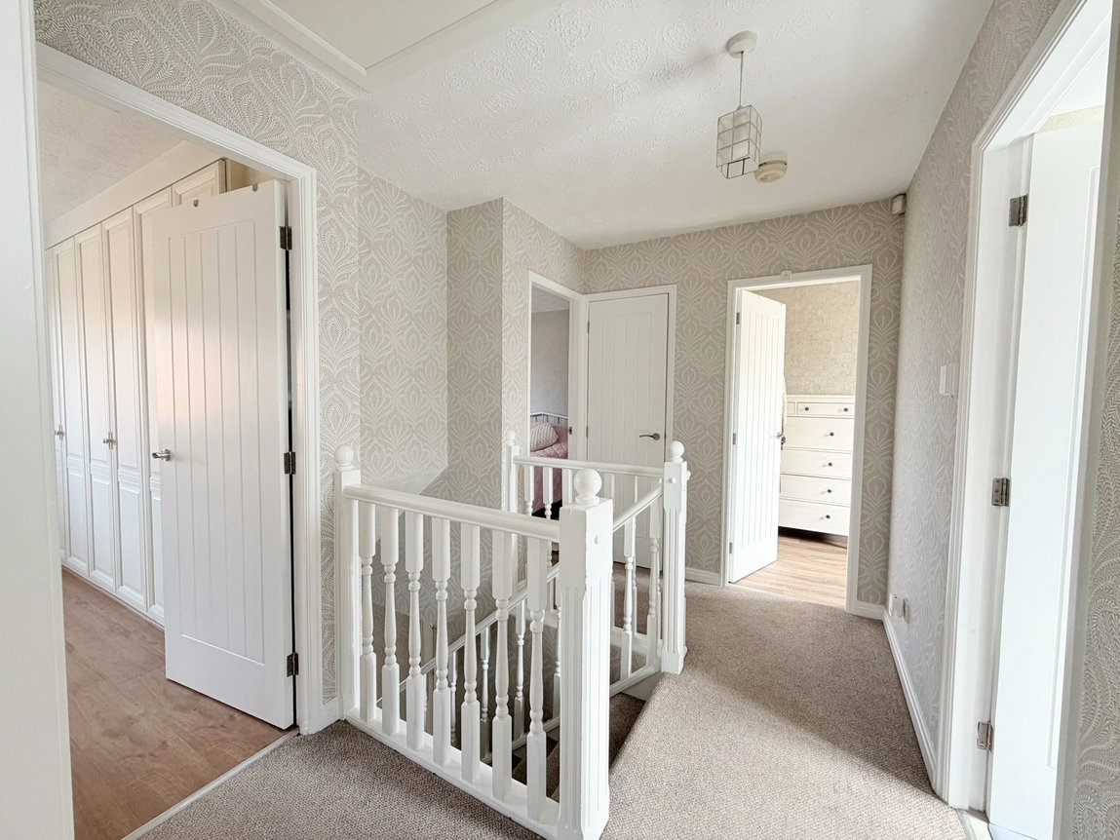
A welcoming entrance hall provides access to the ground floor accommodation, with stairs rising to the first floor and doors leading through to the principal reception rooms.
Lounge & Dining Room
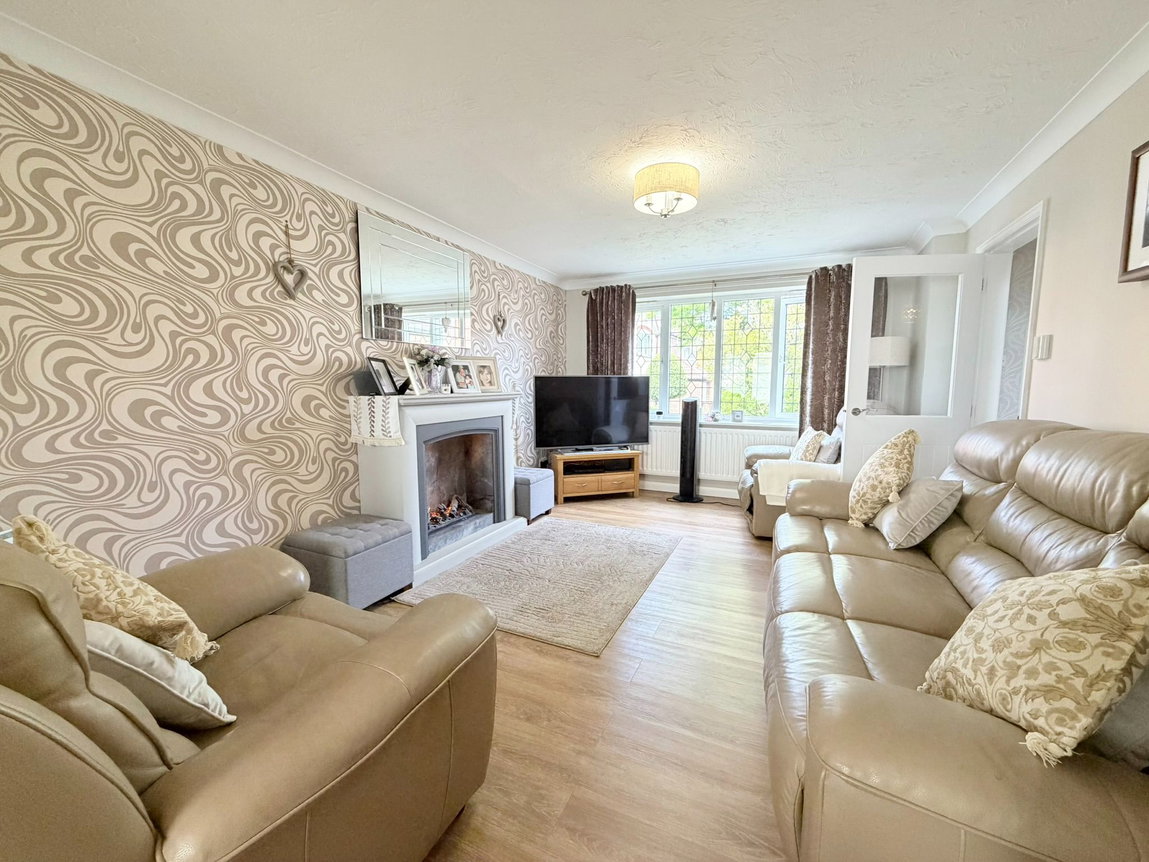
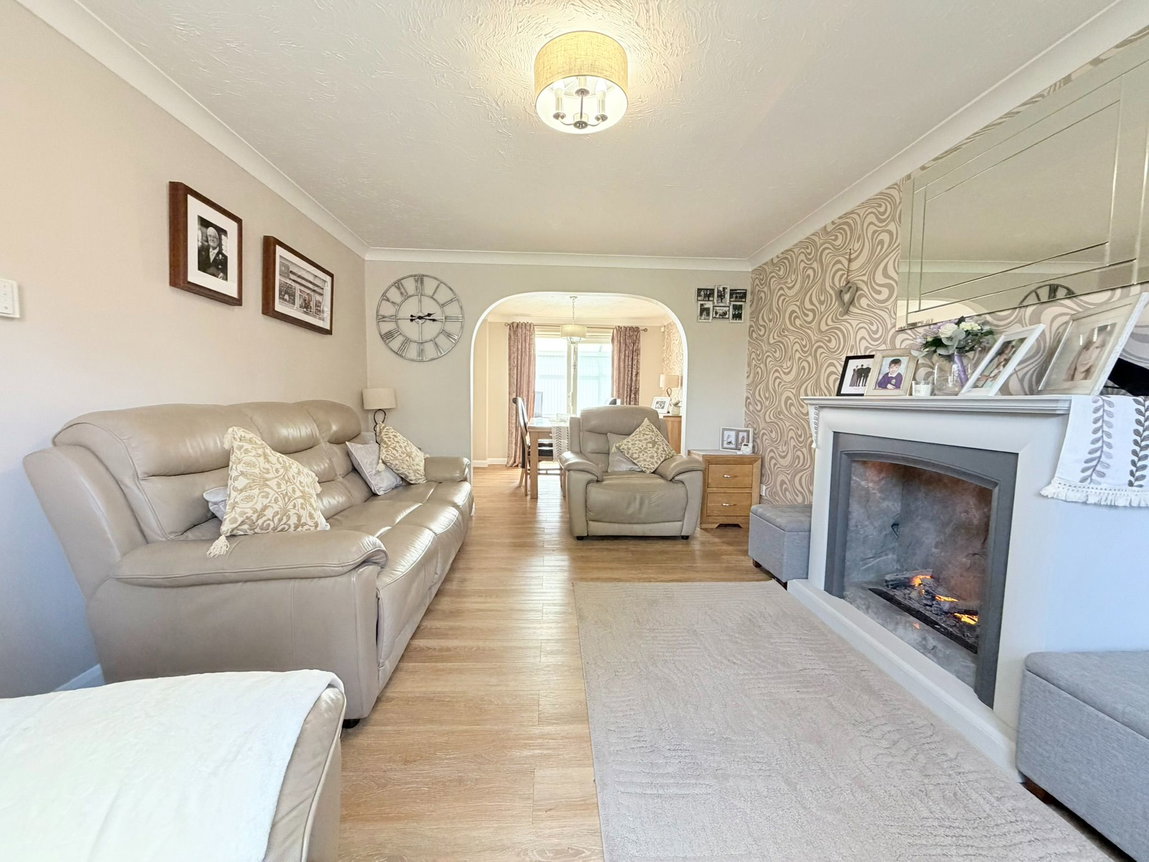
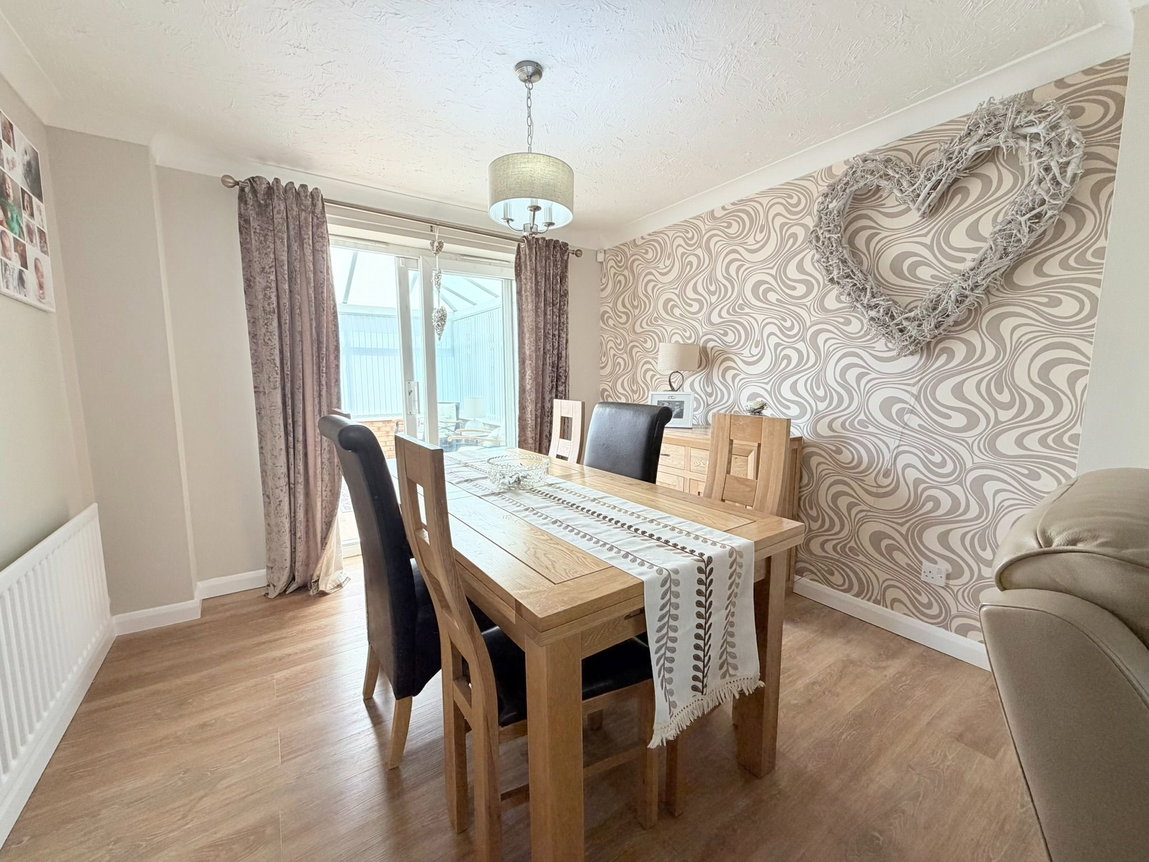
The spacious lounge provides an excellent family living space and flows naturally into the dining room, creating a fantastic area for both everyday family life and entertaining.
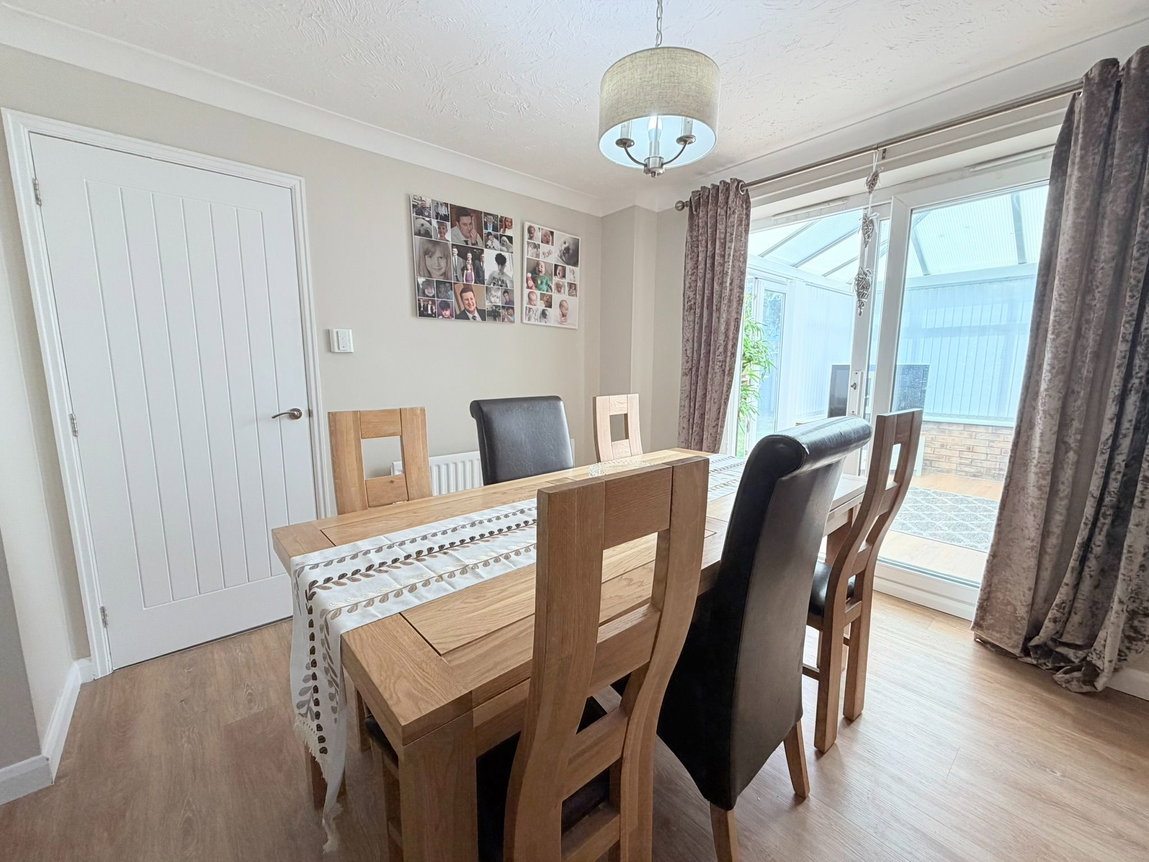
The dining room benefits from uPVC sliding patio doors leading into the conservatory, allowing plenty of natural light and creating a lovely connection between the internal and external living spaces.
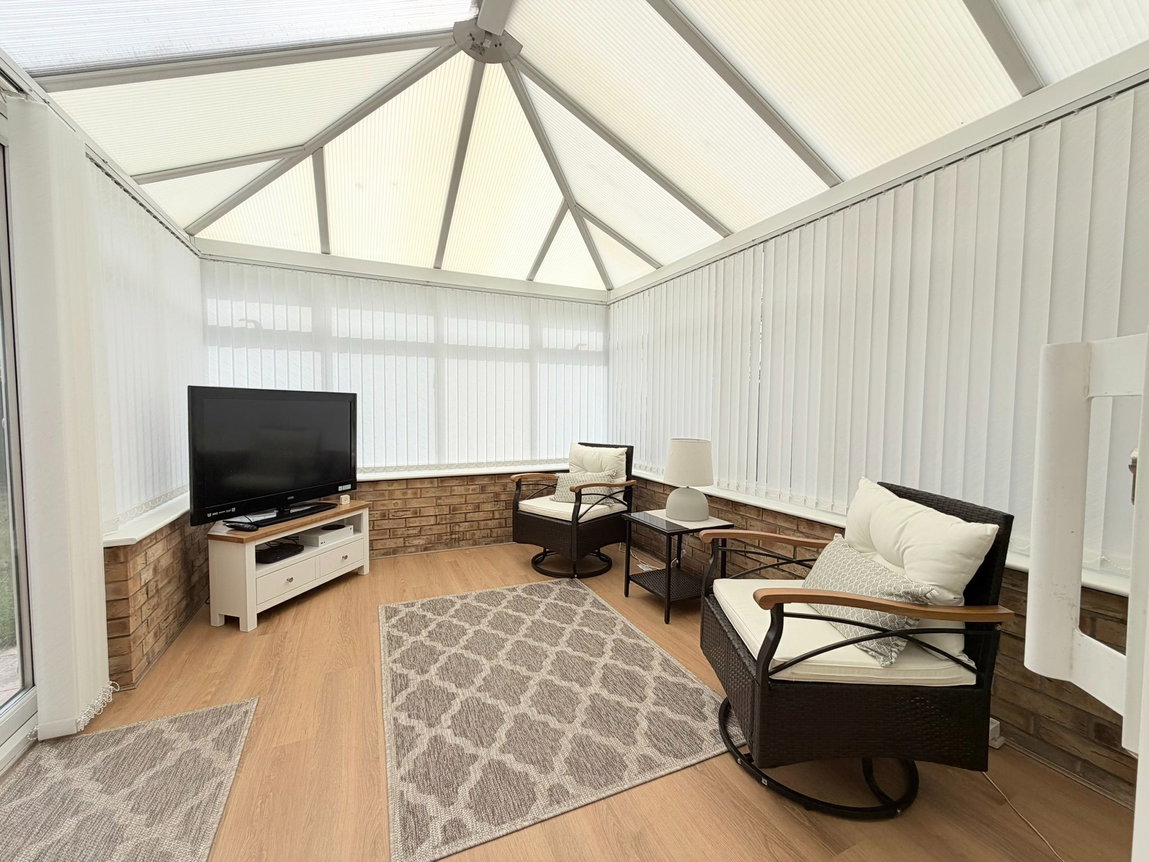
Conservatory
The conservatory provides a versatile additional reception space overlooking the rear garden. This would make an ideal sitting room, family room or entertaining space.
Modern Breakfast Kitchen
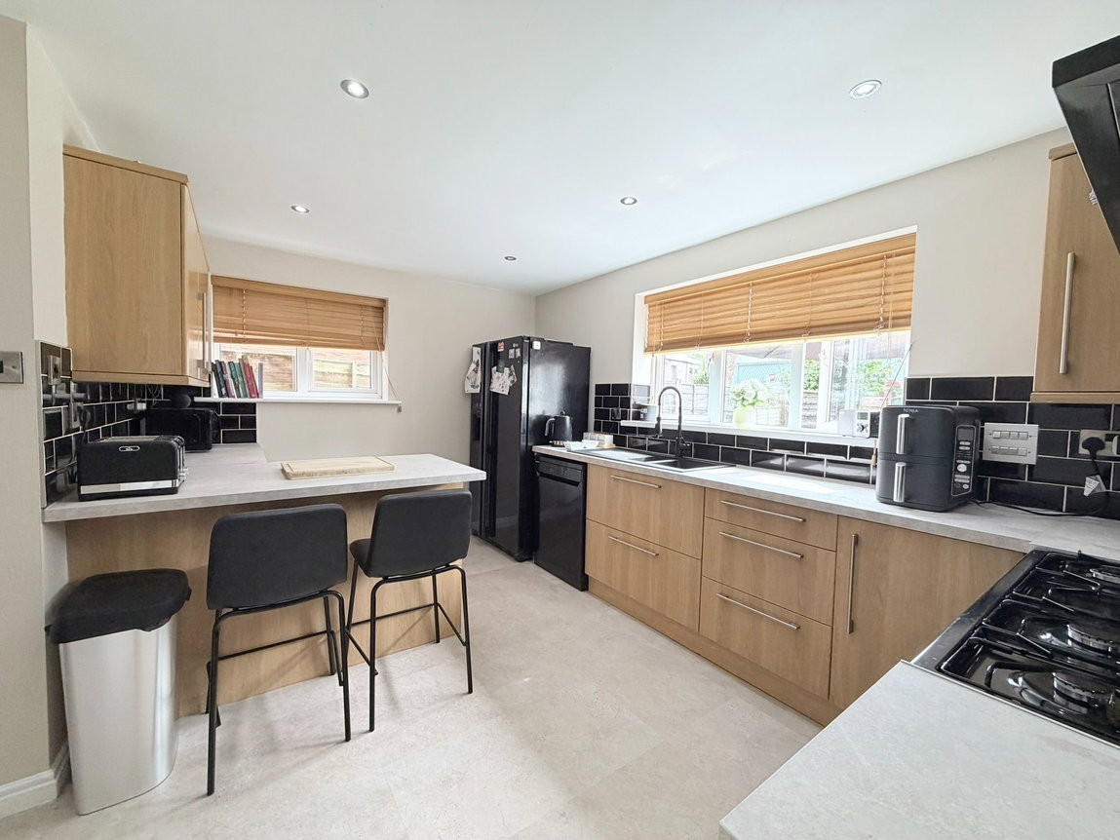
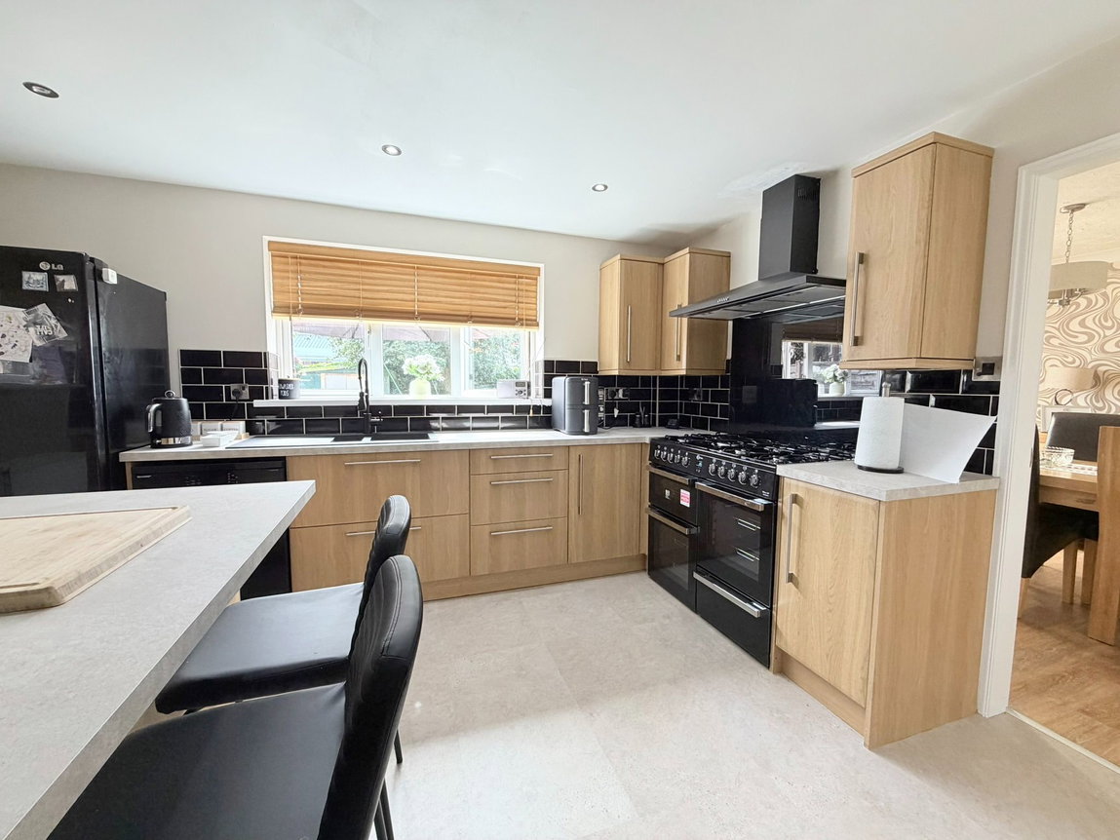
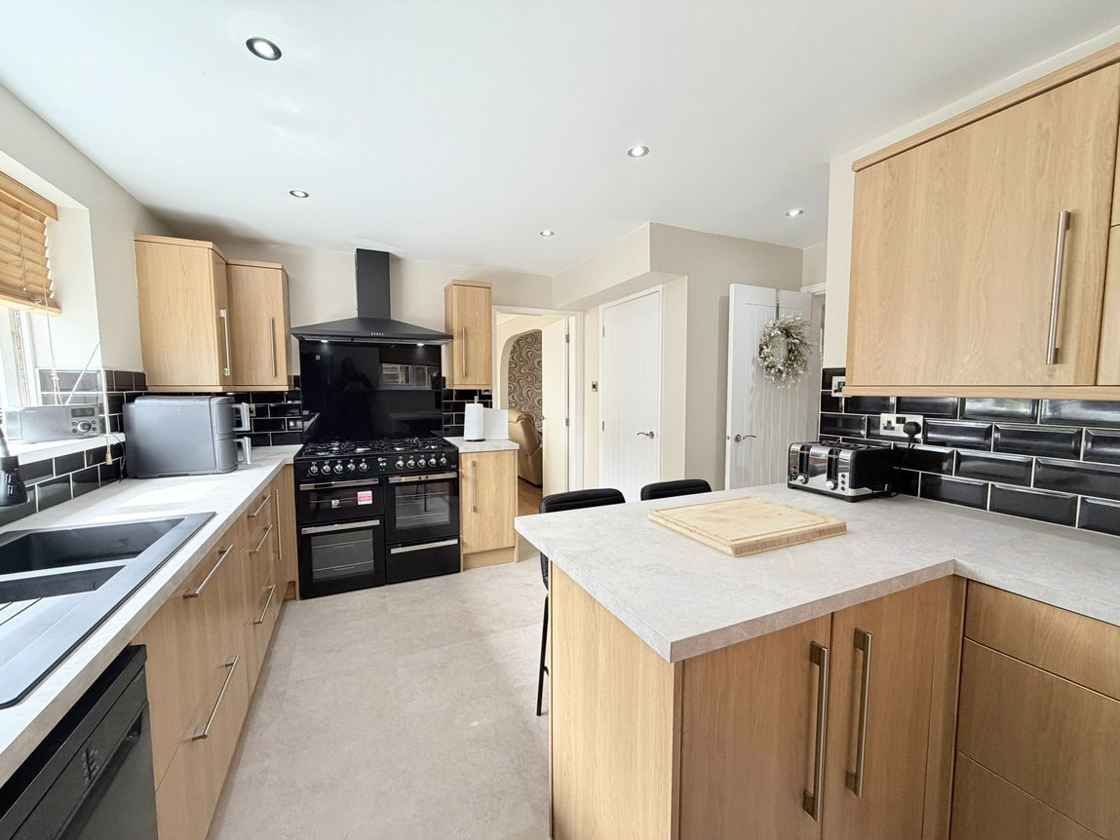
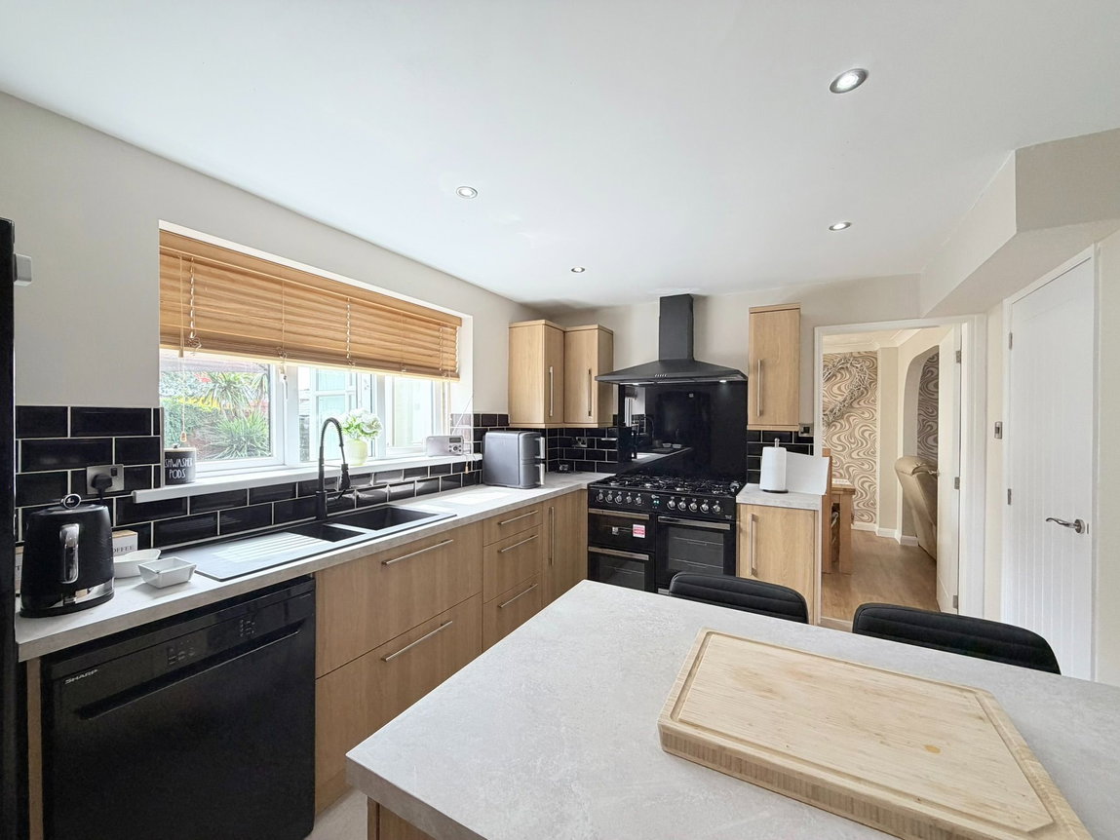
The impressive modern fitted breakfast kitchen is well equipped with a range of wall, base and drawer units, complemented by attractive work surfaces.
The kitchen benefits from a new range-style multi-fuel cooker, with extractor hood positioned above, together with space for an American-style fridge freezer.
There is a breakfast bar, making this a fantastic sociable family kitchen.
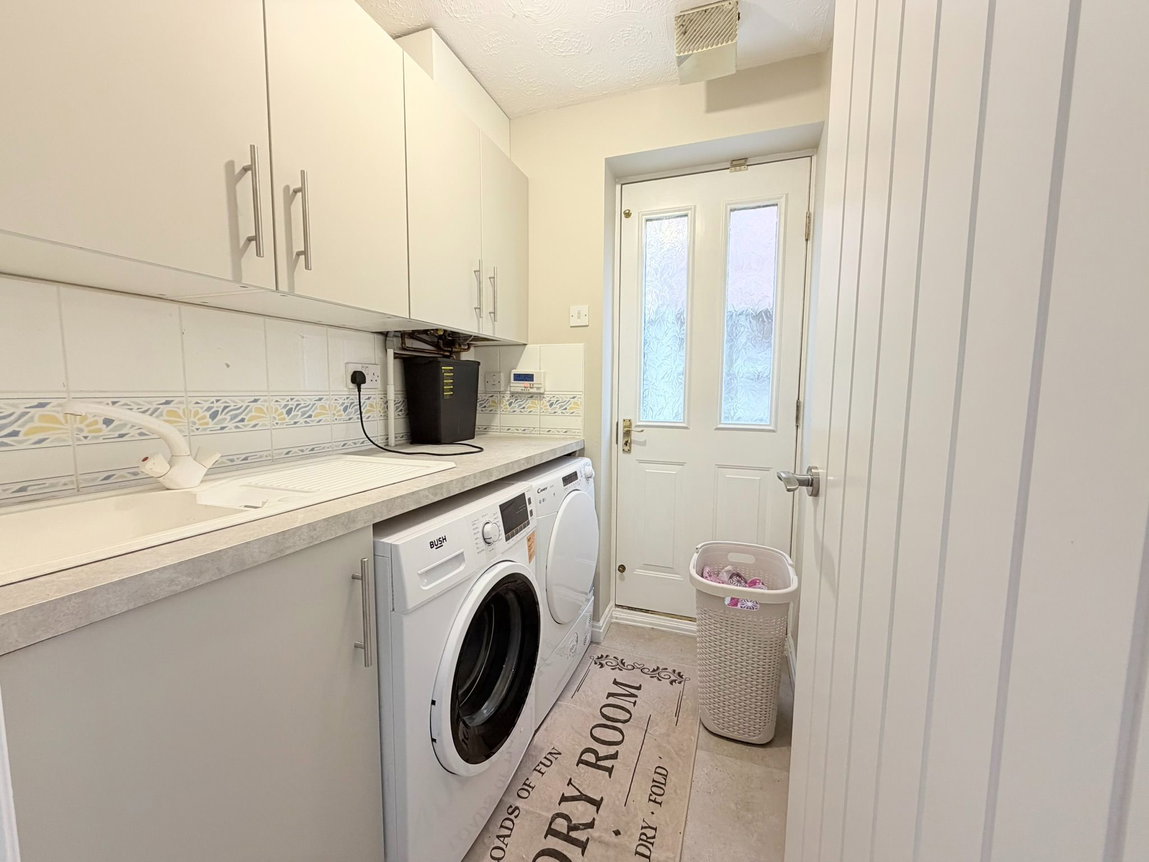
Utility Room
A separate utility room provides useful additional space for laundry appliances and household requirements.
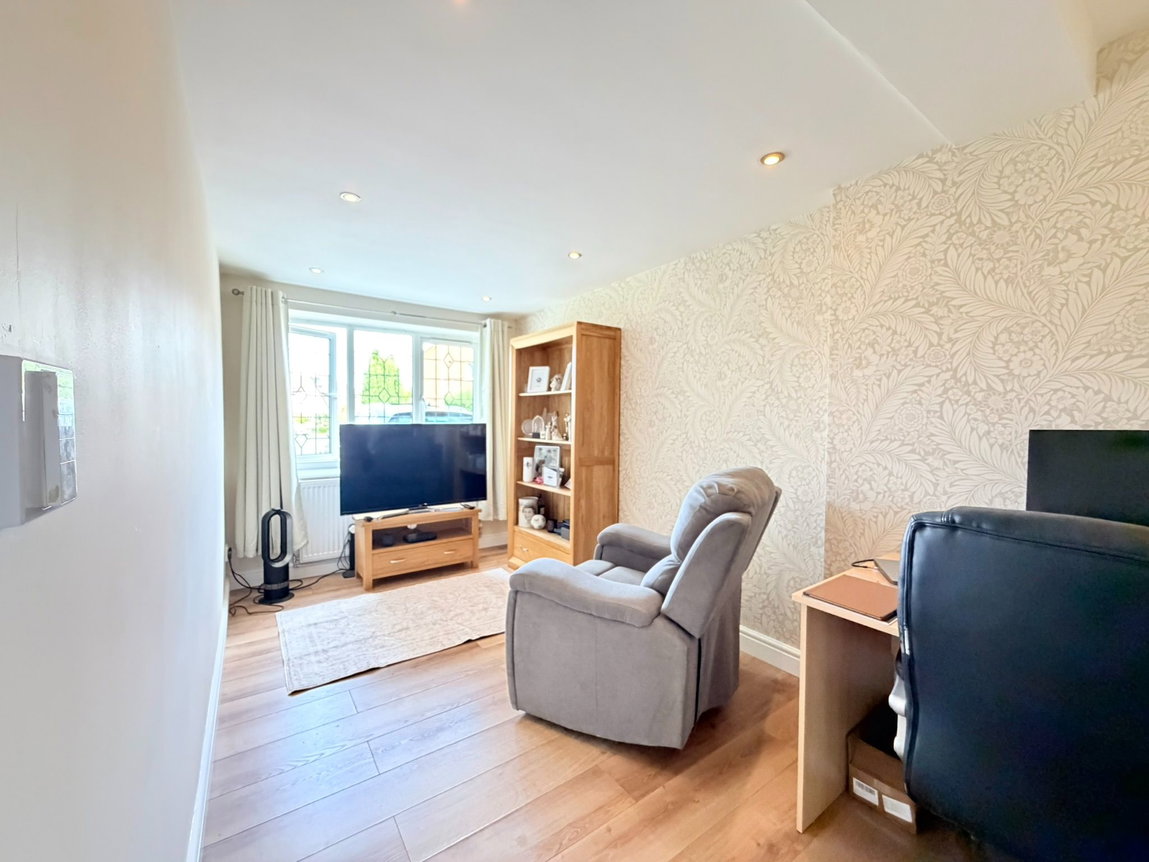
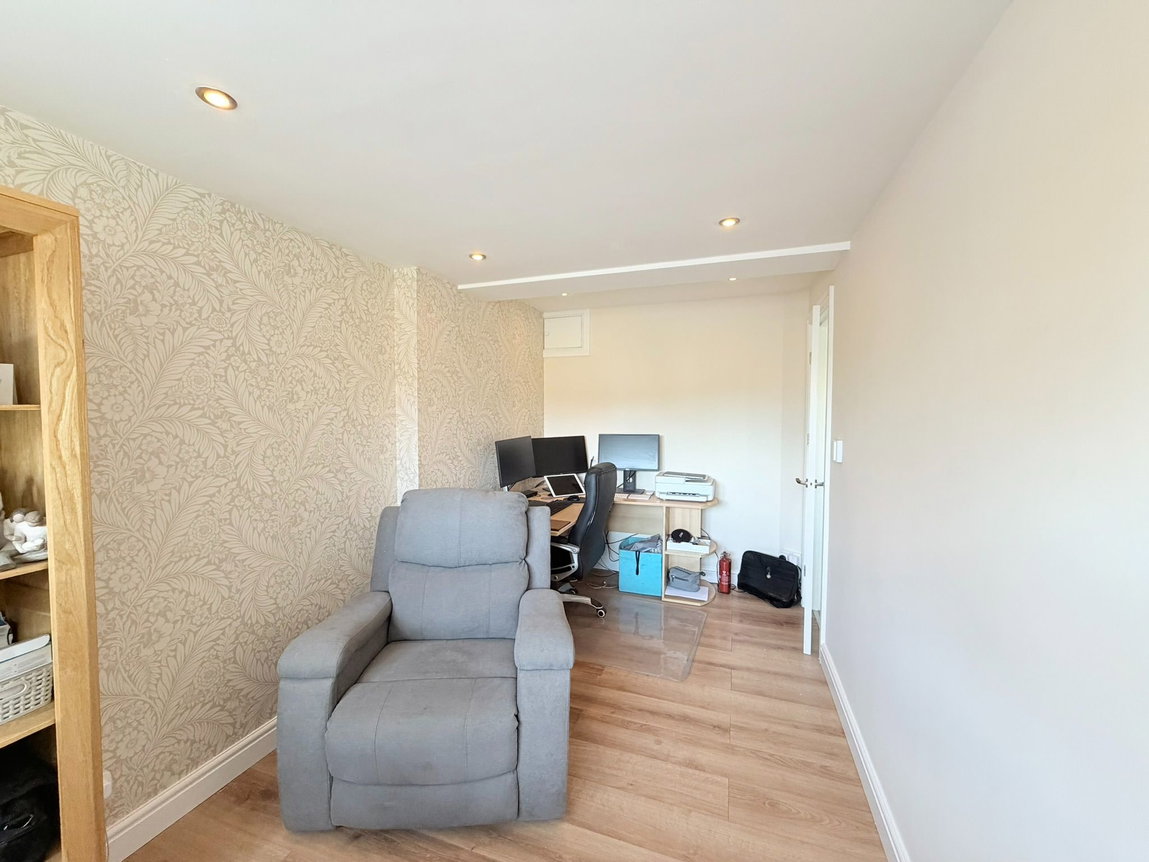
Bedroom Five / Additional Reception Room
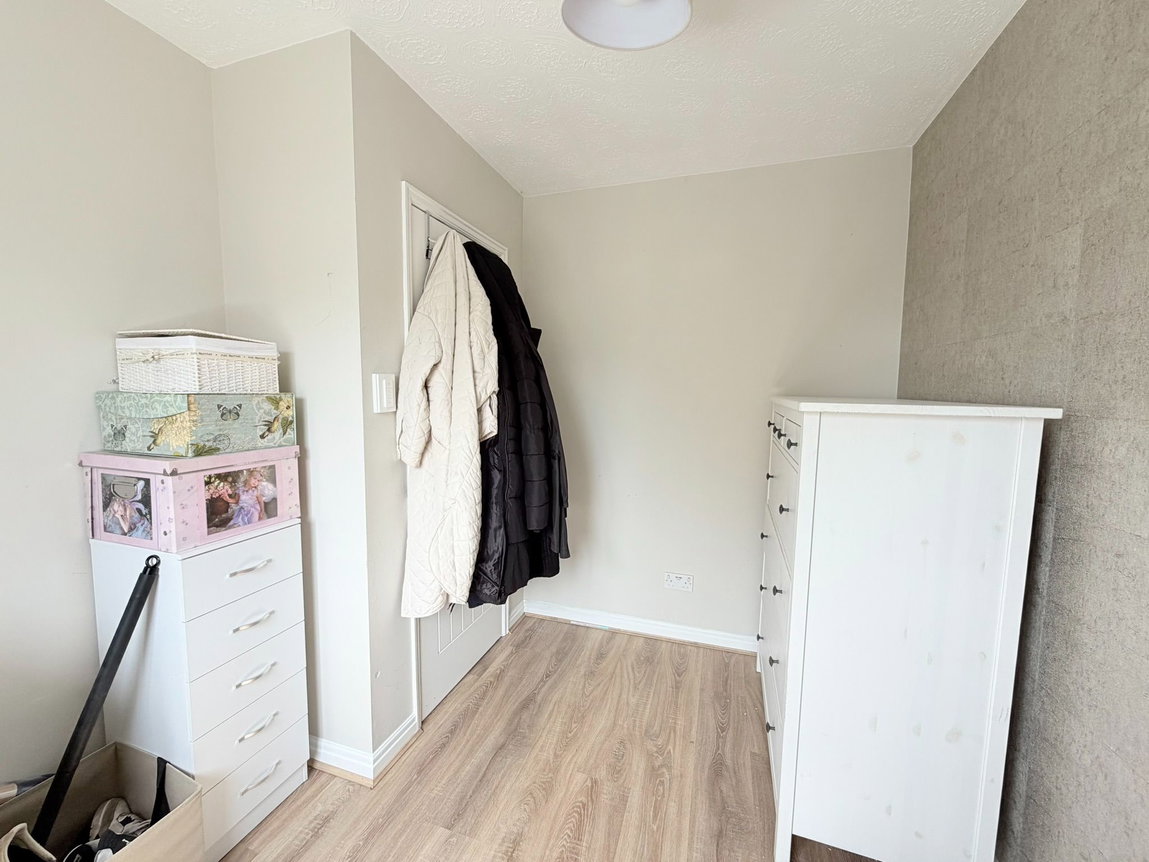
Located on the ground floor is a versatile fifth bedroom. This generous room could also be utilised as an additional reception room, home office, study, playroom or guest bedroom, providing excellent flexibility to suit the needs of the new owners.
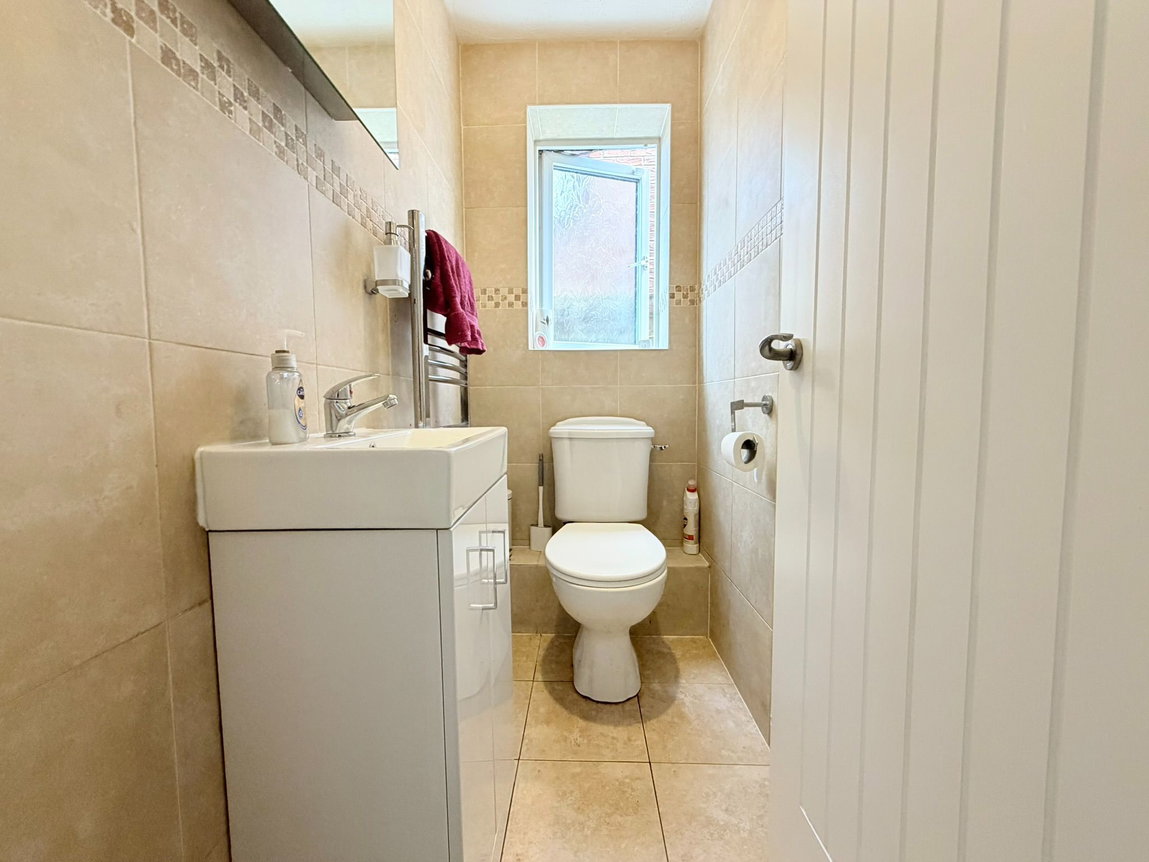
Ground Floor WC
A useful ground floor WC completes the ground floor accommodation.
First Floor
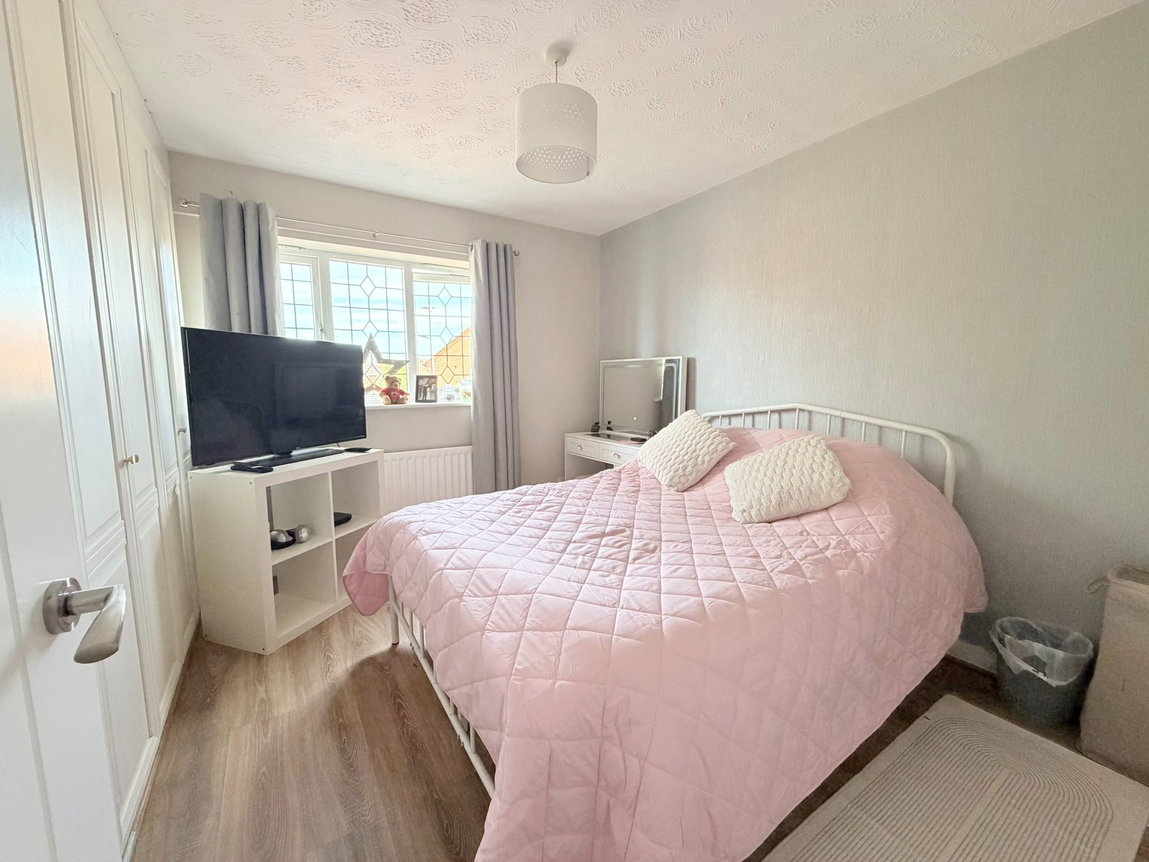
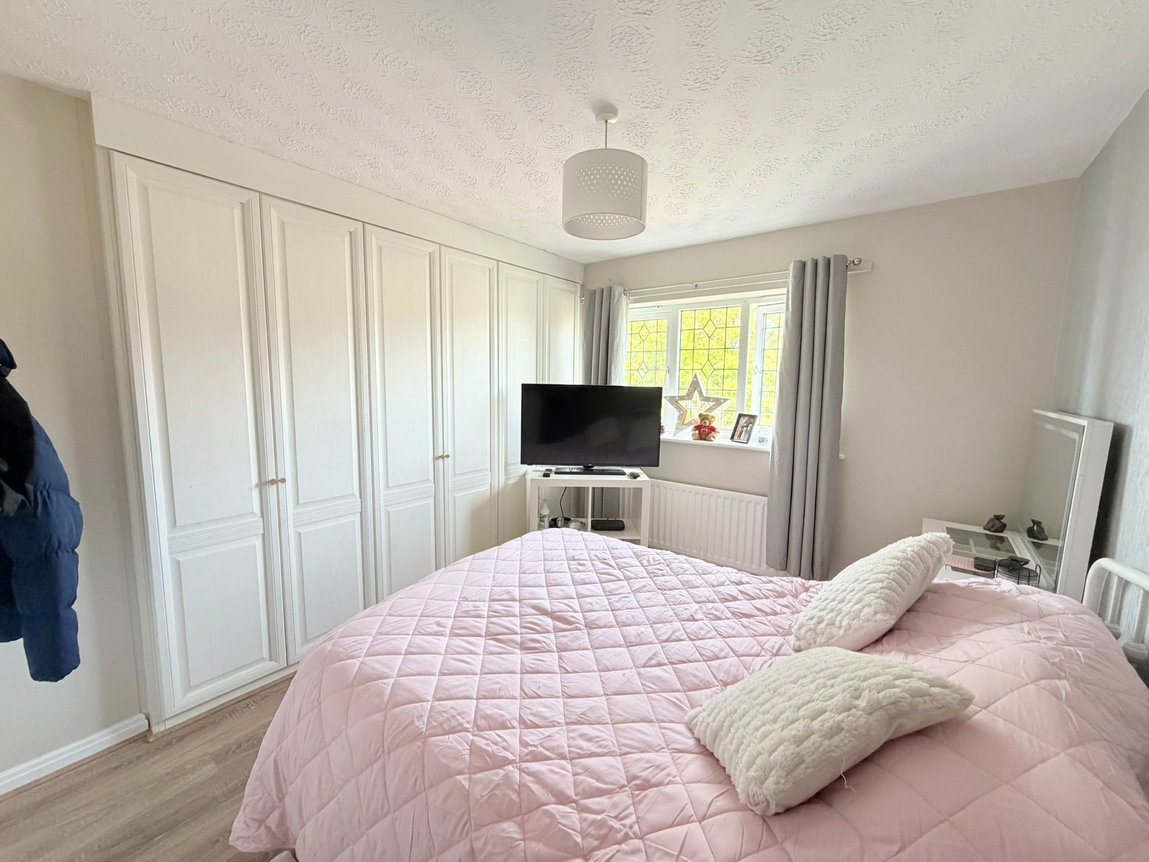
Primary Bedroom
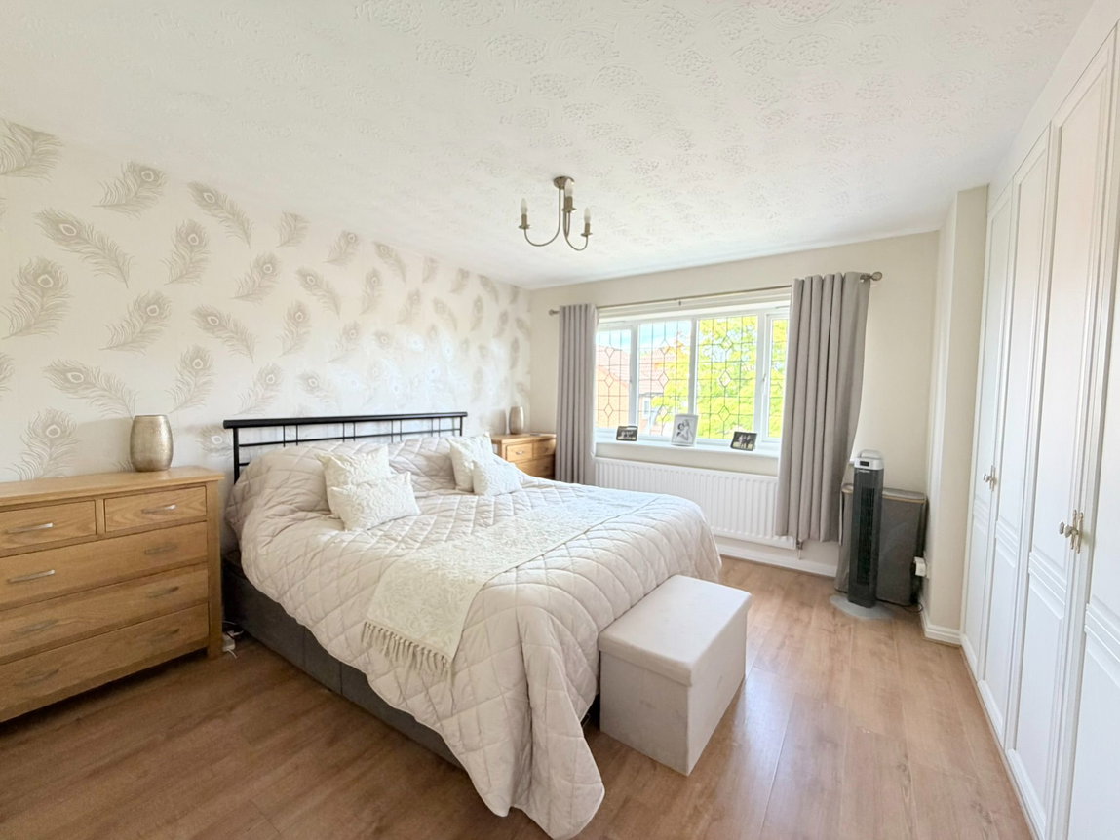
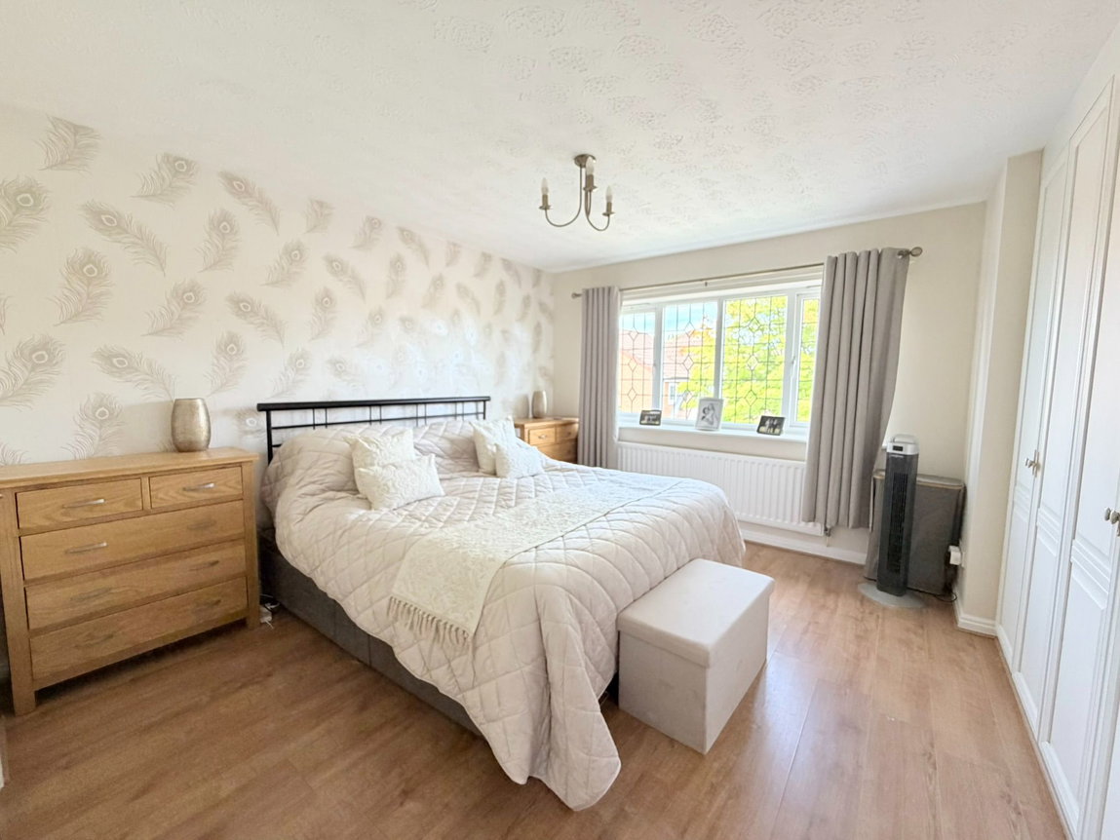
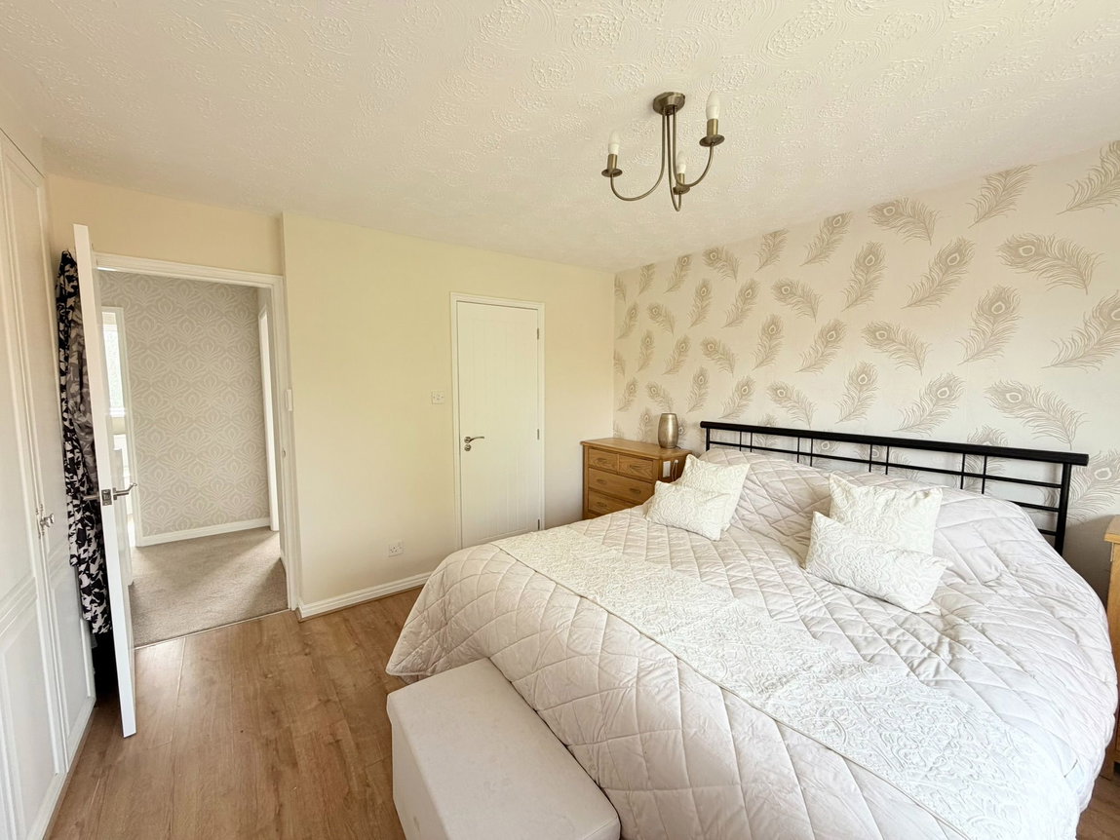
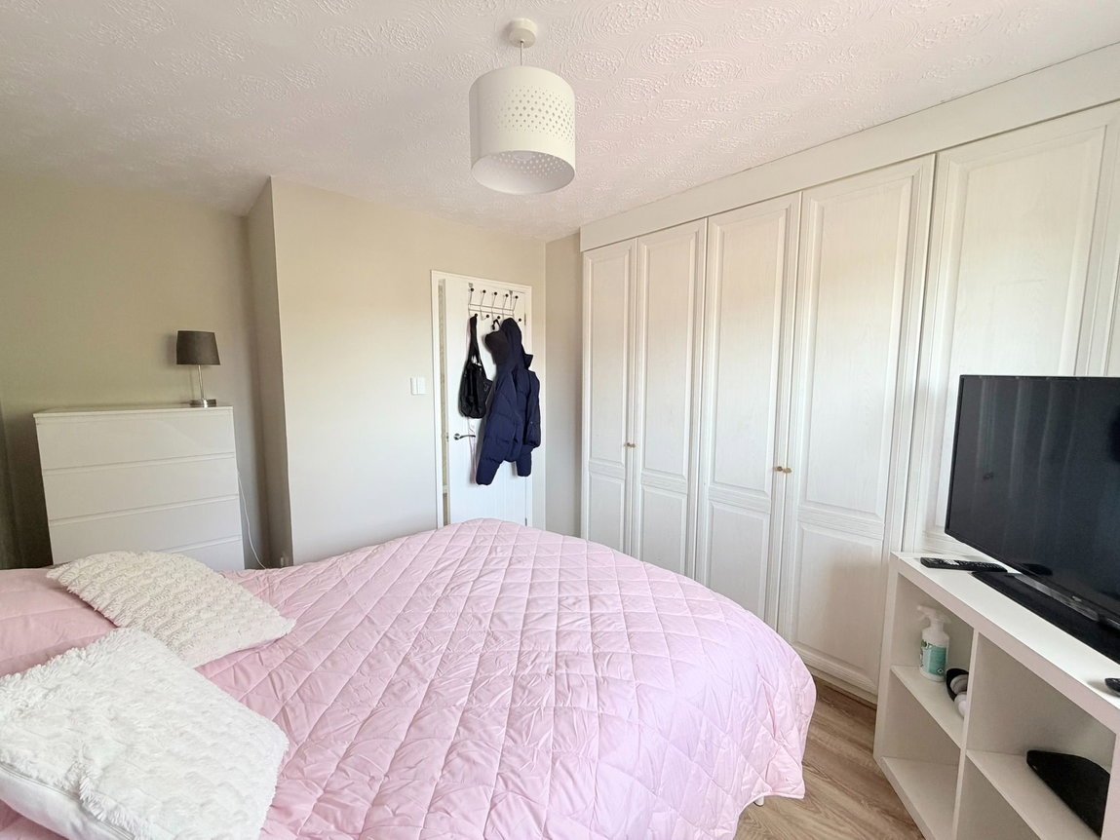
The spacious primary bedroom is a lovely retreat and benefits from its own private en-suite shower room.
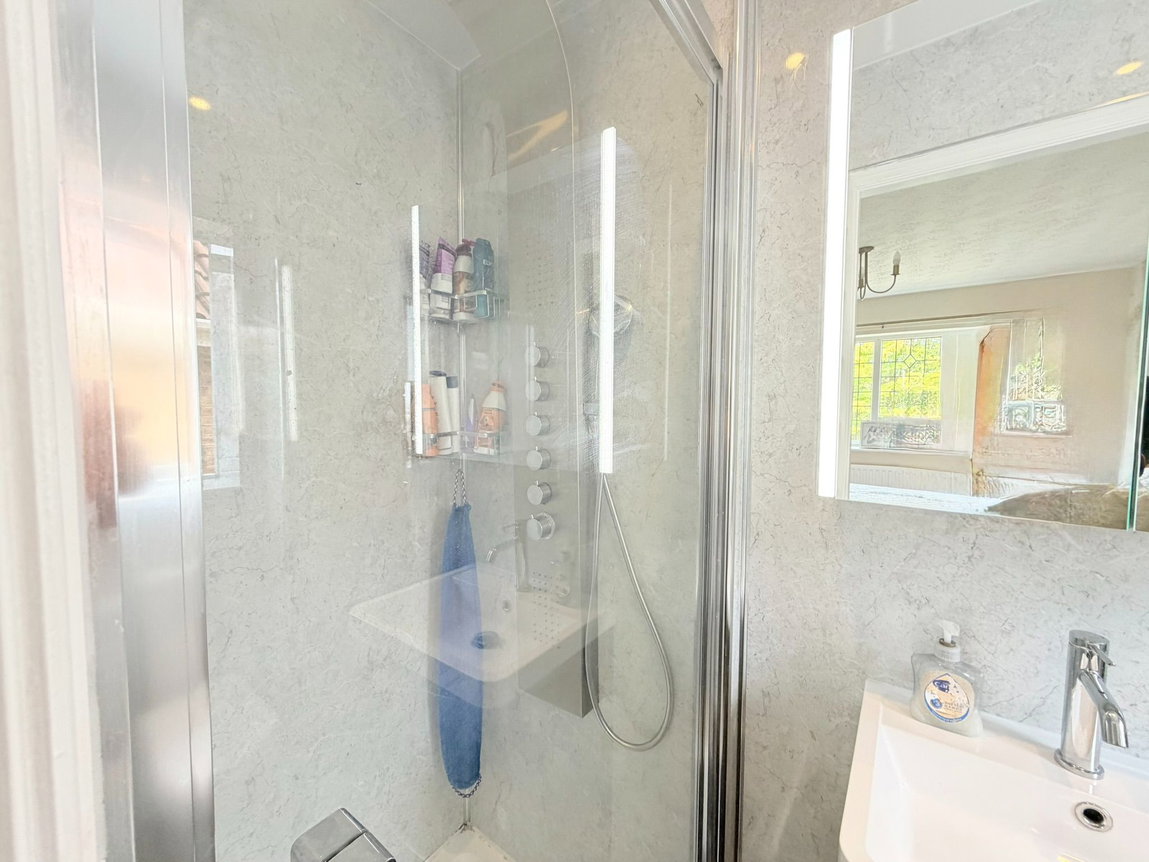
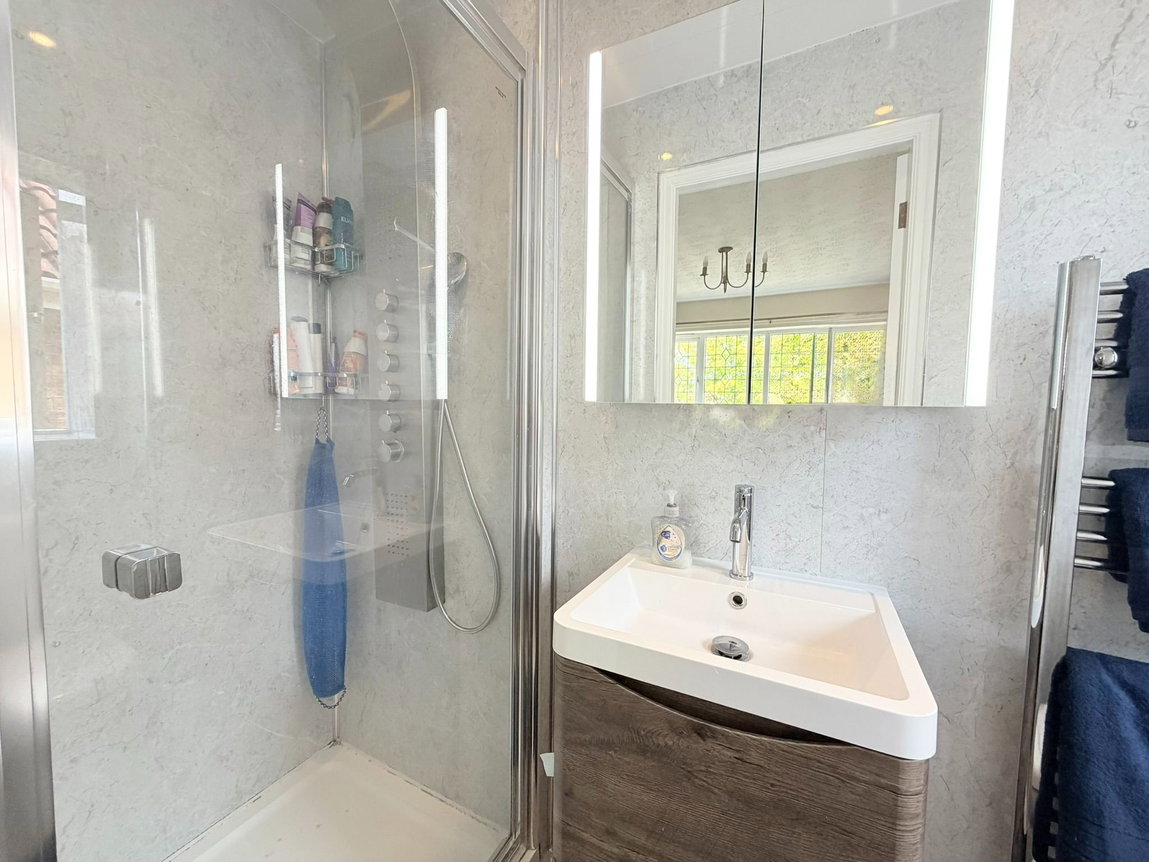
En-Suite
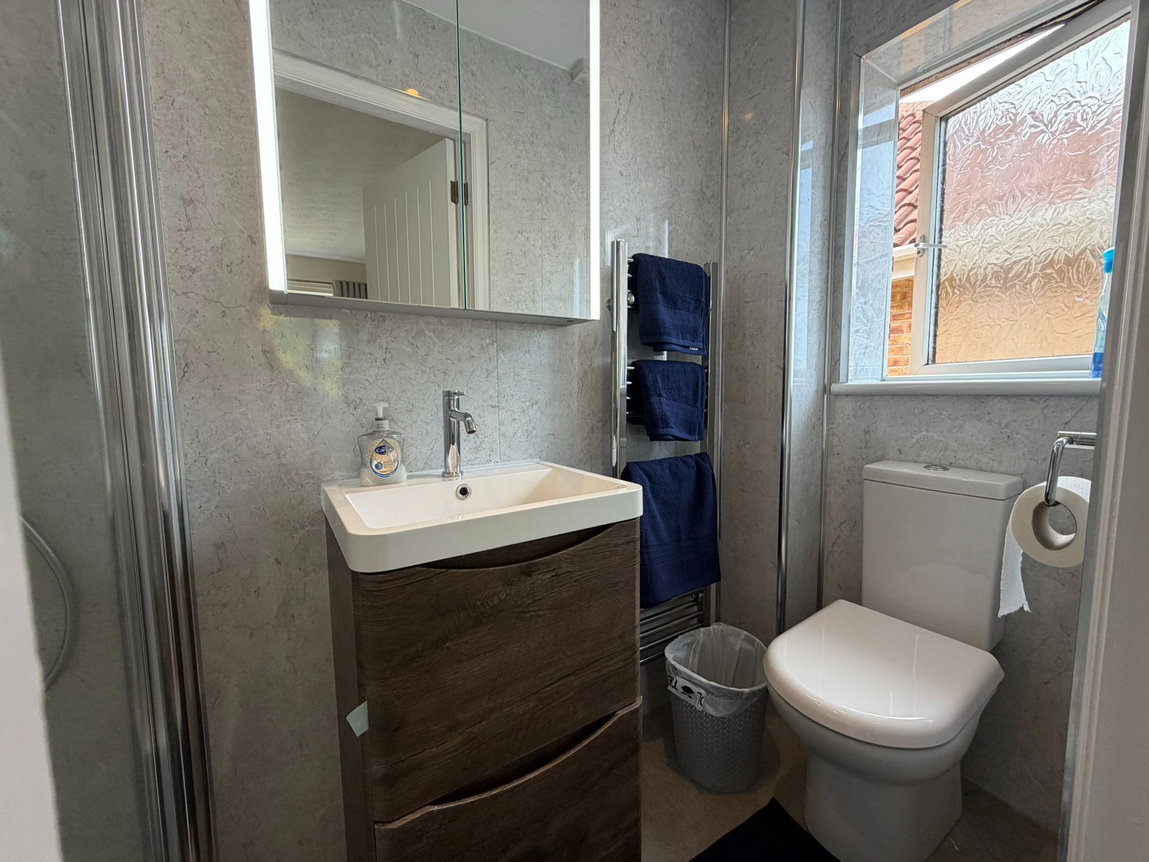
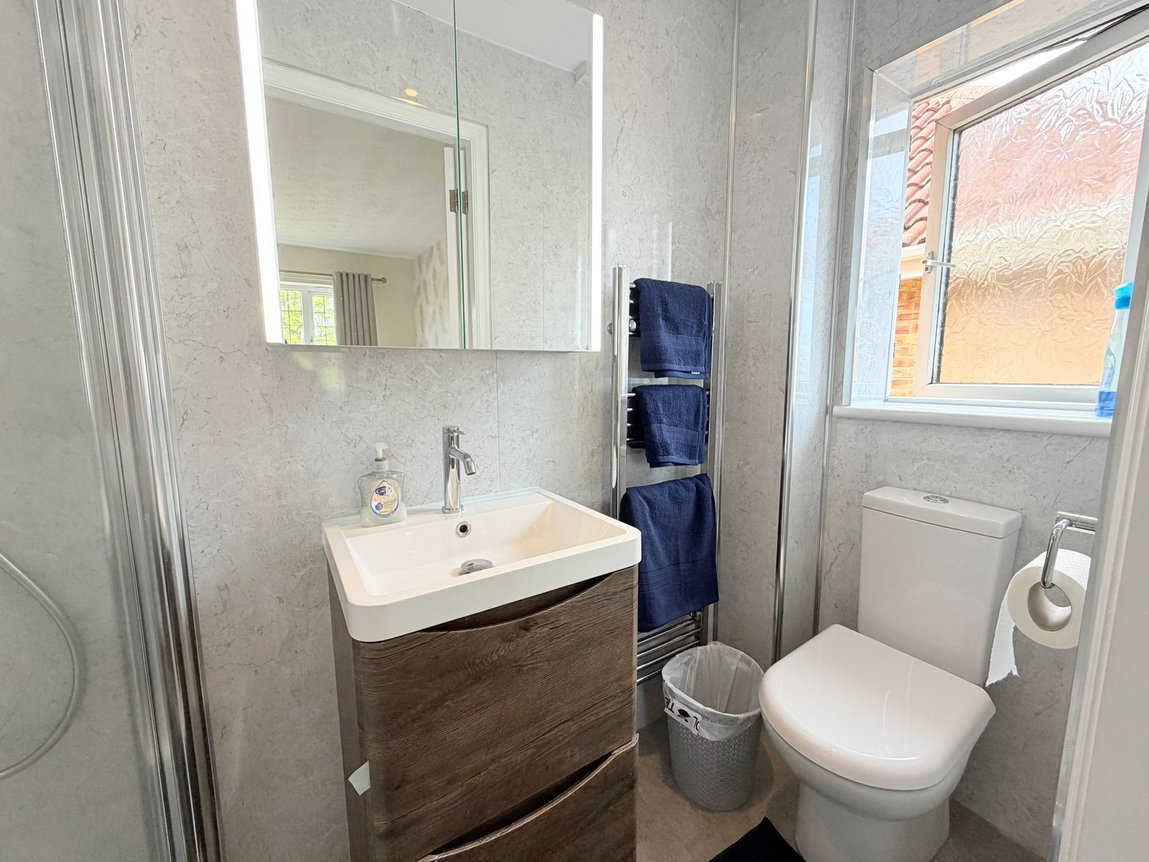
The modern en-suite comprises a walk-in multi-point shower, vanity hand wash unit and dual-flush WC, providing a stylish and practical facility.
Bedrooms Two, Three & Four
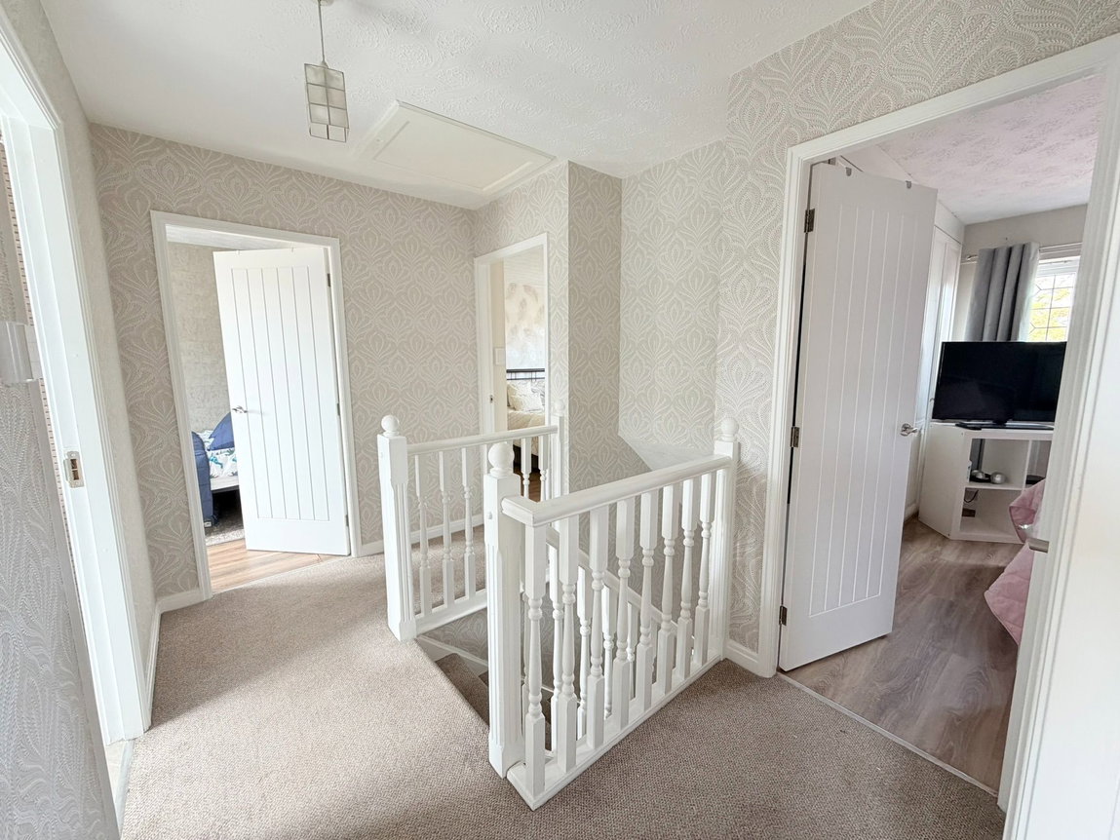
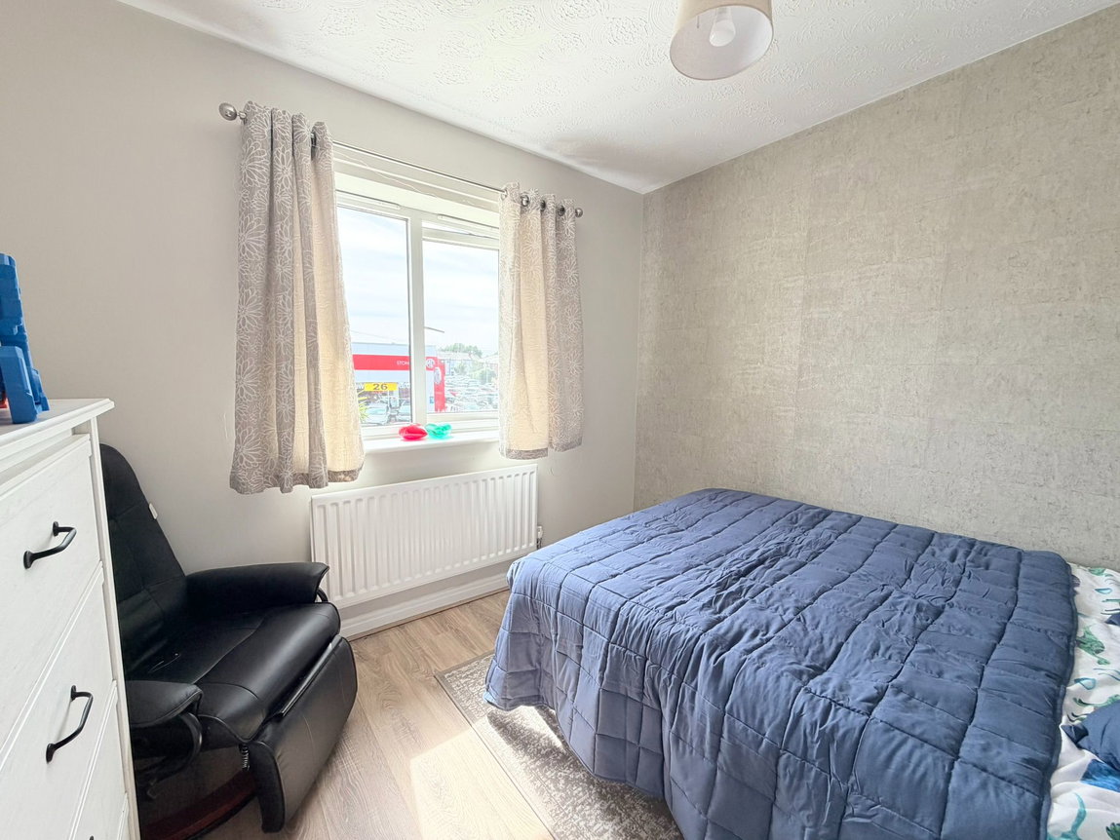
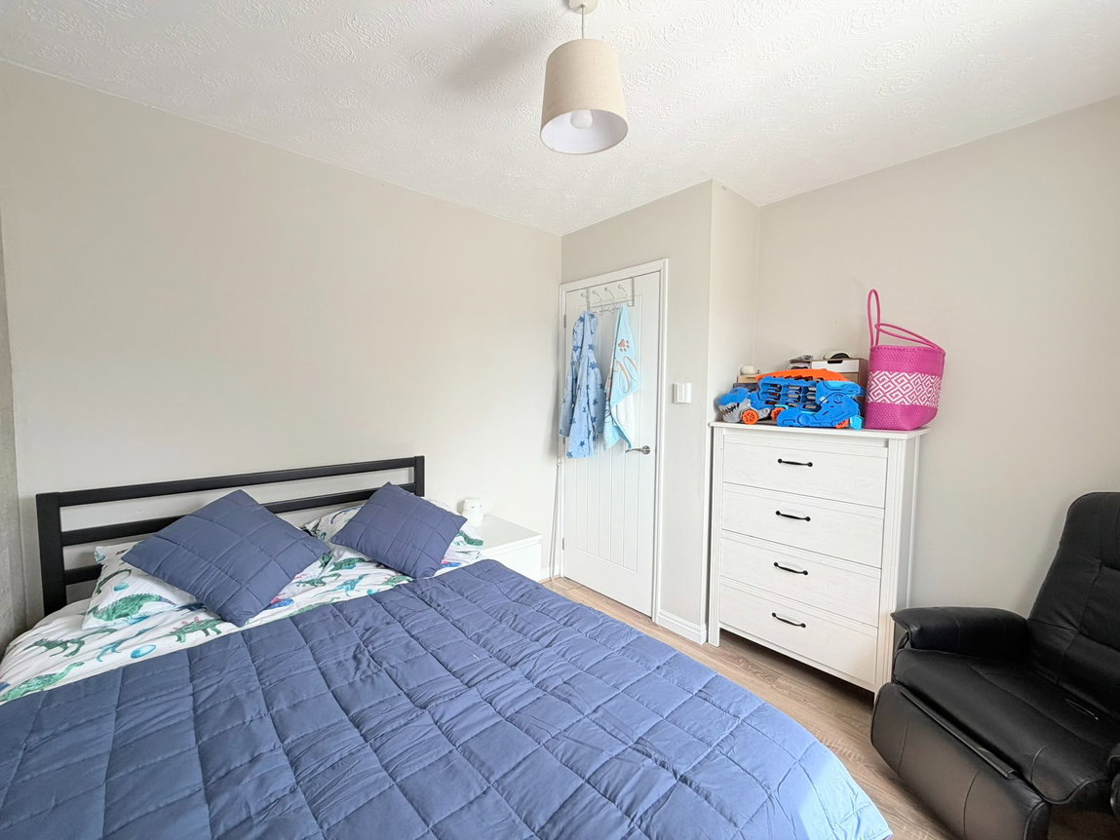
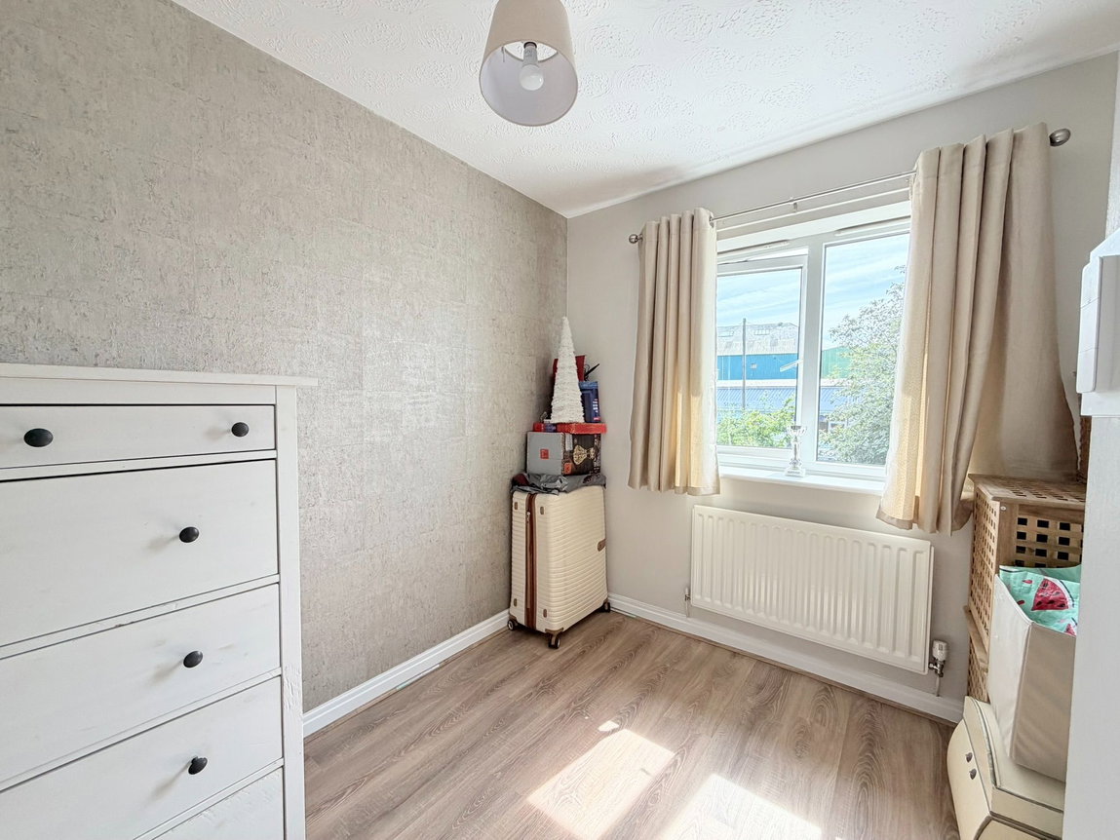
There are a further three well-proportioned bedrooms to the first floor, all offering excellent accommodation for family members, children or guests.
Family Bathroom
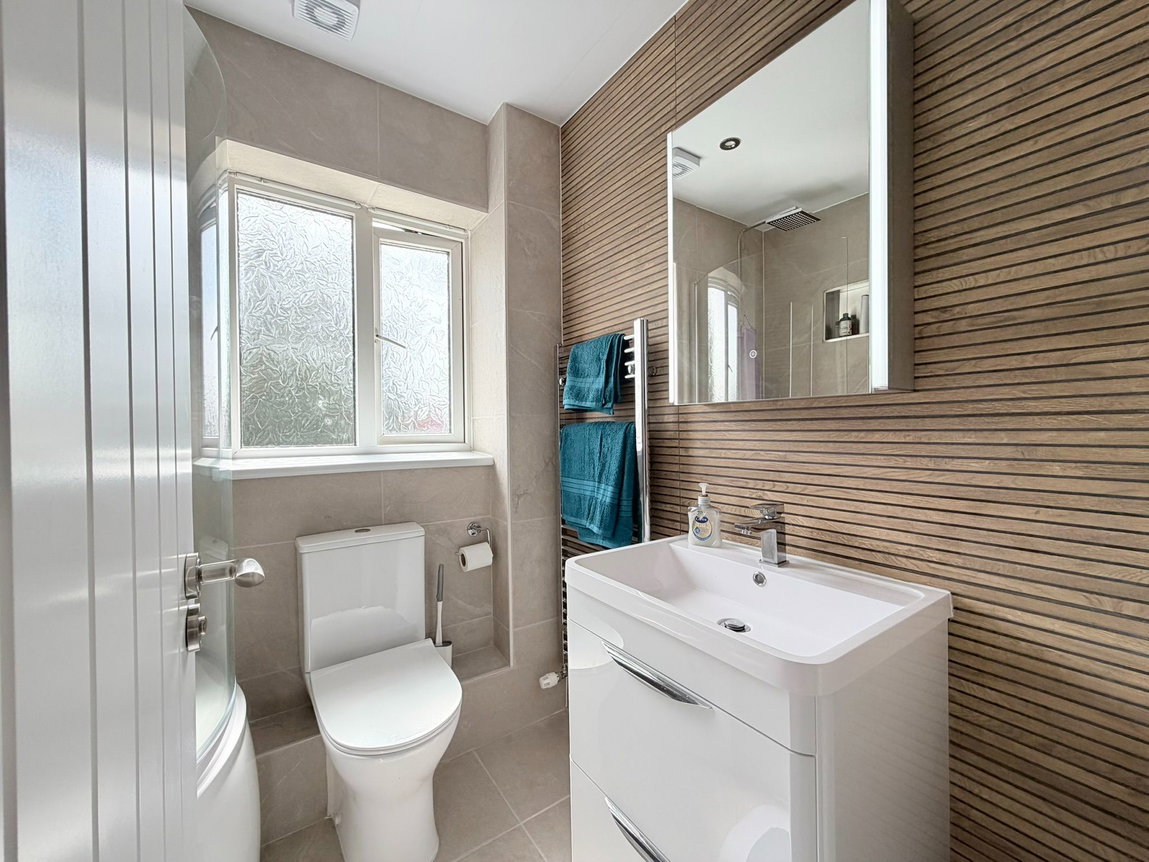
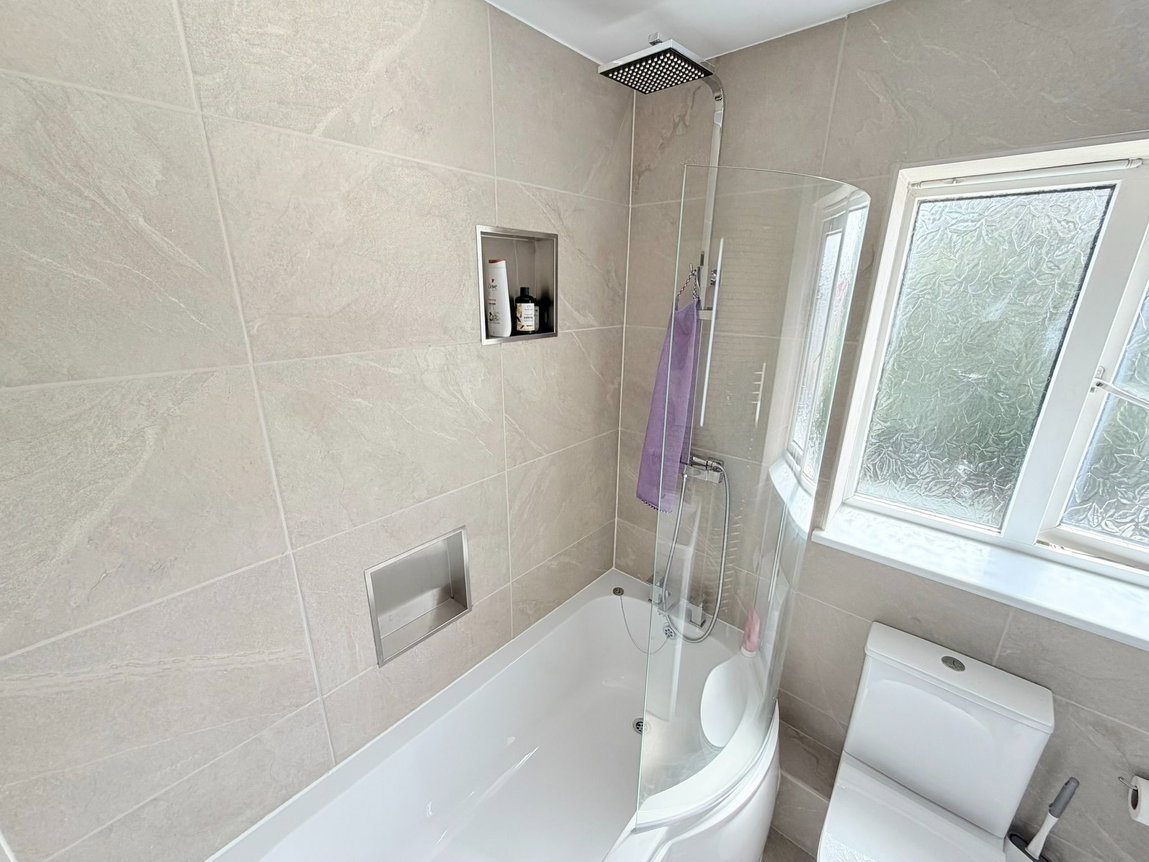
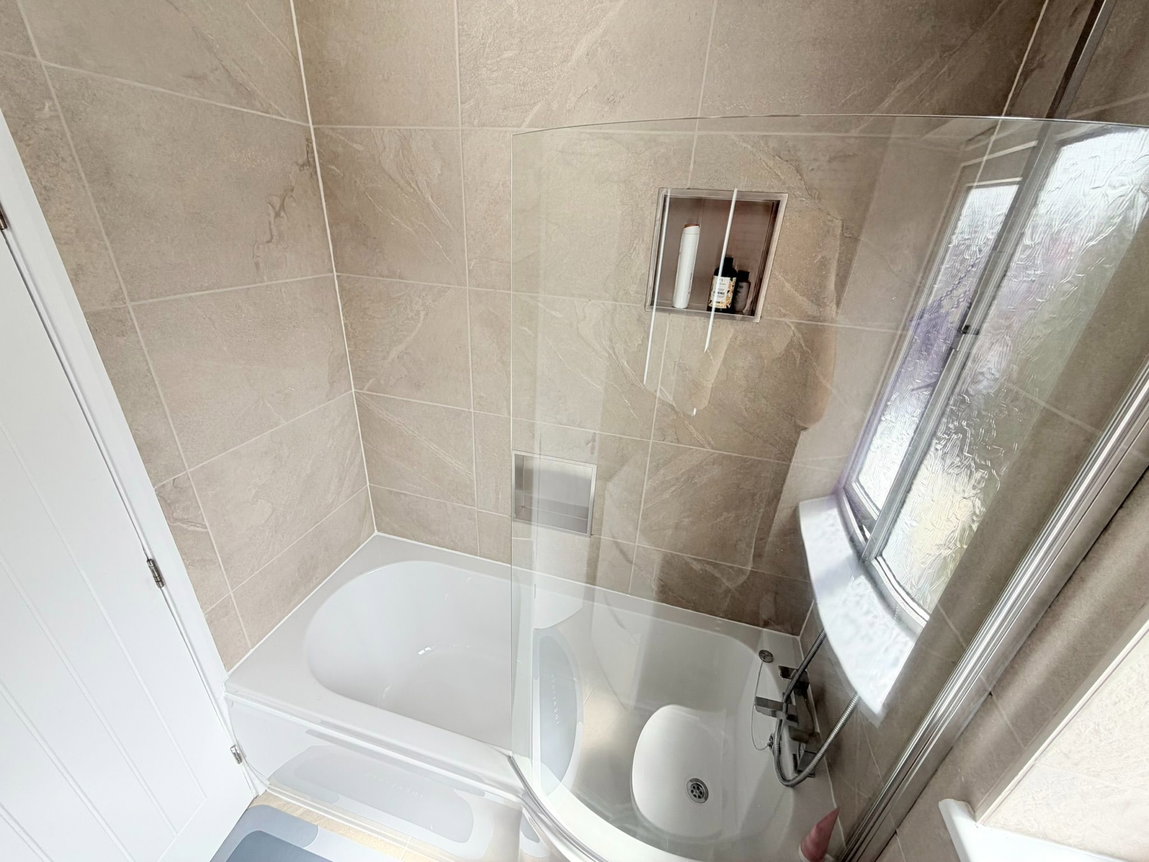
The modern fitted family bathroom serves the remaining bedrooms and comprises a modern shower bath with dual-head thermostatically controlled shower over, vanity hand wash unit and dual-flush WC.
The bathroom is finished with fully tiled walls and a chrome heated towel warmer, creating a contemporary and practical family space.
Outside
Rear Garden
To the rear is a fantastic south-facing garden, providing an excellent outdoor space for relaxing, entertaining and family activities.
The garden features a pattern-imprinted concrete patio area, ideal for outdoor furniture, together with a well-maintained lawn. A side access gate provides convenient access between the front and rear gardens.
Front
To the front is a double driveway providing excellent off-road parking, alongside a well-maintained lawned garden with mature planted and shrub borders, creating attractive kerb appeal.
More
Utilities & More
Restrictions
Restrictions:-
Make Enquiry
Make Enquiry
Please complete the form below and a member of staff will be in touch shortly.
- Virtual Tour
- Utilities & More

The Lynks Estate Agents
Lynks Estate Agents were formed in 2009 and have since become one of Gtr Manchester’s most recognisable brands and are celebrating their 10th year in business. We offer the very best in customer service in all parts of our business which are Sales, Lettings, Property management and Mortgages.
Properties
Services
- Landlords
- Tenants
- Valuation
- Sell
- Mortgage Calculator
Company
- 0161 351 7778
- 316 Market Street Hyde, Cheshire SK14 1RJ
Pineline Sales Ltd t/a Lynks Estate Agents -Reg Office Vantage House Euxton Lane, Euxton, Chorley, Lancashire, England, PR7 6TD Company No 15510214. Pineline Ltd t/a Lynks Estate Agents- Ref Office 316 Market Street Hyde SK14 1RJ Company No 07076263 Vat No 130739624