- 0161 351 7778
- 316 Market Street Hyde, Cheshire SK14 1RJ
- National Award Winning agency Established 2009!

Grosvenor Crescent, Hyde, SK14 5AN
Property Summary
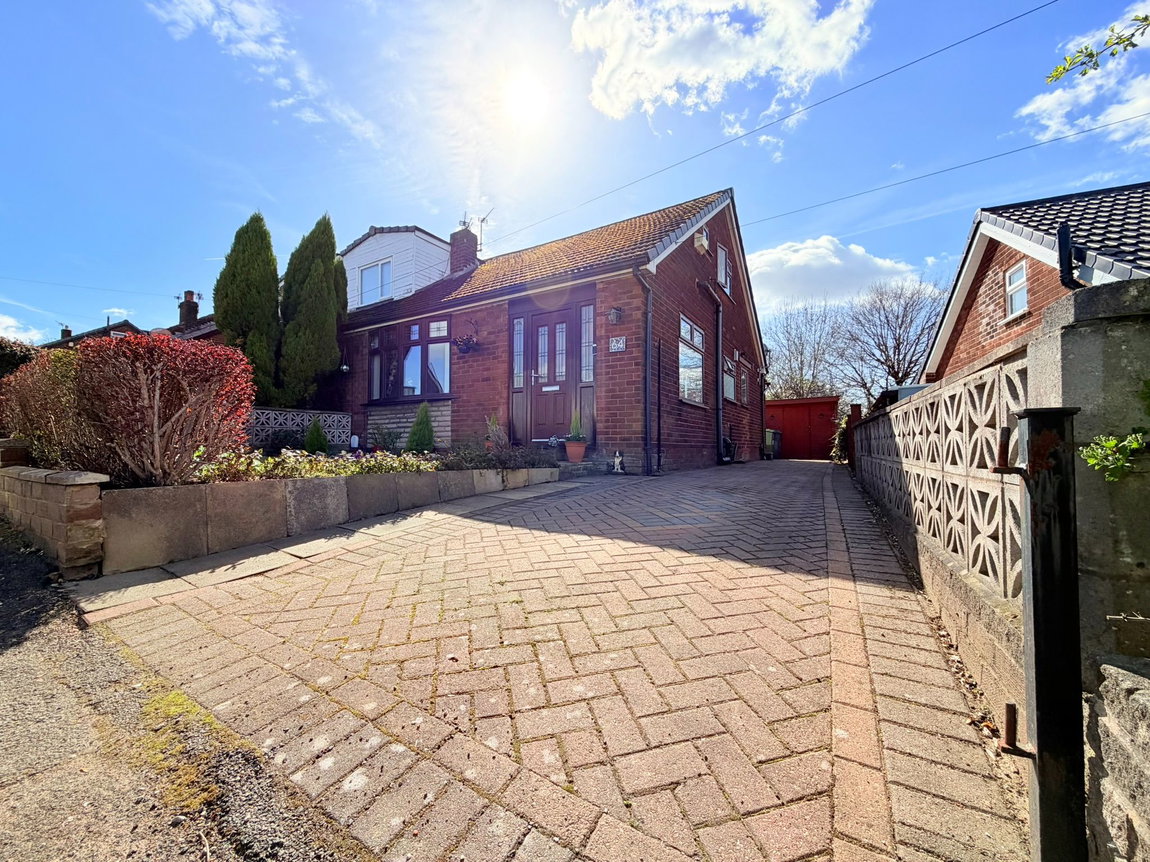
A beautifully presented spacious two bedroom dormer bungalow, ideally situated on the highly sought-after Grosvenor Crescent in Gee Cross. Offering bright and spacious accommodation throughout, this charming home is perfect for those looking to downsize or enjoy versatile living. With a stunning south-facing, non-overlooked rear garden, modern interiors, and the benefit of a full re-wire in 2022, this property is ready to move straight into and enjoy.
Full Details
Located in the ever-popular Gee Cross area, this attractive spacious two bedroom dormer bungalow on Grosvenor Crescent offers a wonderful blend of comfort, practicality, and modern living.
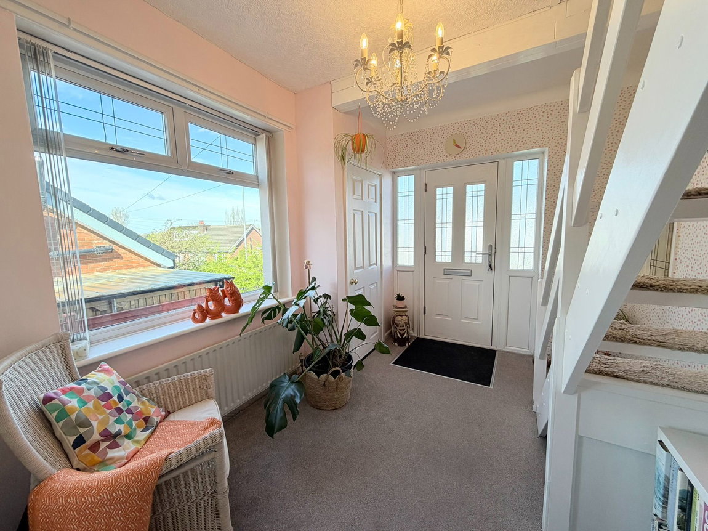
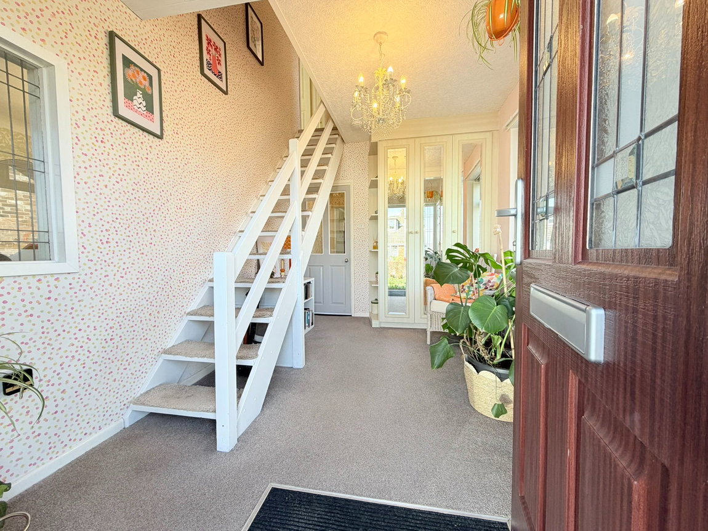
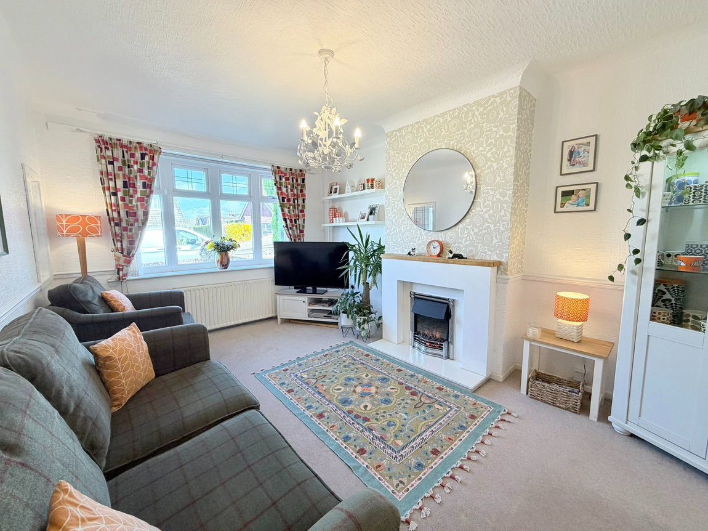
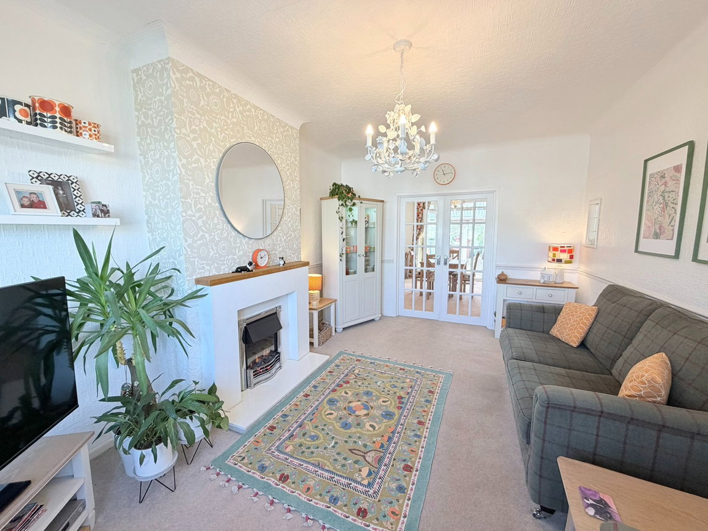
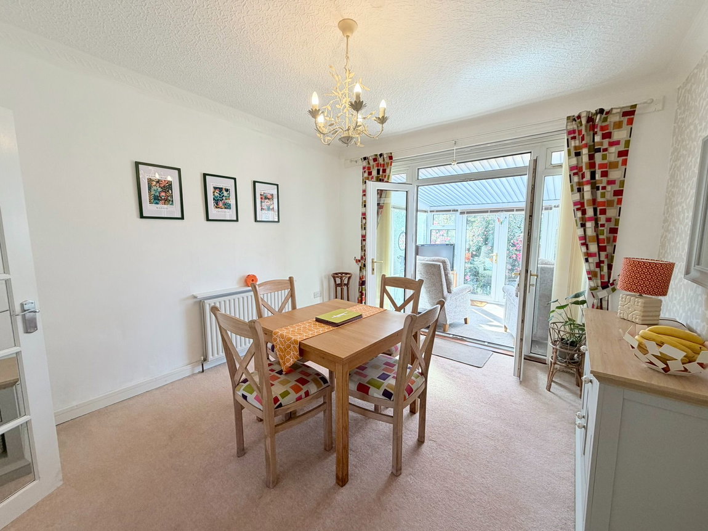
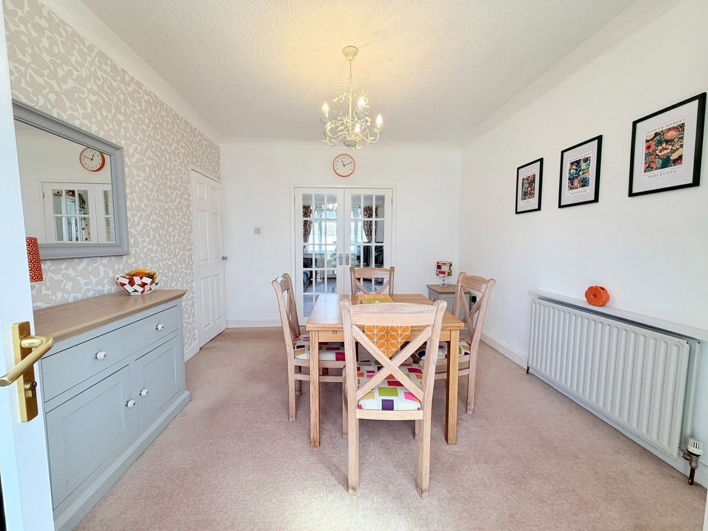
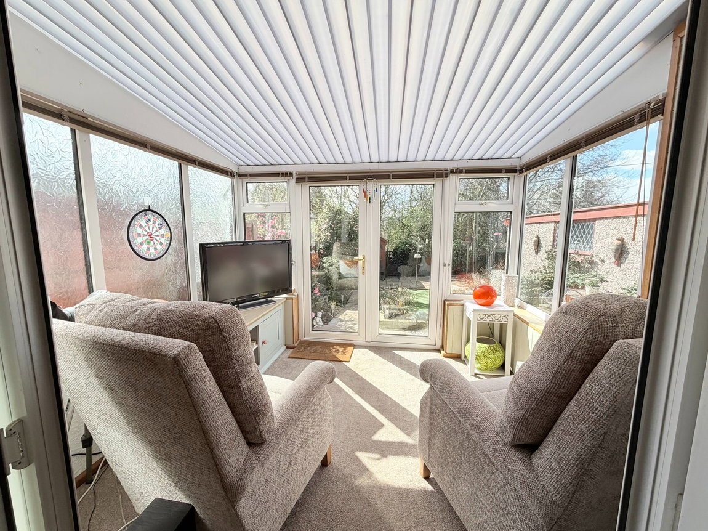
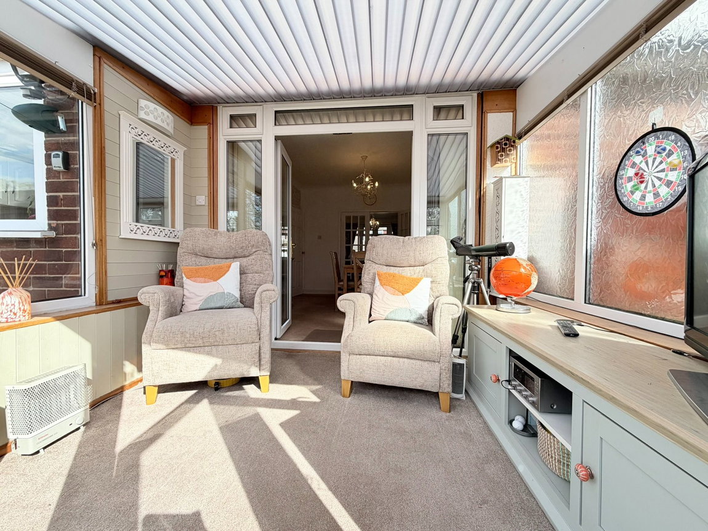
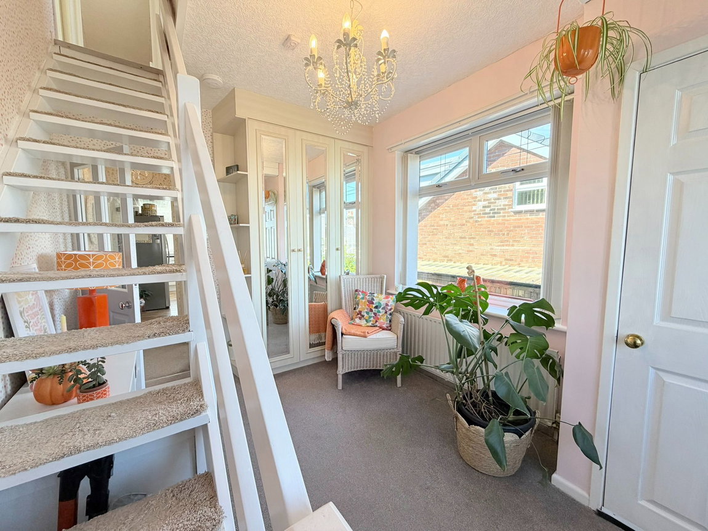
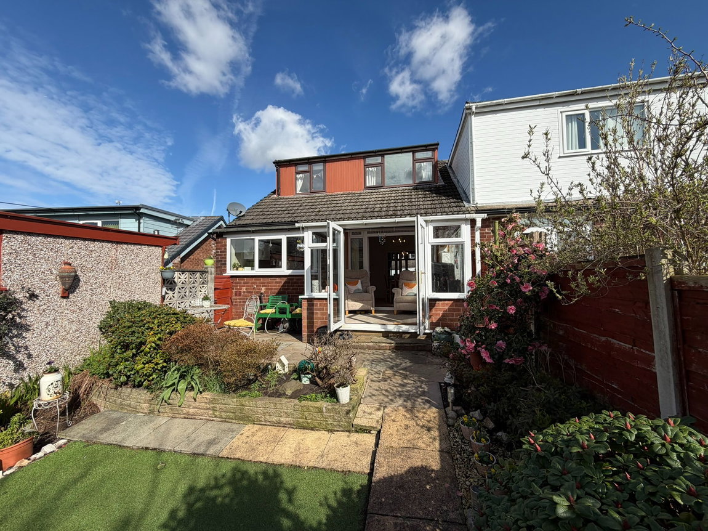
Upon entering the property, you are welcomed by a bright entrance hall which also provides an ideal space for a study area, complete with staircase leading to the first floor. The ground floor accommodation flows beautifully, featuring a spacious and light-filled lounge with double doors opening into the dining room, creating a flexible and sociable living space. From here, the conservatory provides a lovely additional reception area, perfect for enjoying views over the rear garden all year round.
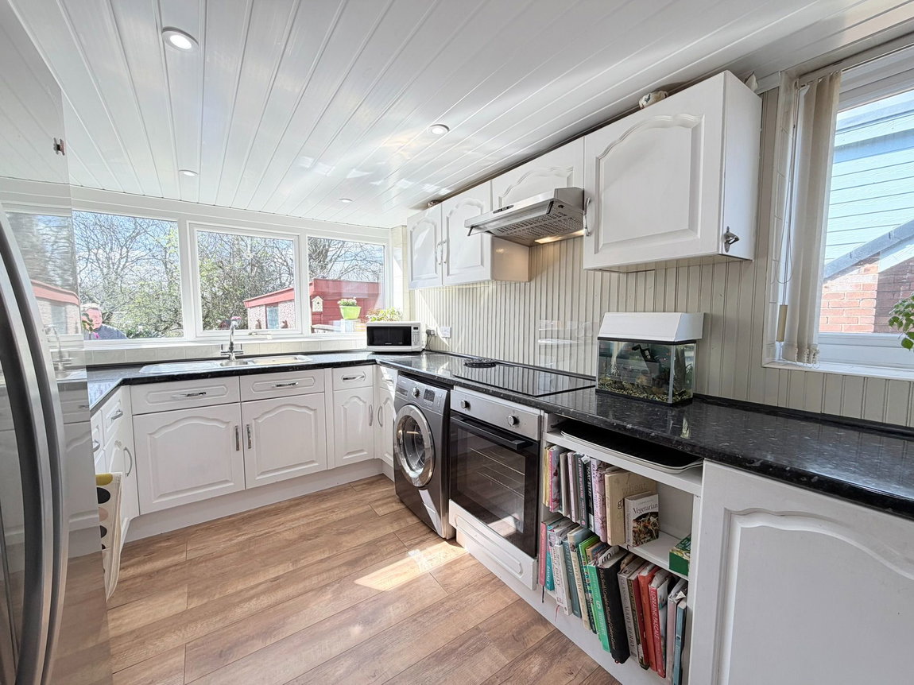
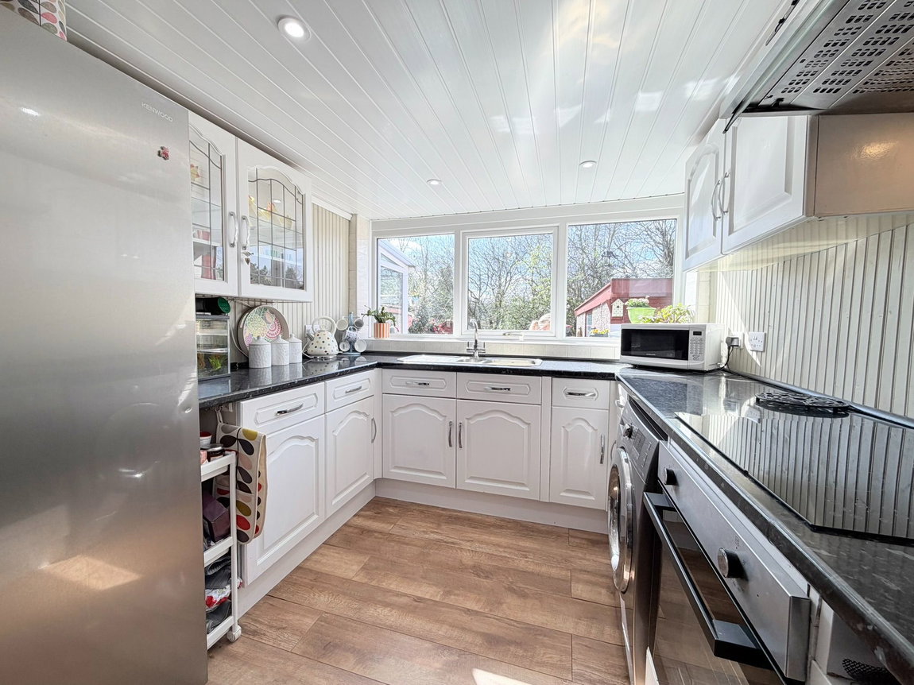
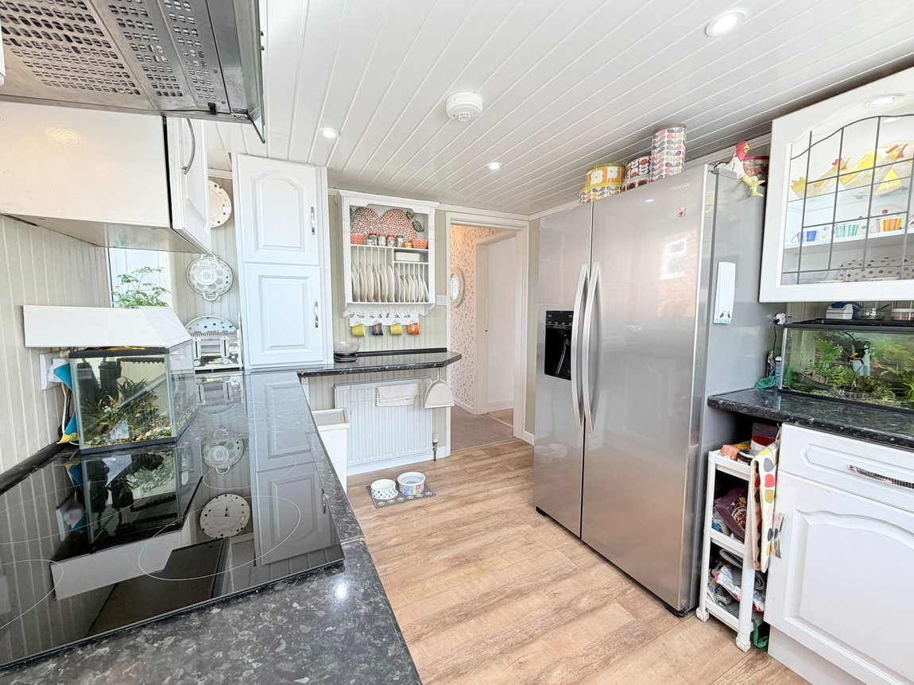
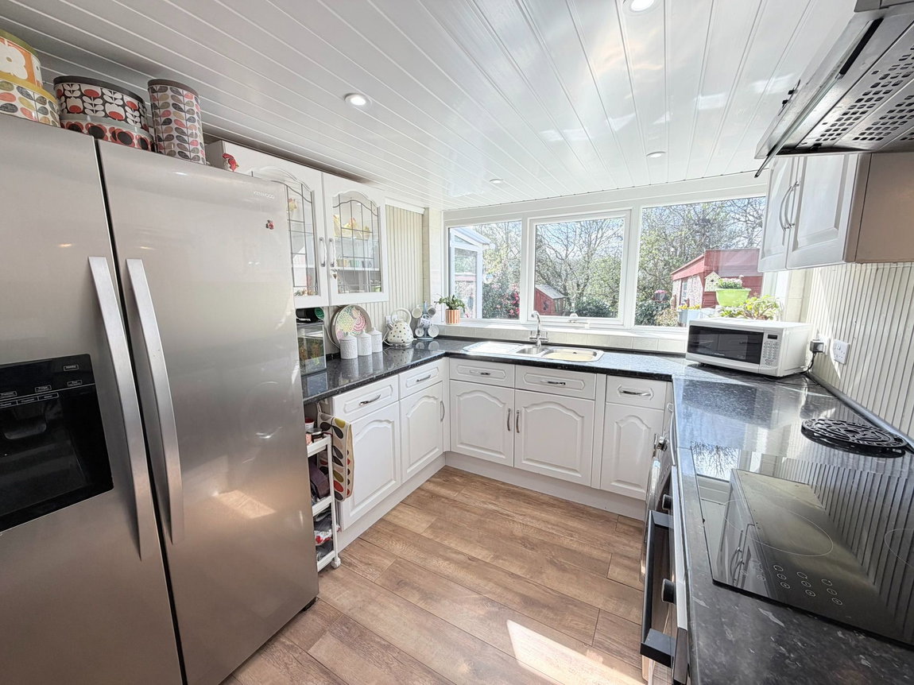
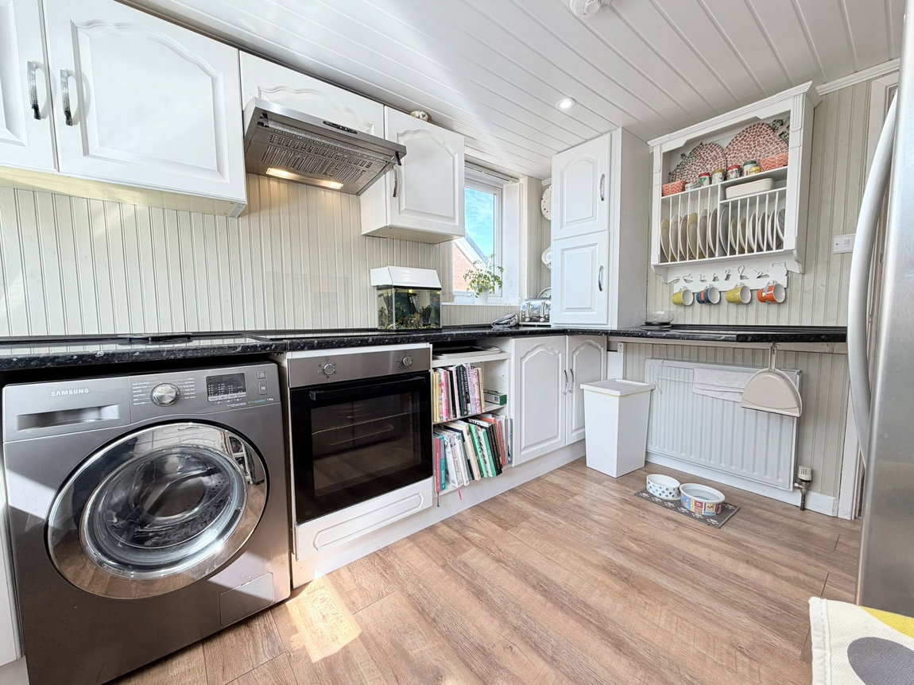
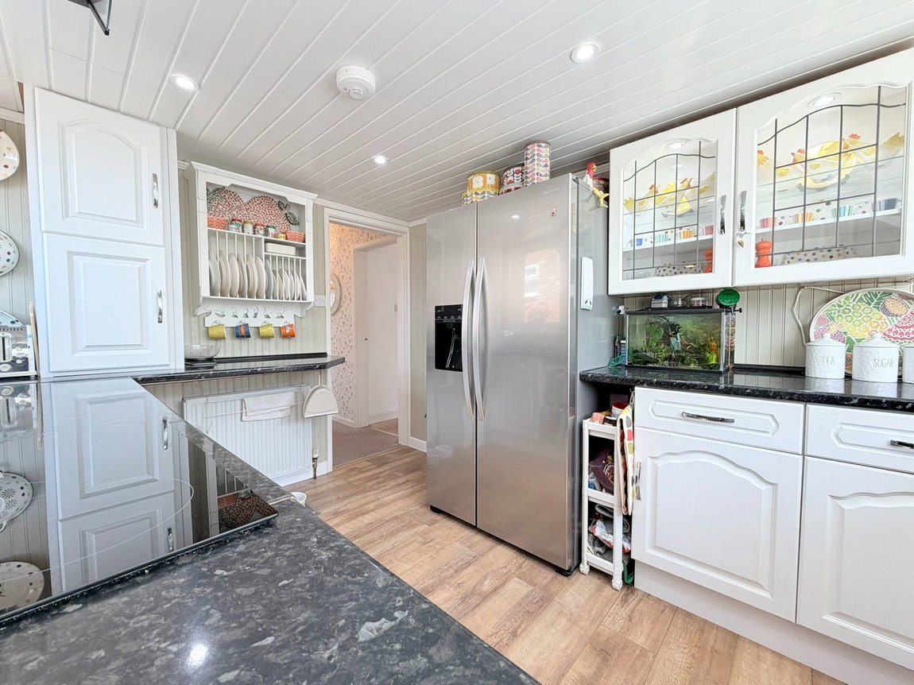
The white fitted kitchen is well-appointed with a range of wall, base, and drawer units, complemented by stylish work surfaces. It includes an integrated four-ring ceramic hob and electric oven, along with space and plumbing for a washing machine and a recess suitable for an American-style fridge freezer.
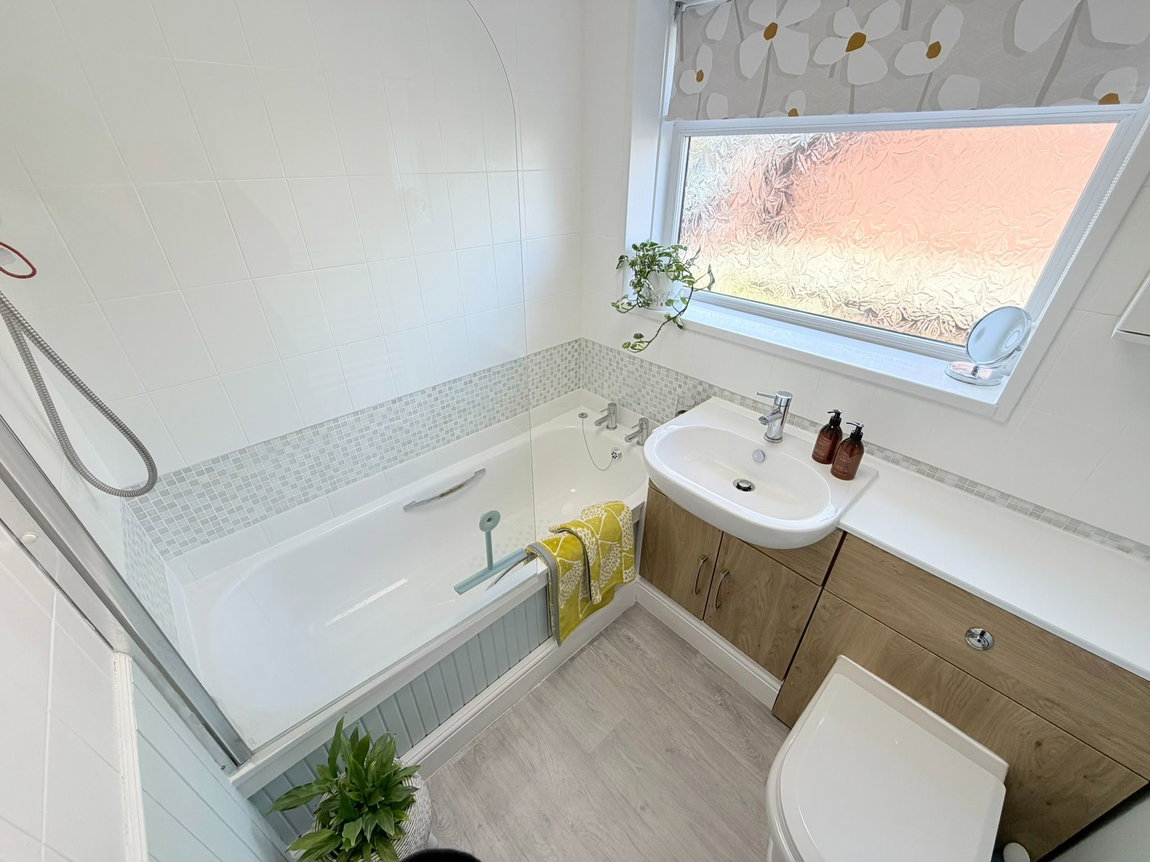
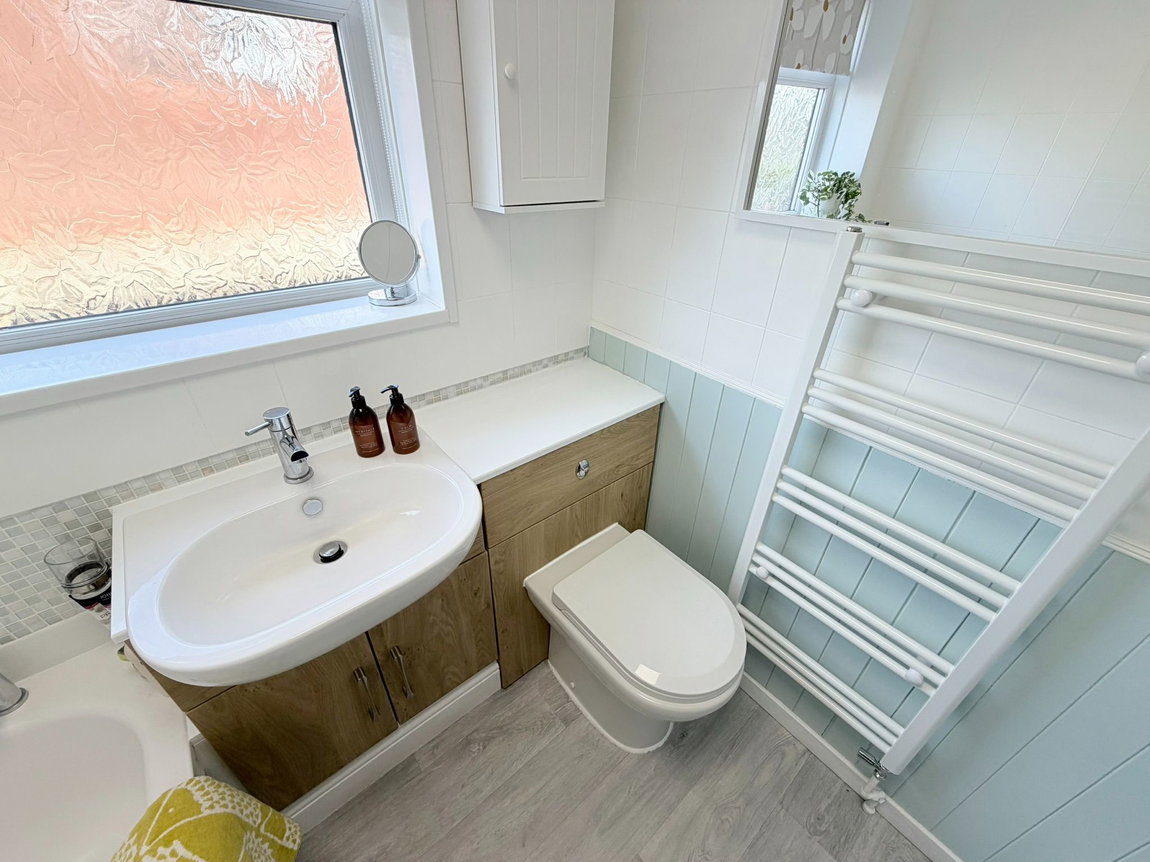
Also to the ground floor is a contemporary fitted bathroom, finished to a modern standard.
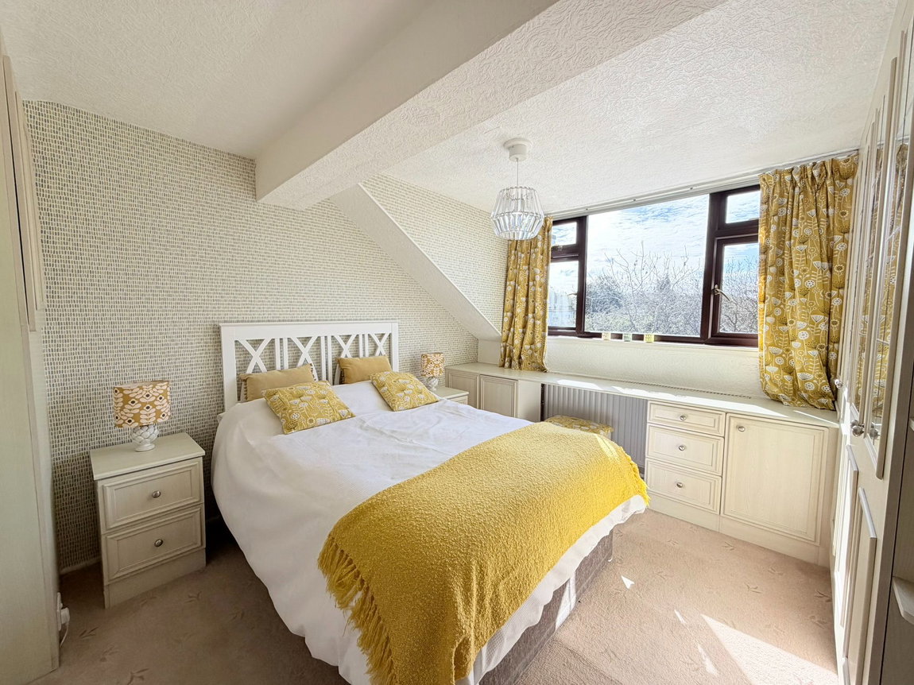
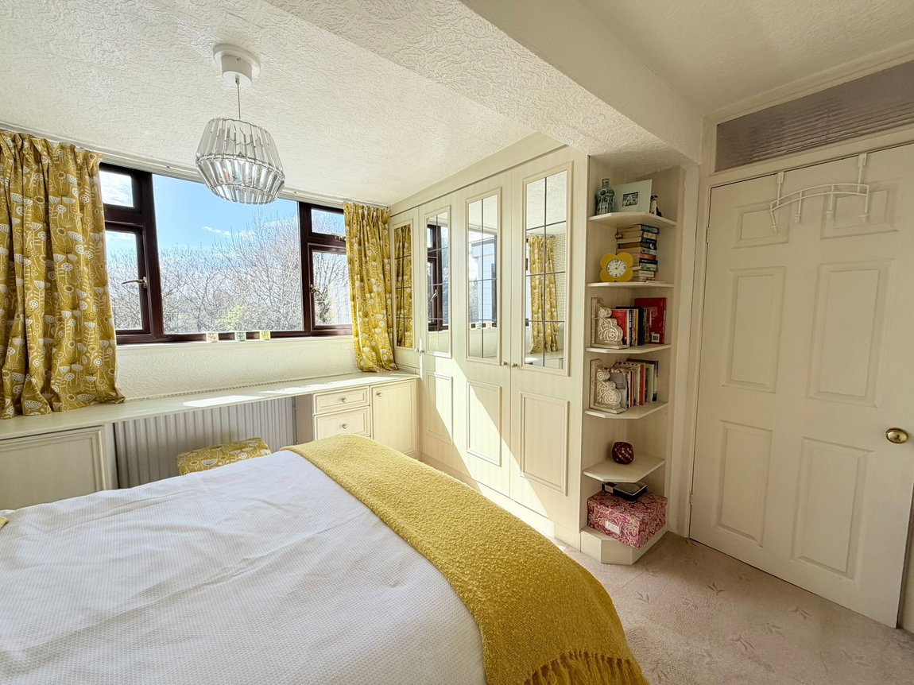
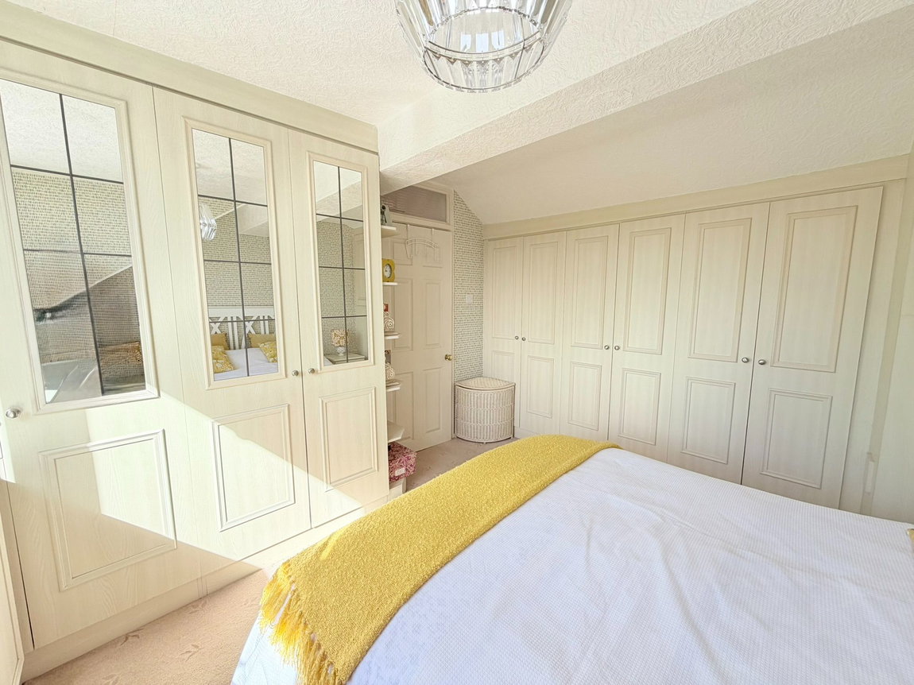
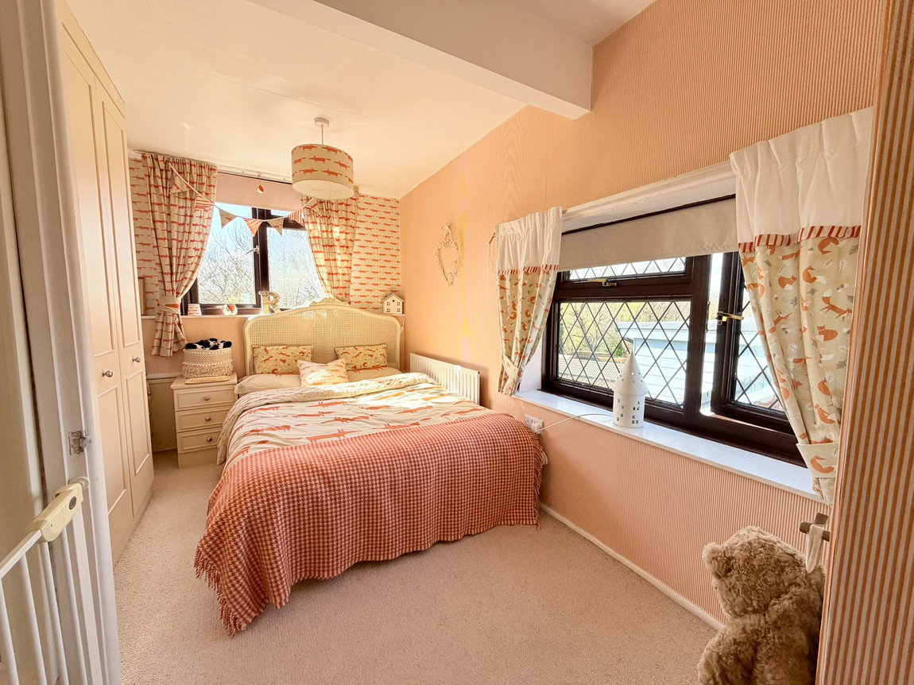
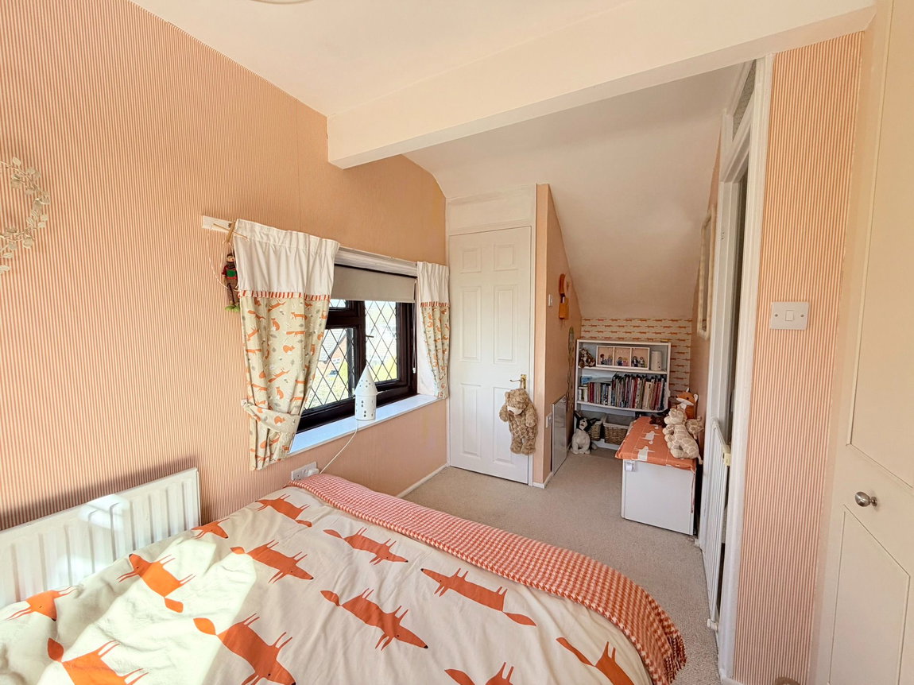
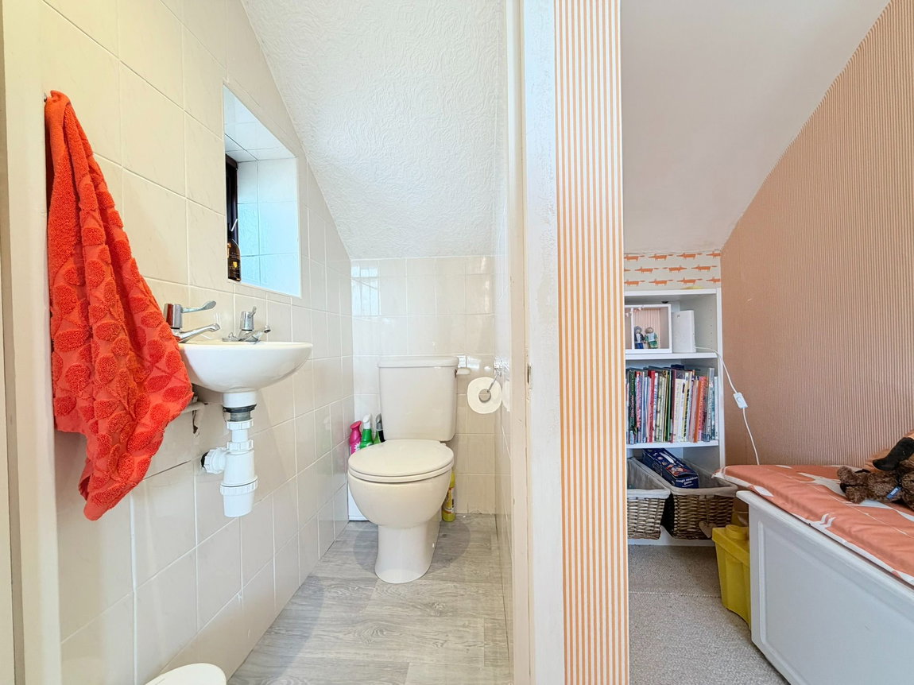
To the first floor, there are two well-proportioned bedrooms, both benefiting from fitted wardrobes and bedroom furniture, providing ample storage. Bedroom two is further enhanced by a separate WC.
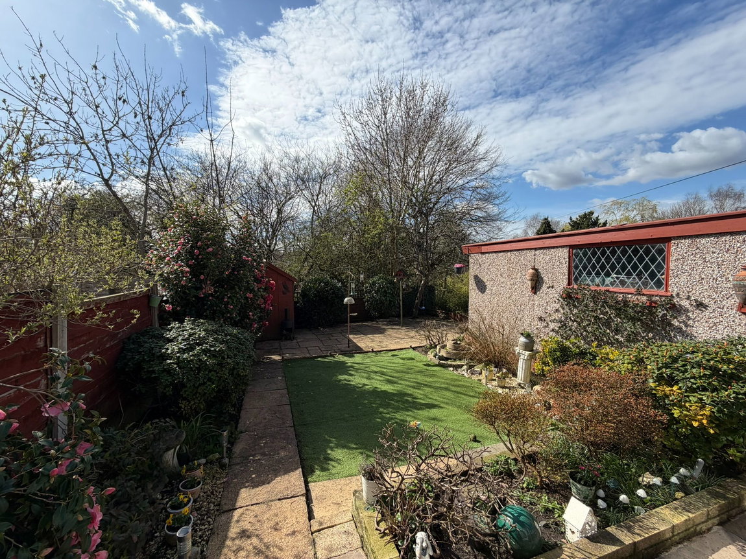
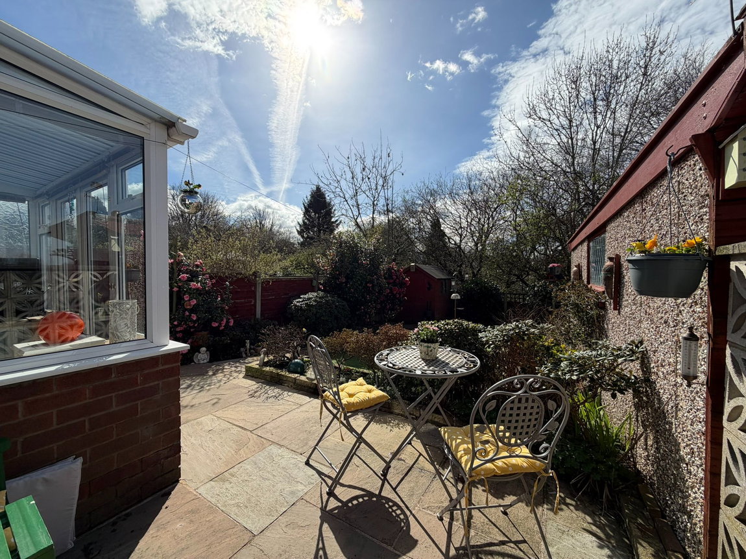
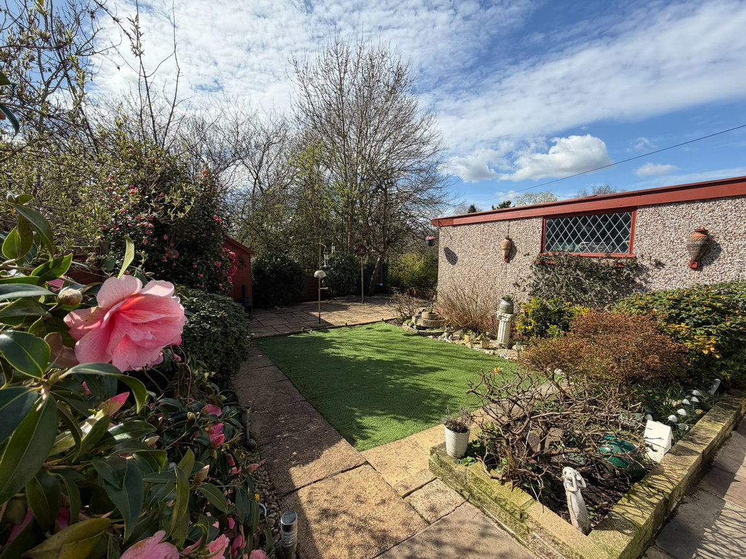
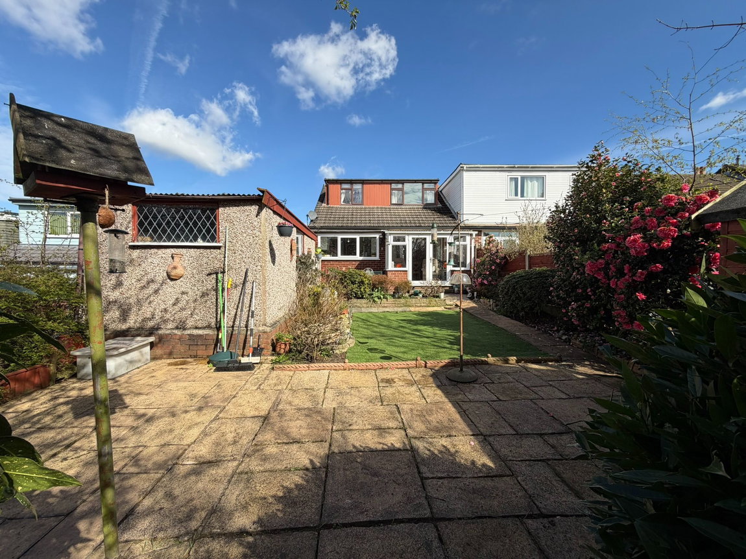
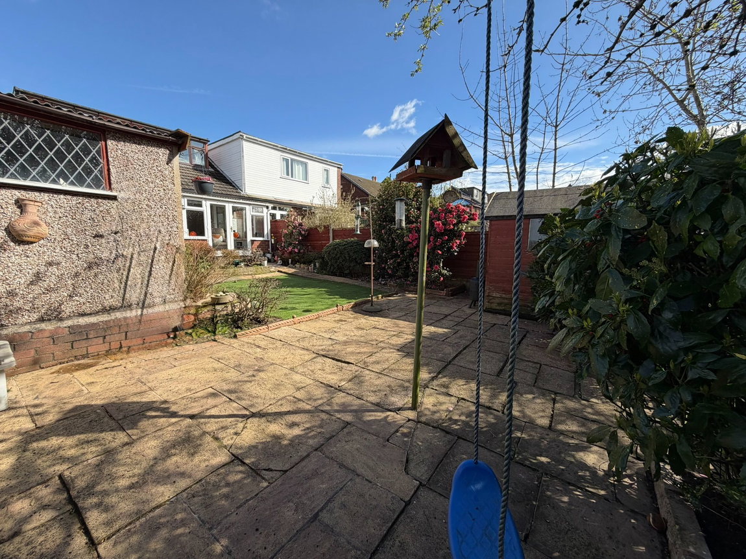
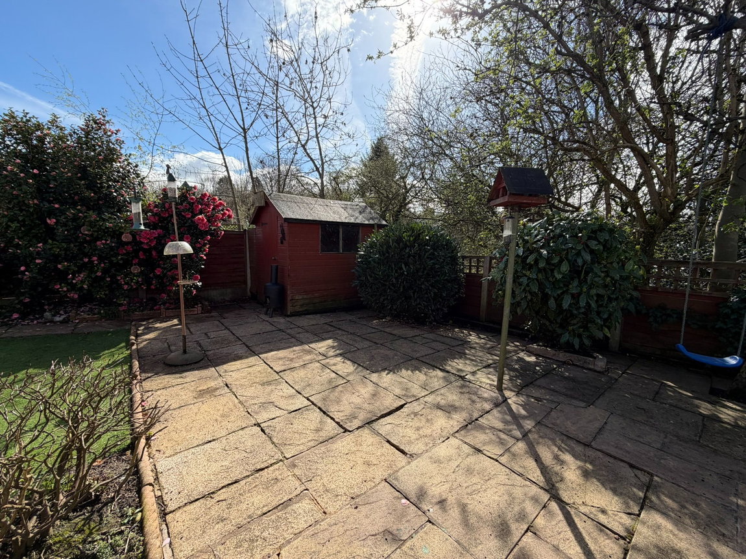
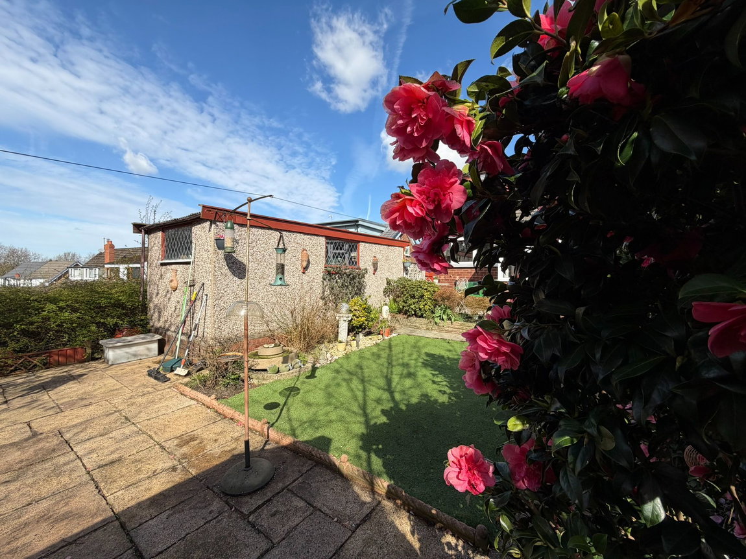
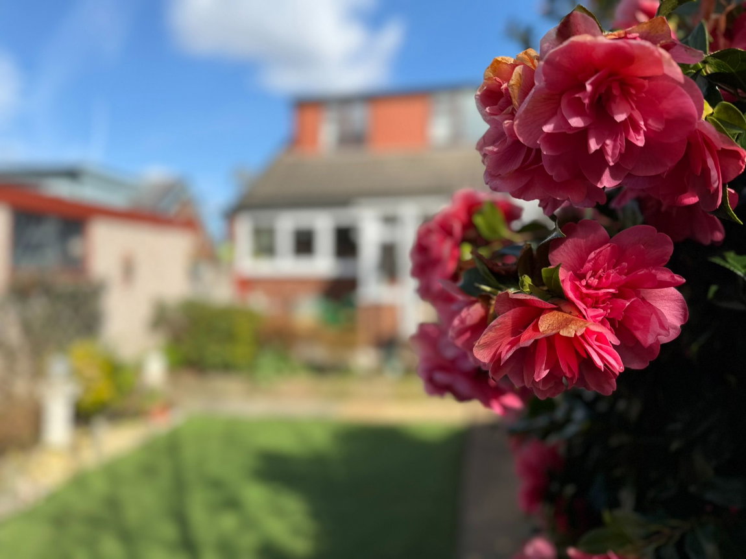
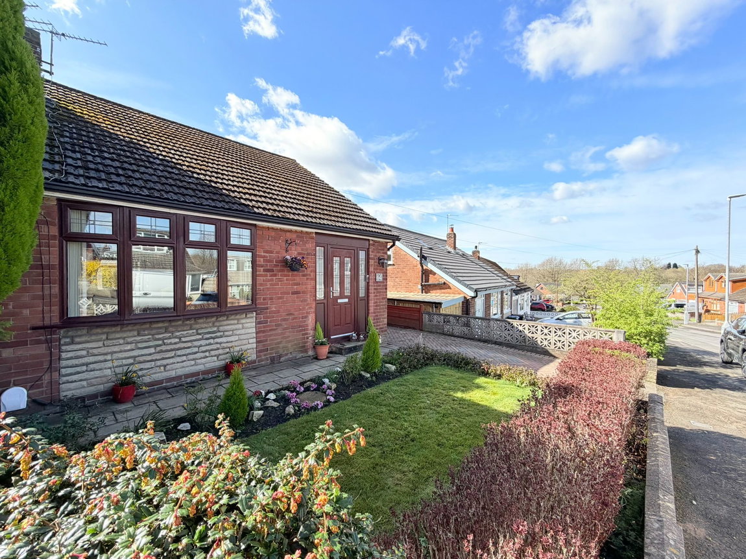
Externally, the property enjoys a mature front garden with an attractive display of plants and shrubs, alongside a block paved driveway leading to a detached garage at the rear. The rear garden is a real highlight — south-facing, private, and not overlooked — designed for low maintenance with a paved patio area and well-stocked borders.
Further benefits include Freehold tenure, Council Tax Band C, and an EPC rating of E (prior to improvements), with the added reassurance of a full re-wire completed in late 2022.
Entrance Hall / Study - 3.7m x 2.63m (12'1" x 8'7")
Lounge - 4.91m x 3.3m (16'1" x 10'9")
Dining Room - 3.79m x 3.3m (12'5" x 10'9")
Conservatory - 2.39m x 2.6m (7'10" x 8'6")
Kitchen - 2.95m x 2.63m (9'8" x 8'7")
Bathroom - 1.95m x 1.68m (6'4" x 5'6")
Bedroom One - 4.13m x 3.35m (13'6" x 10'11")
Bedroom Two - 5m x 2.63m (16'4" x 8'7")
W/C
More
-
Make Enquiry
Make Enquiry
Please complete the form below and a member of staff will be in touch shortly.
- Floorplan
- View EPC
- Virtual Tour


The Lynks Estate Agents
Lynks Estate Agents were formed in 2009 and have since become one of Gtr Manchester’s most recognisable brands and are celebrating their 10th year in business. We offer the very best in customer service in all parts of our business which are Sales, Lettings, Property management and Mortgages.
Properties
Services
- Landlords
- Tenants
- Valuation
- Sell
- Mortgage Calculator
Company
- 0161 351 7778
- 316 Market Street Hyde, Cheshire SK14 1RJ
Pineline Sales Ltd t/a Lynks Estate Agents -Reg Office Vantage House Euxton Lane, Euxton, Chorley, Lancashire, England, PR7 6TD Company No 15510214. Pineline Ltd t/a Lynks Estate Agents- Ref Office 316 Market Street Hyde SK14 1RJ Company No 07076263 Vat No 130739624