- 0161 351 7778
- 316 Market Street Hyde, Cheshire SK14 1RJ
- National Award Winning agency Established 2009!

King George Road, Gee Cross, Hyde.
Property Summary
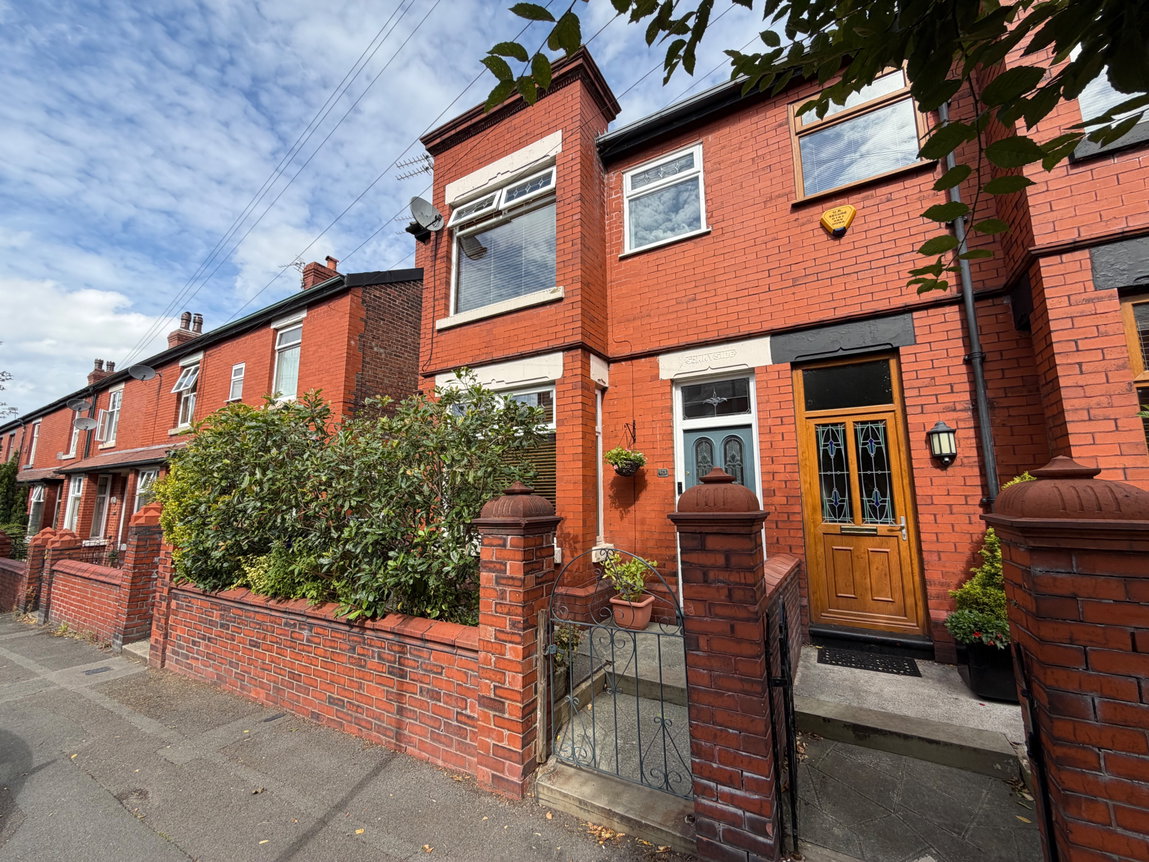
Sunnyside is a truly beautiful and characterful three bedroom Edwardian semi-detached home, perfectly positioned in the highly sought-after Gee Cross area. Offering a wonderful blend of period charm and contemporary living, this well-proportioned property retains many original features while providing spacious and versatile accommodation throughout. With a large bay-fronted lounge, separate dining room with multi-fuel log burner, three bedrooms, modern four-piece bathroom and a fabulous landscaped rear garden with entertaining areas, this is a home that really needs to be viewed to be fully appreciated. Freehold | Council Tax Band C | EPC Awaiting New Report.
Full Details
Full Description
Welcome to Sunnyside, a stunning and beautifully presented Edwardian semi-detached home situated in the ever-popular and highly sought-after Gee Cross location.
Full of charm, character and original features, this impressive property combines the elegance of its Edwardian heritage with the practicalities of modern family living. Offering generous proportions, excellent entertaining space and a fabulous rear garden, an internal inspection is an absolute must to appreciate everything this wonderful home has to offer.
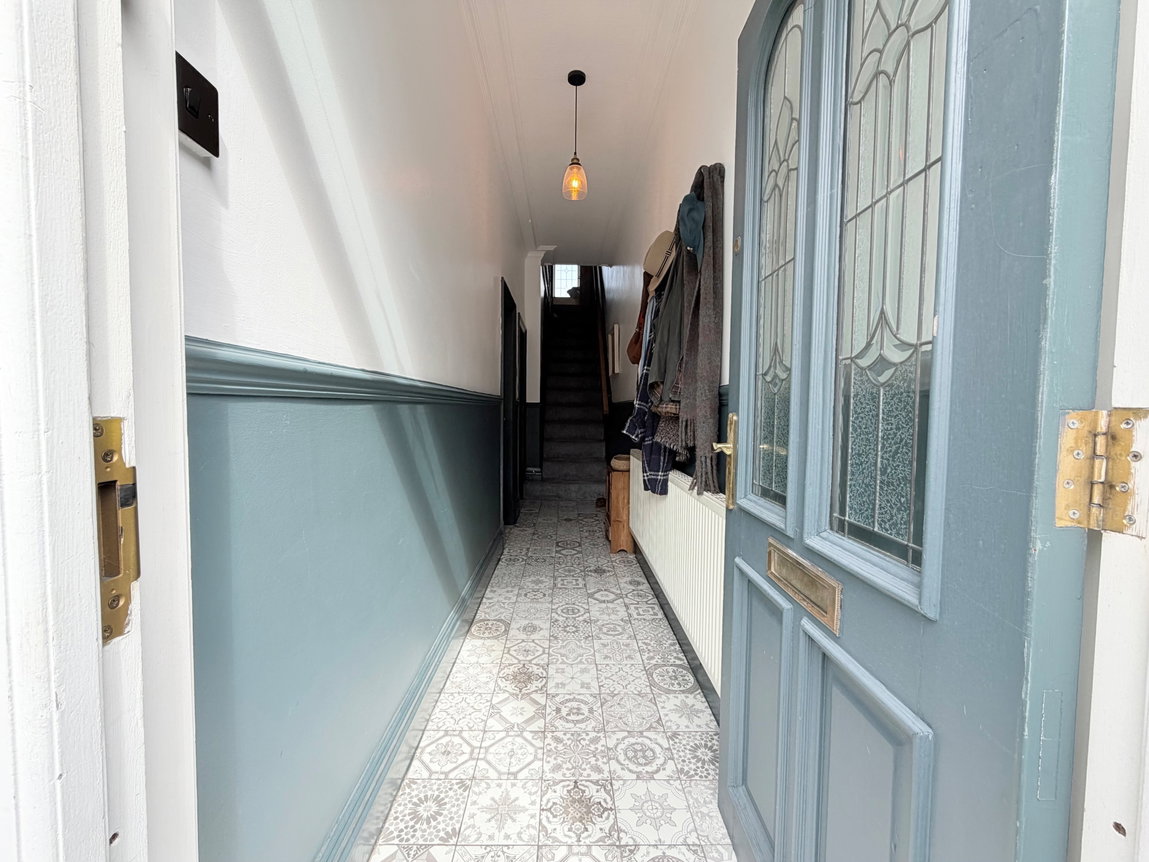
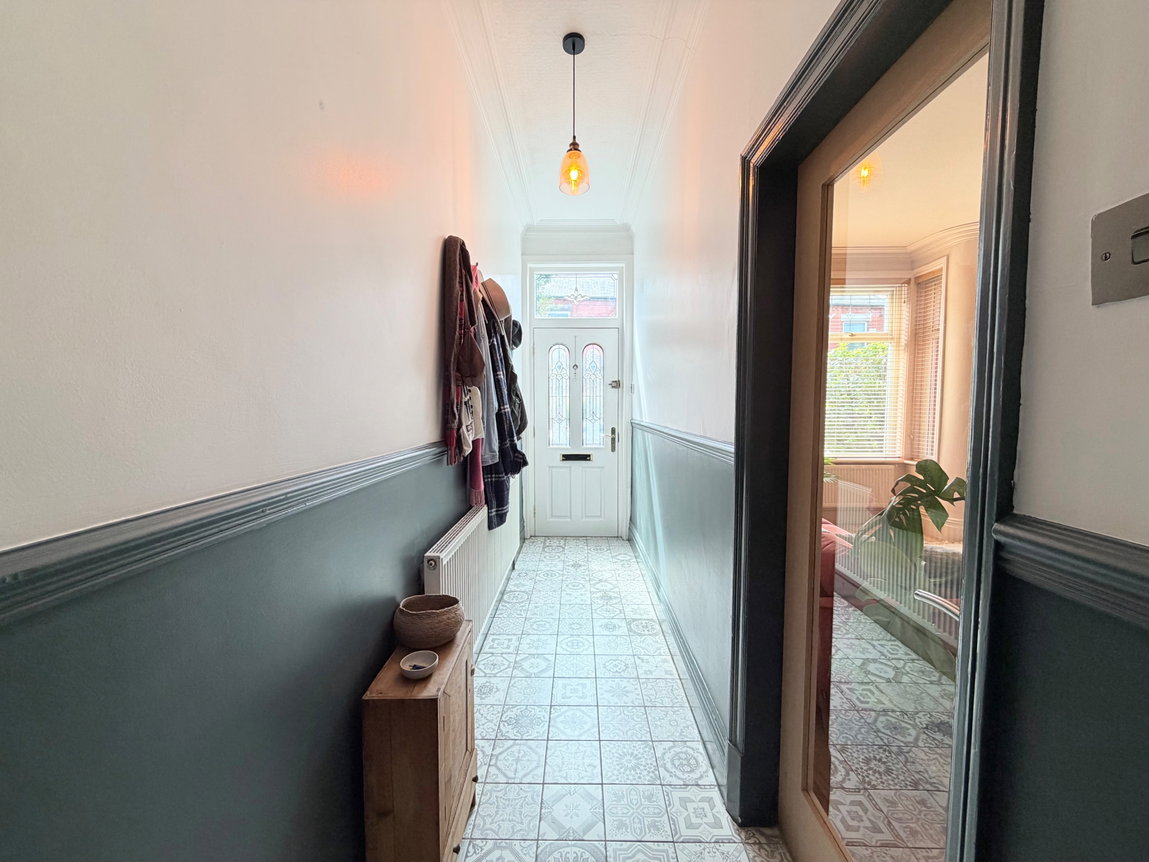
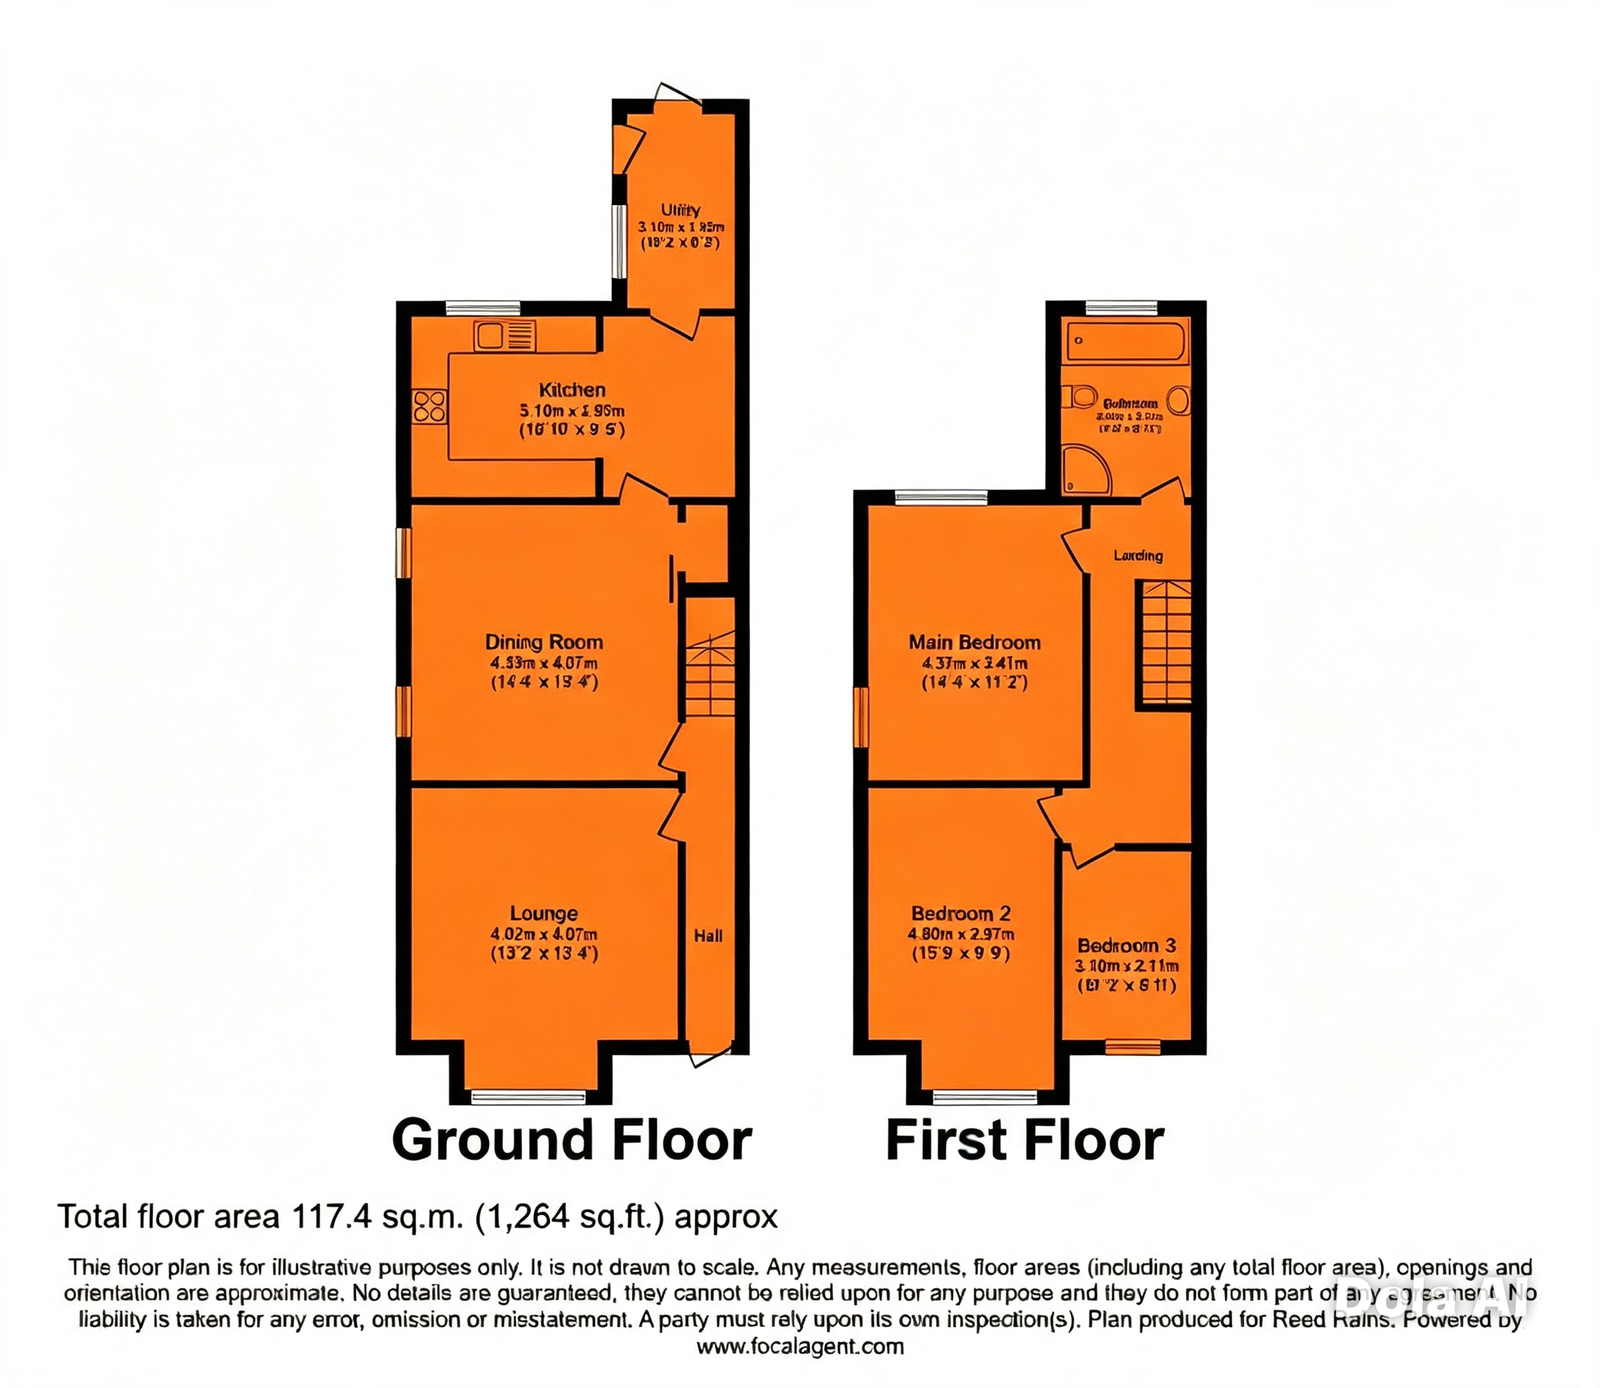
Stepping through the entrance, the welcoming hallway provides access to the principal reception rooms and staircase rising to the first floor.
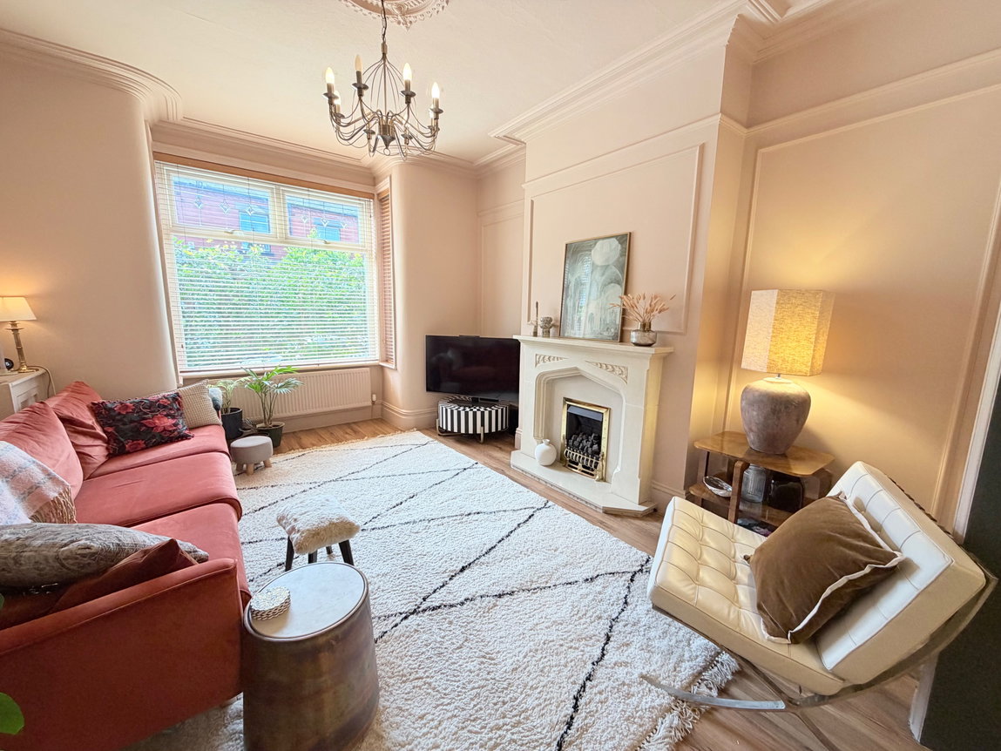
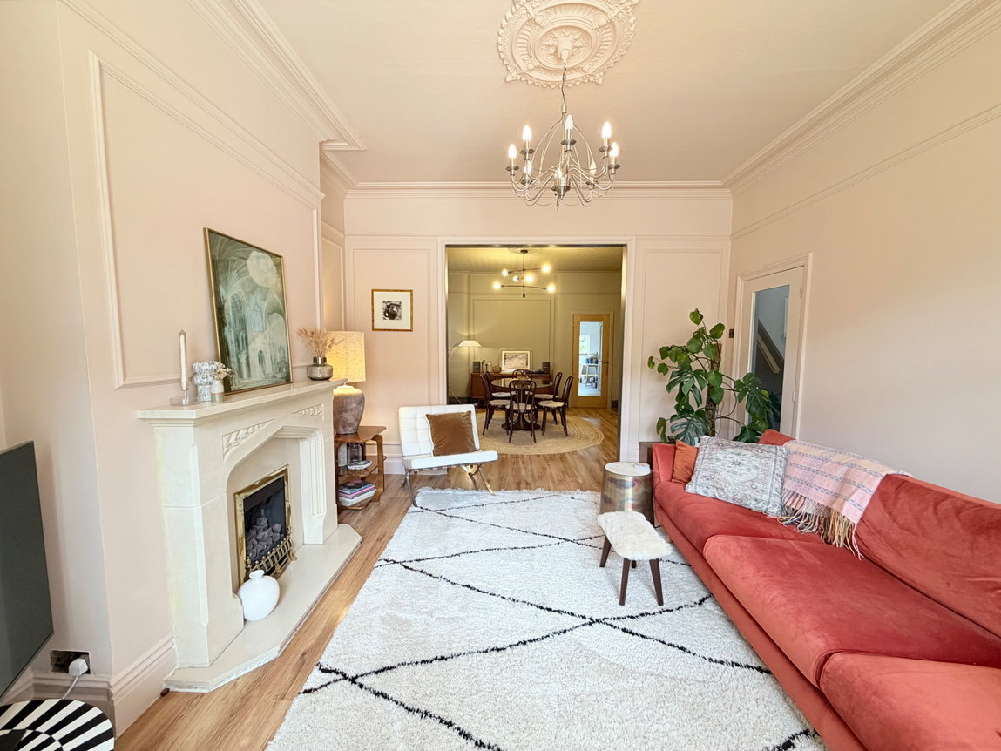
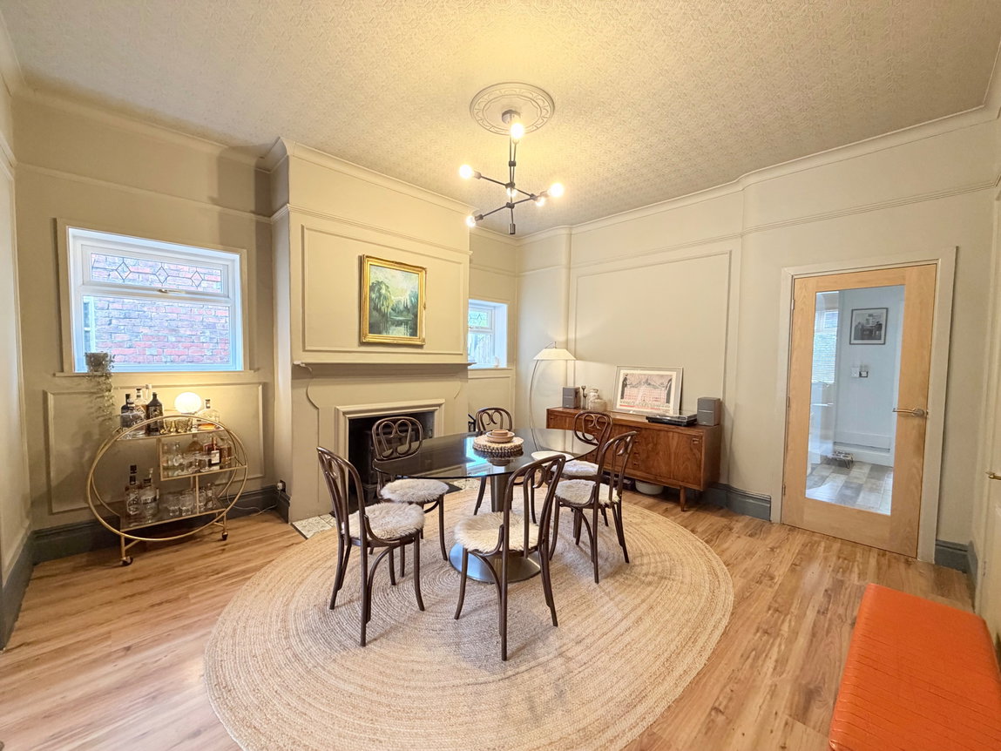
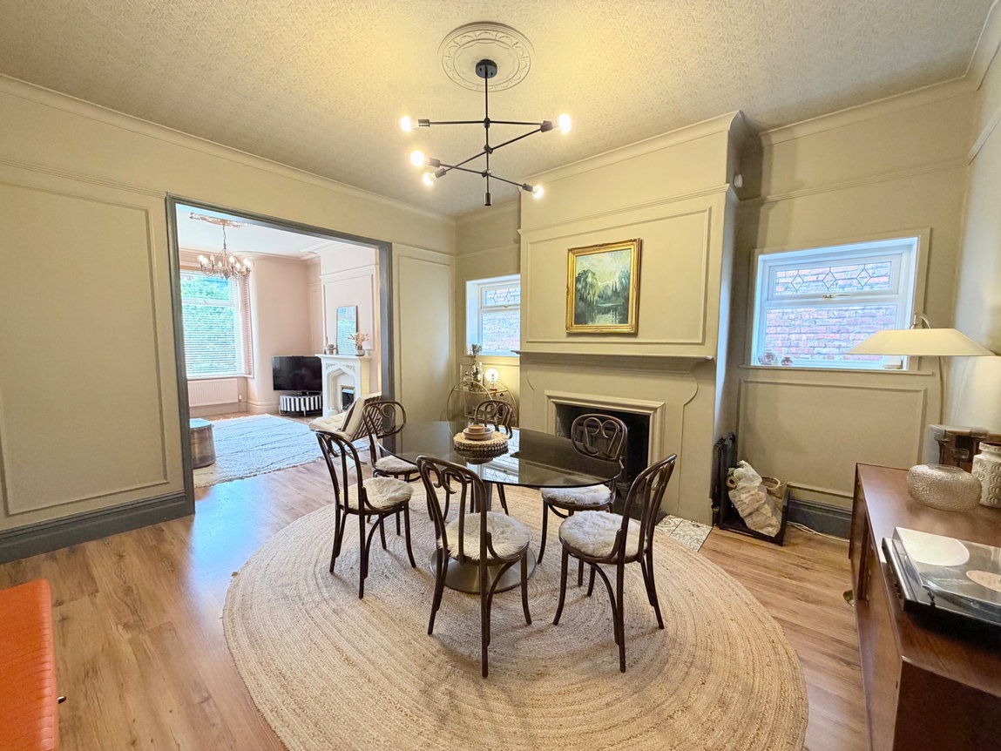
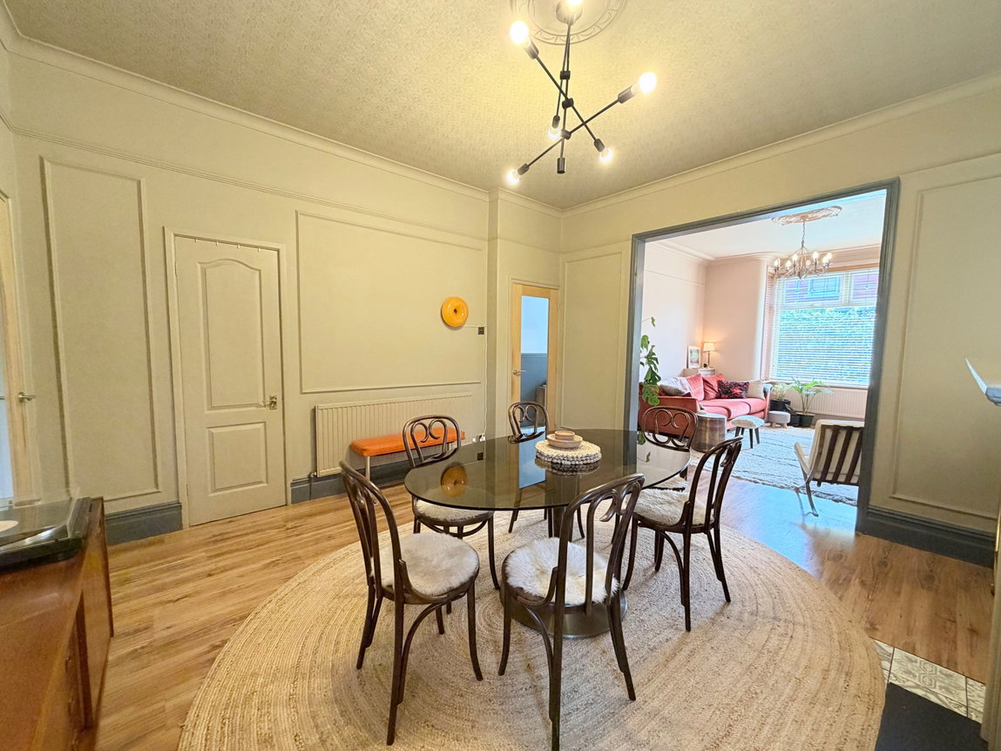
The large bay-fronted lounge is a particularly impressive room, featuring a beautiful feature fireplace and an abundance of original character, including original coving and skirting boards. The room flows seamlessly through to the spacious dining room, which again boasts a feature fireplace, this time incorporating a multi-fuel log burner, creating a lovely focal point and a cosy space for relaxing and entertaining. Wood-effect laminate flooring runs through both reception rooms.
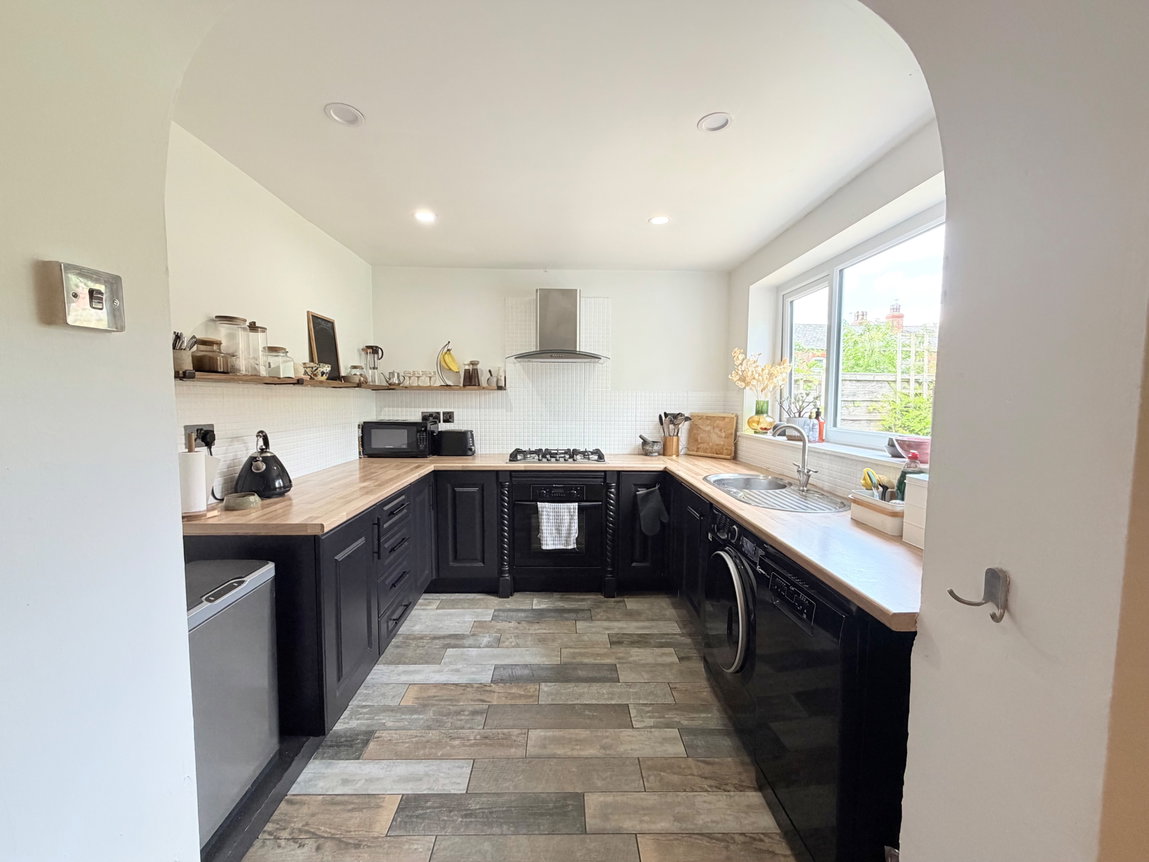
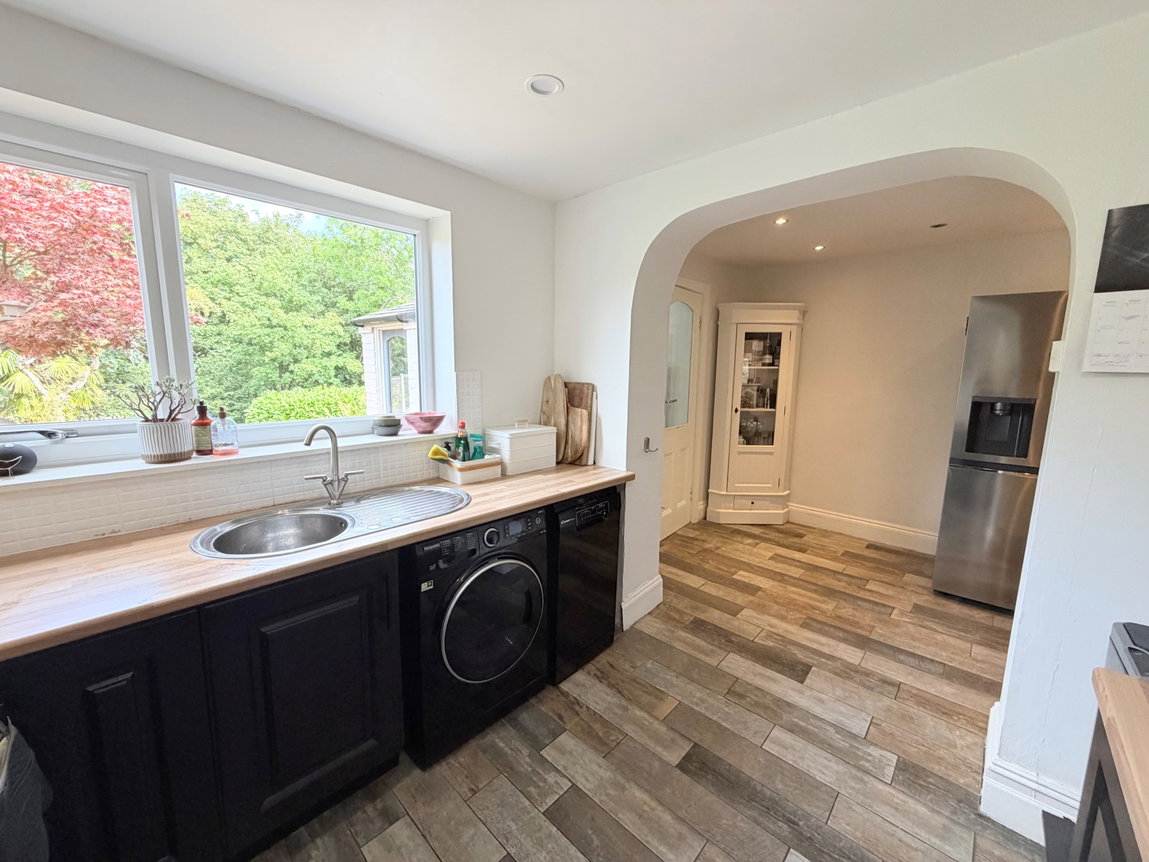
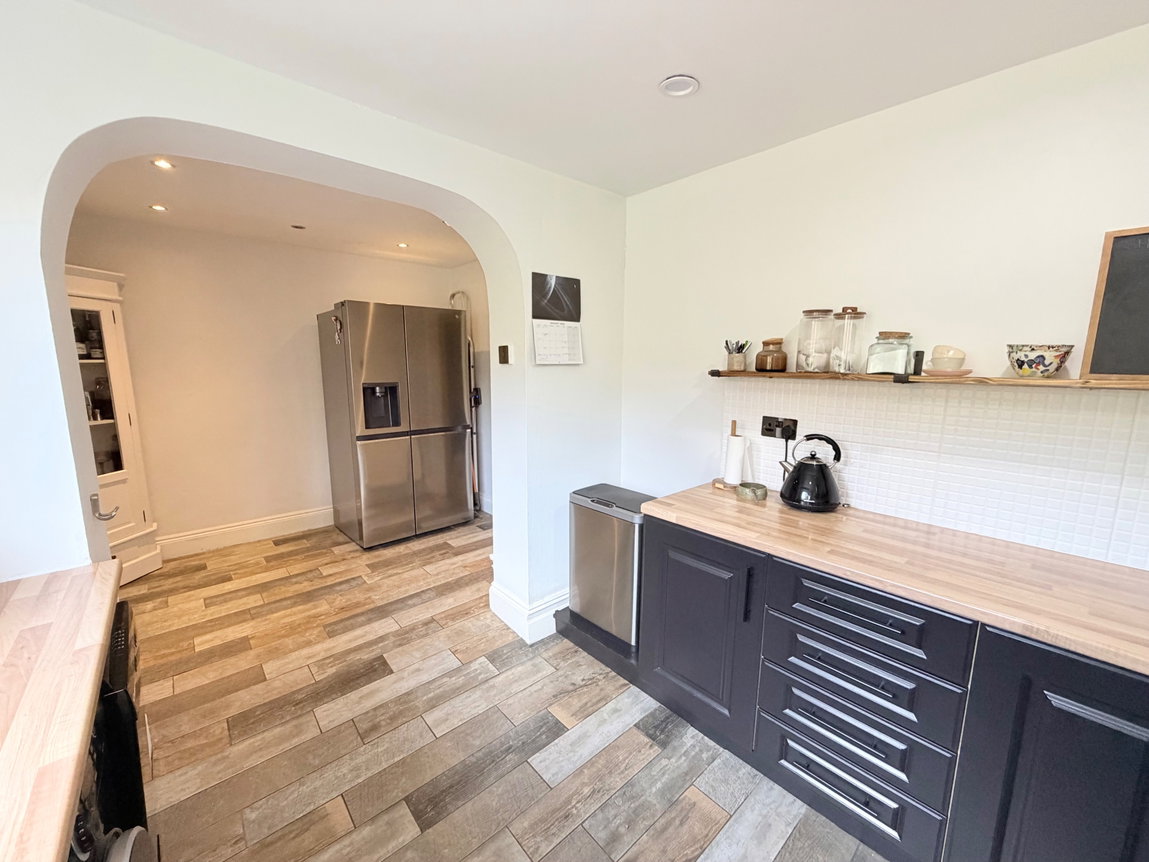
The kitchen is located off the dining room and is fitted with a range of base units complemented by work surfaces and a stainless steel sink unit with mixer tap. There is also a useful breakfast/dining area, providing a practical space for informal meals.
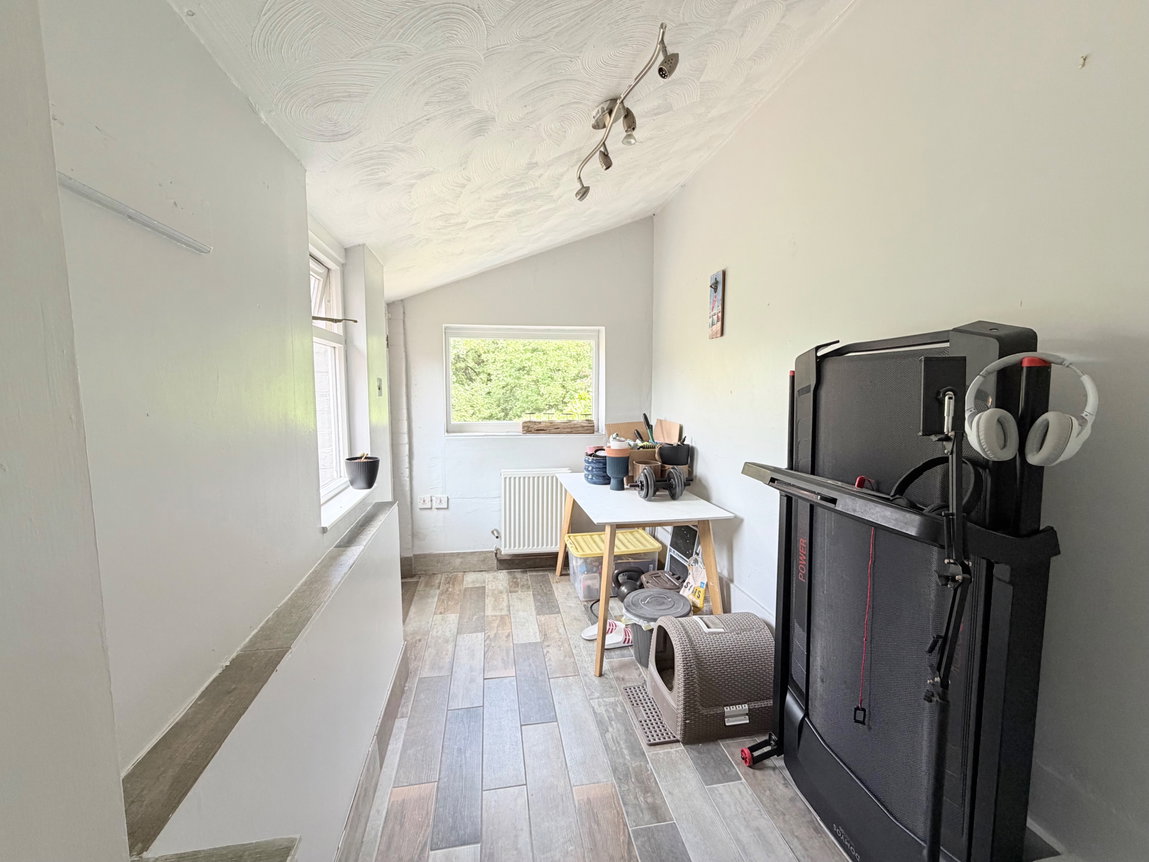
To the rear of the property is a handy entrance porch, providing additional storage and direct access to the impressive rear garden.
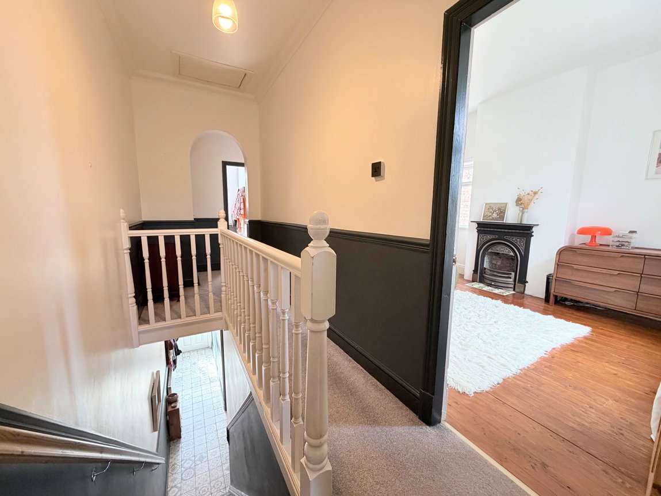
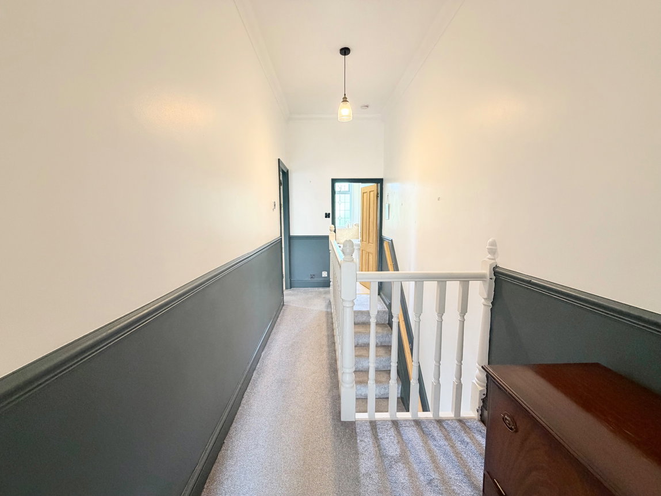
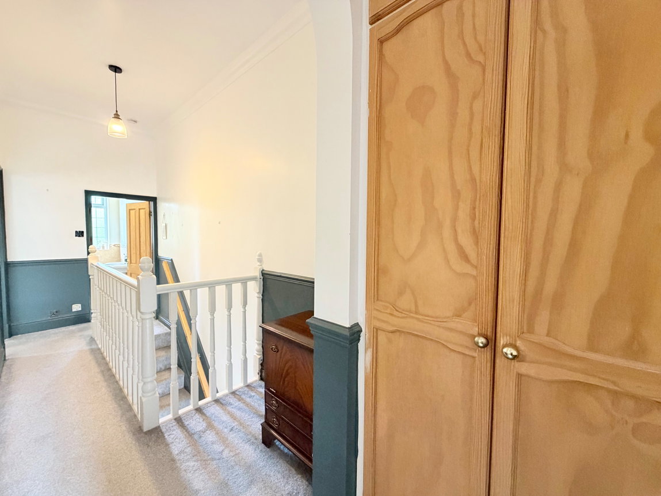
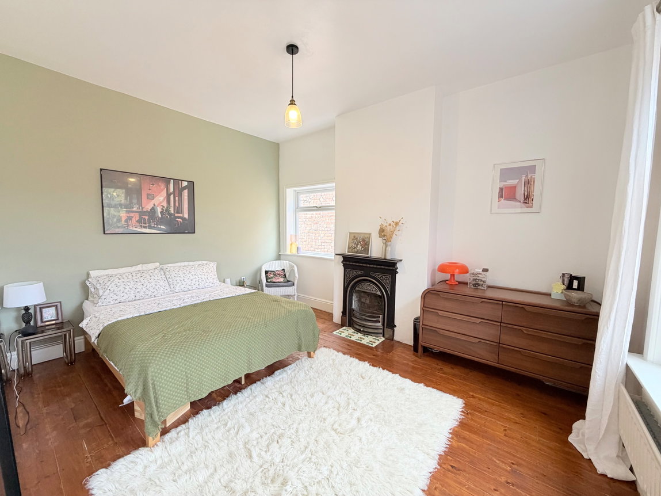
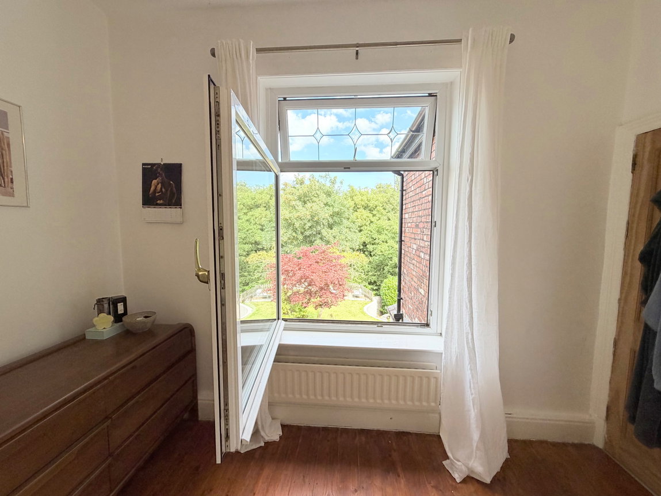
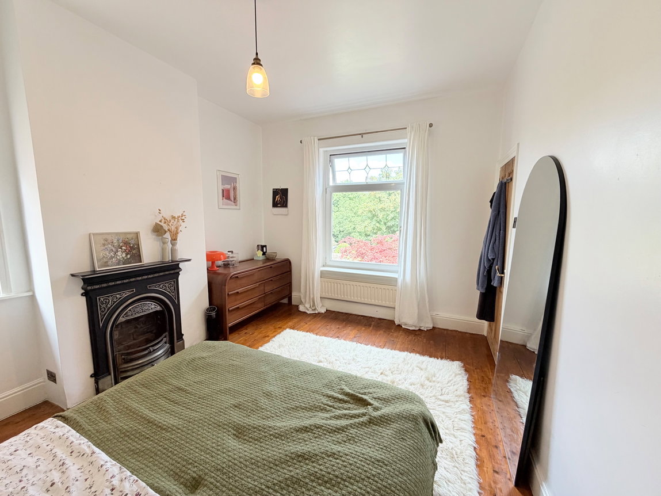
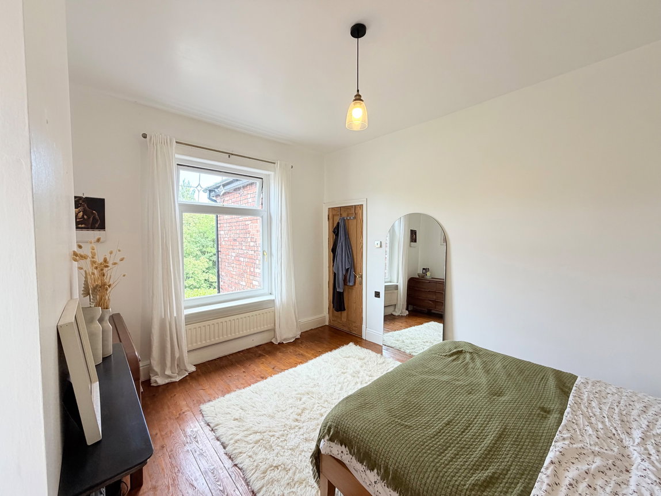
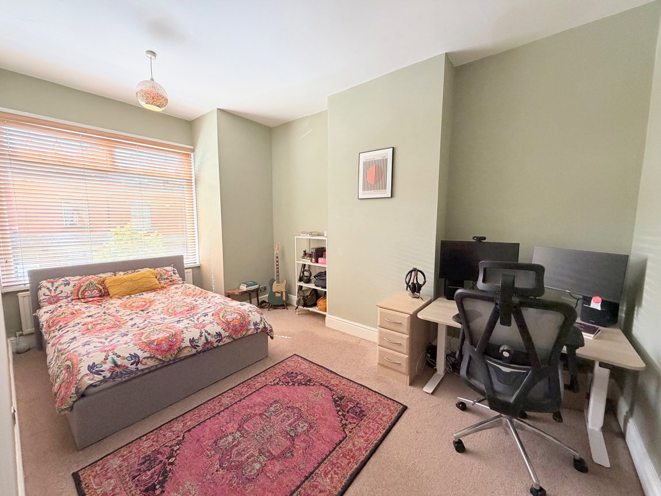
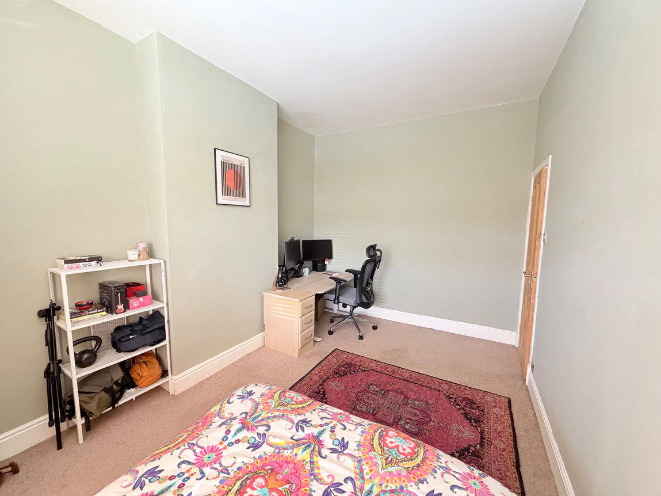
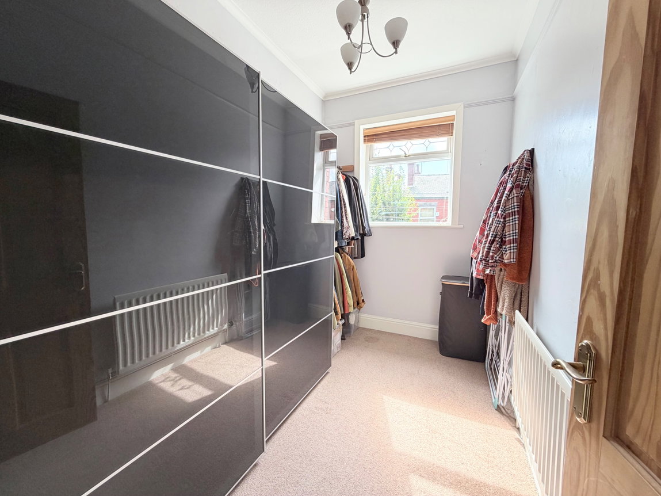
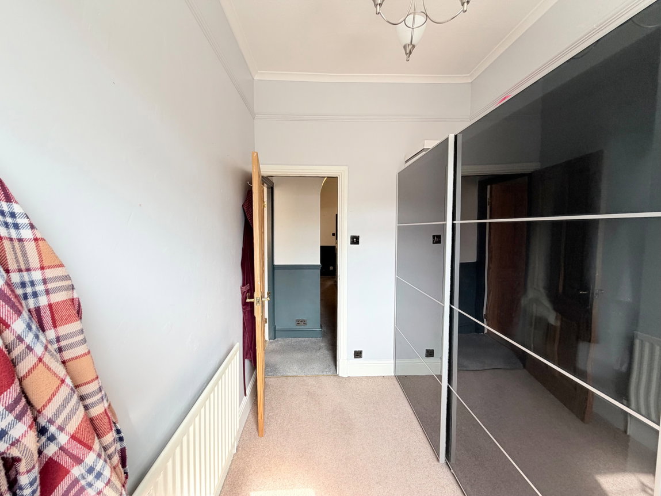
To the first floor, there are three well-proportioned bedrooms. The primary bedroom is positioned to the rear and enjoys lovely views over the garden. There are two further bedrooms, one being a comfortable double and the third a good-sized single, currently utilised as a dressing room.
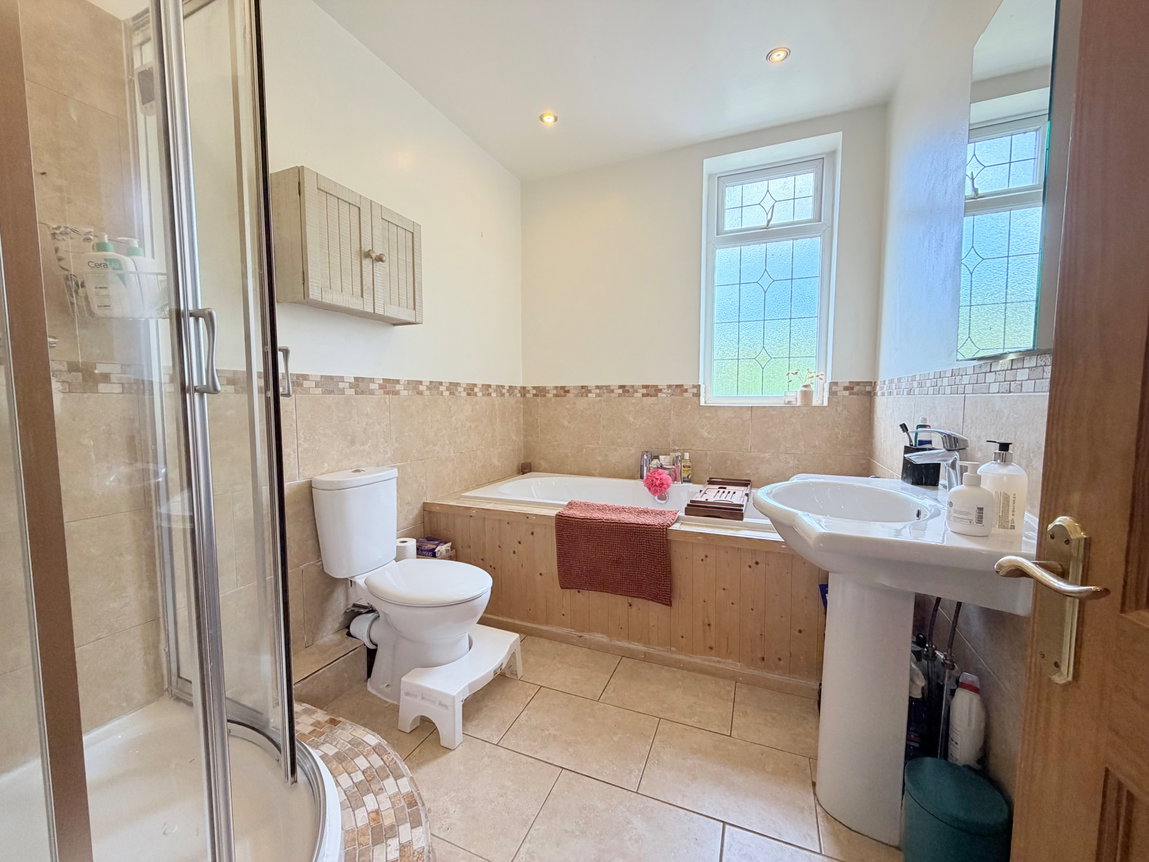
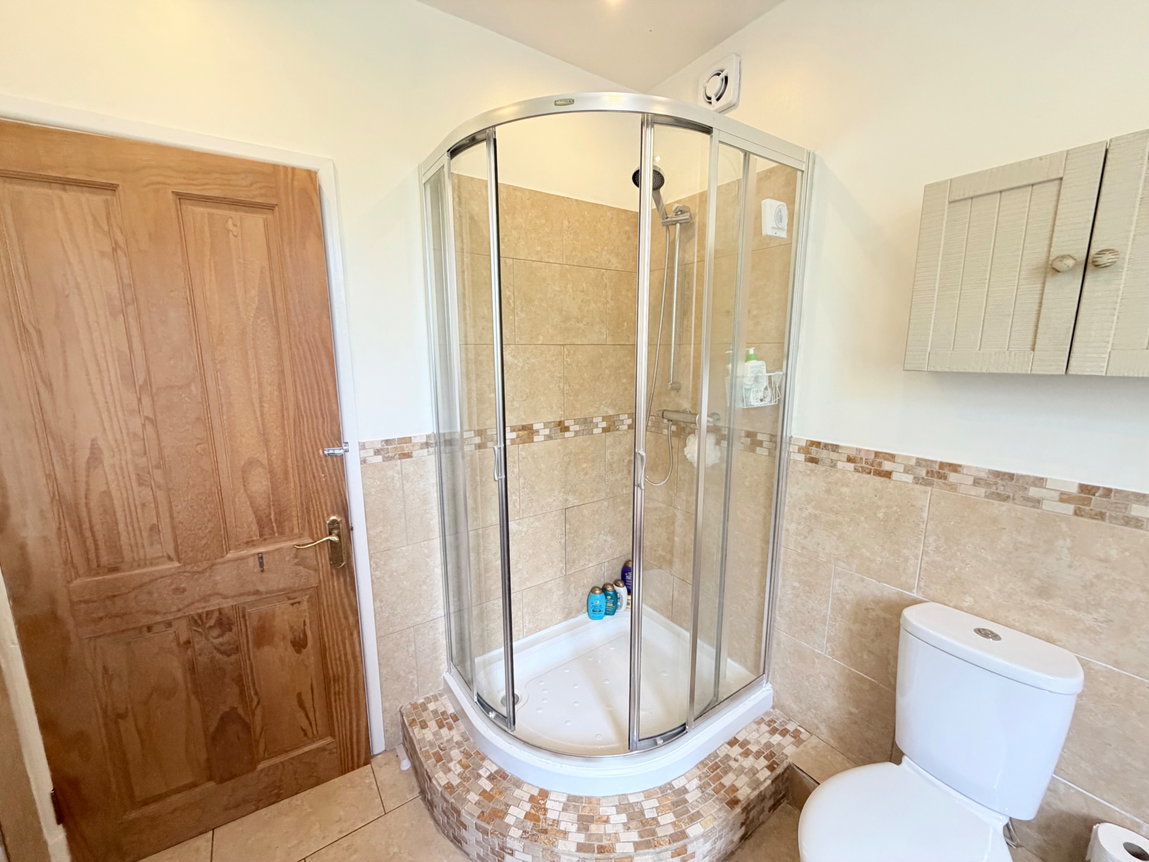
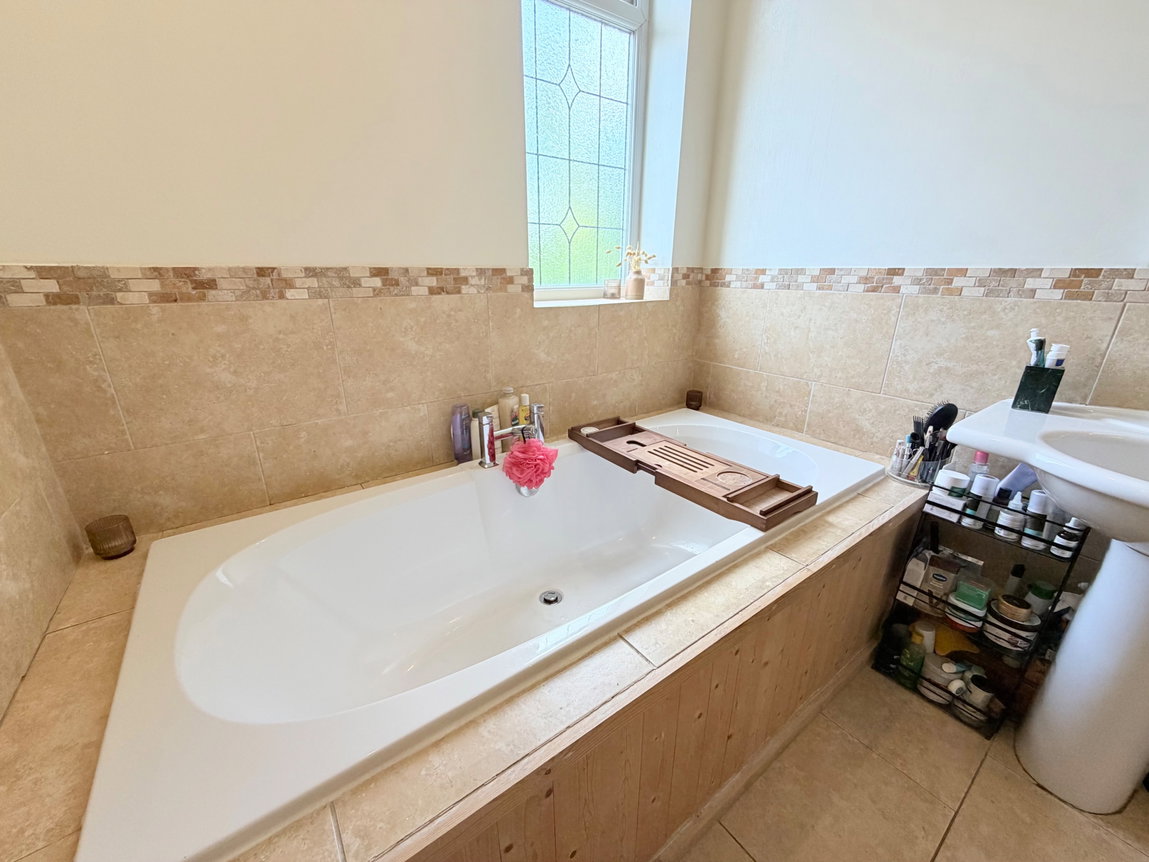
Serving the bedrooms is a beautiful modern four-piece bathroom suite, comprising a tiled panelled bath, pedestal wash hand basin, walk-in shower and dual-flush WC.
The property benefits from uPVC double glazing and gas central heating.
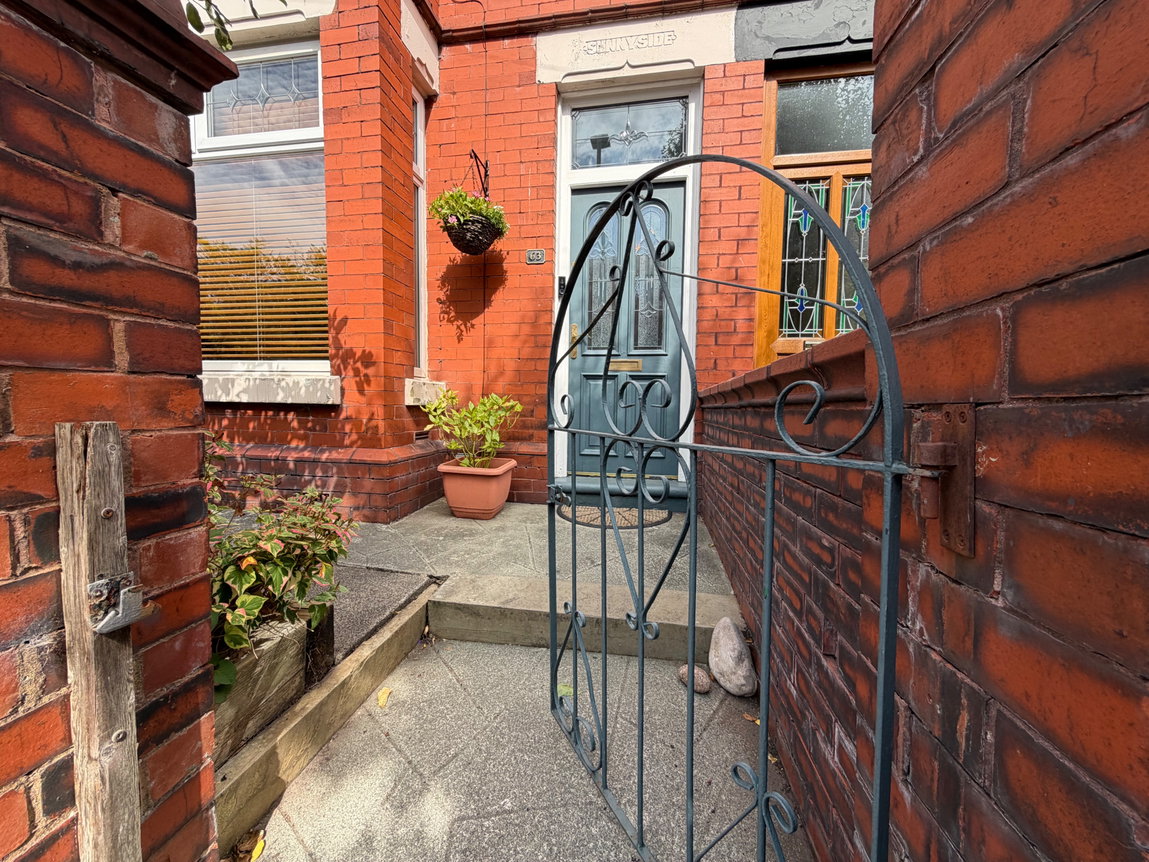
Externally, the front of the property has a charming brick-walled terrace garden, with mature shrubs and an access gate.
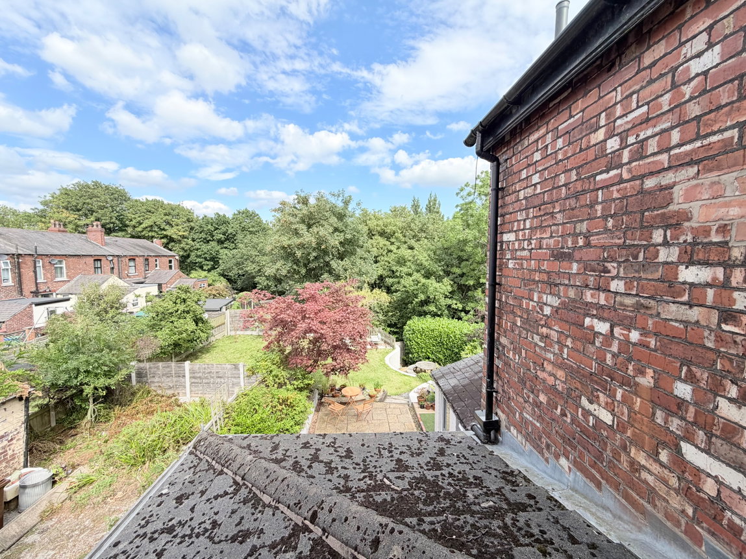
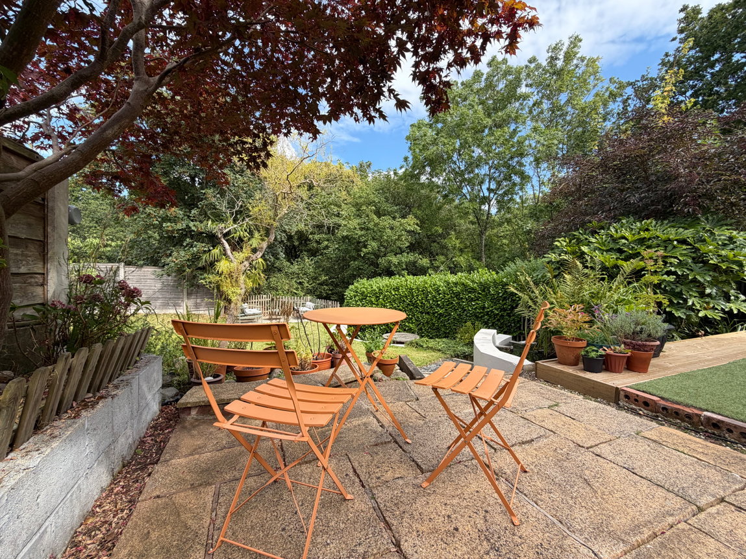
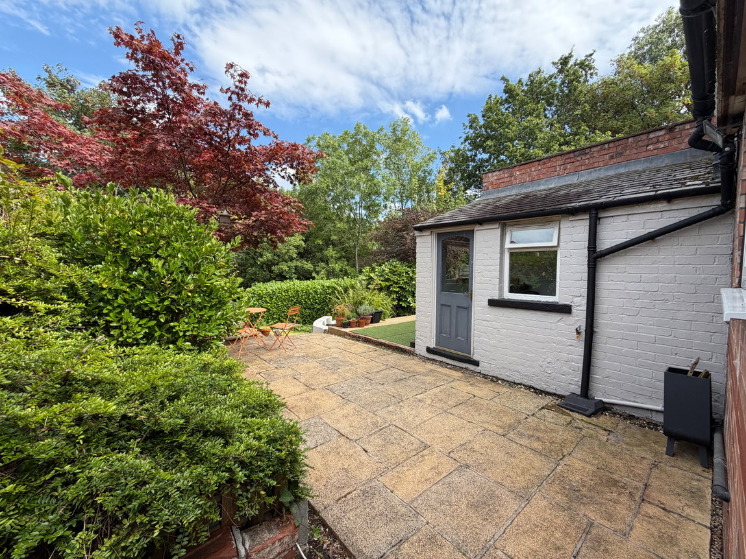
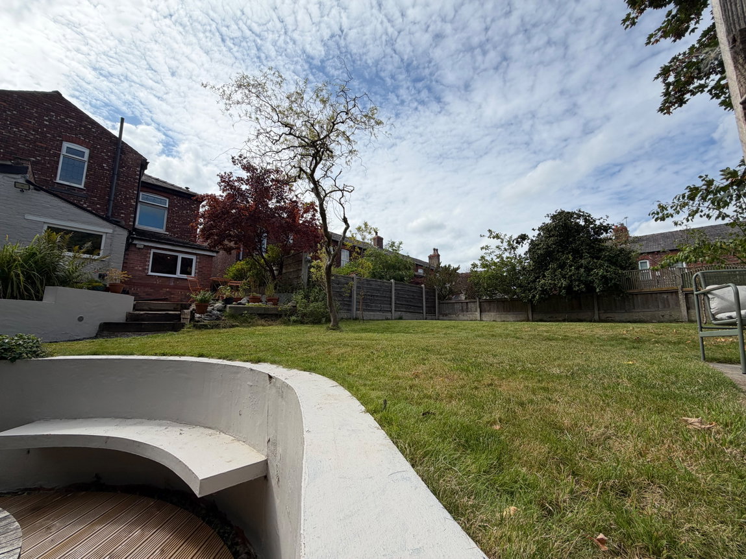
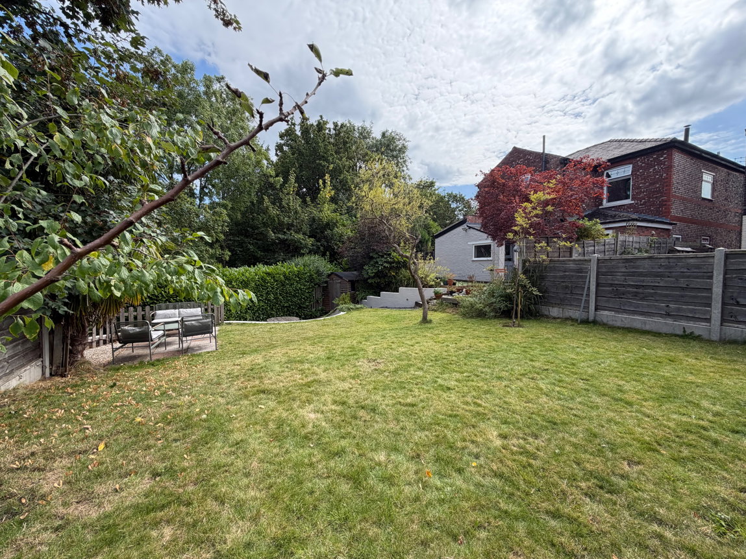
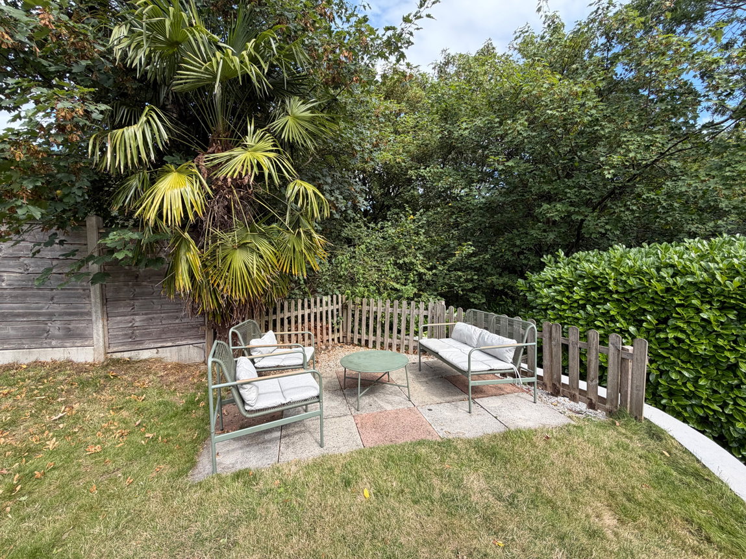
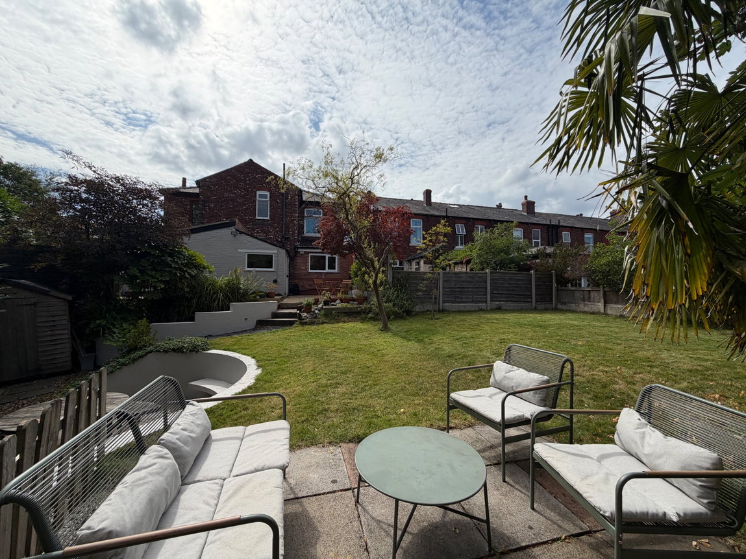
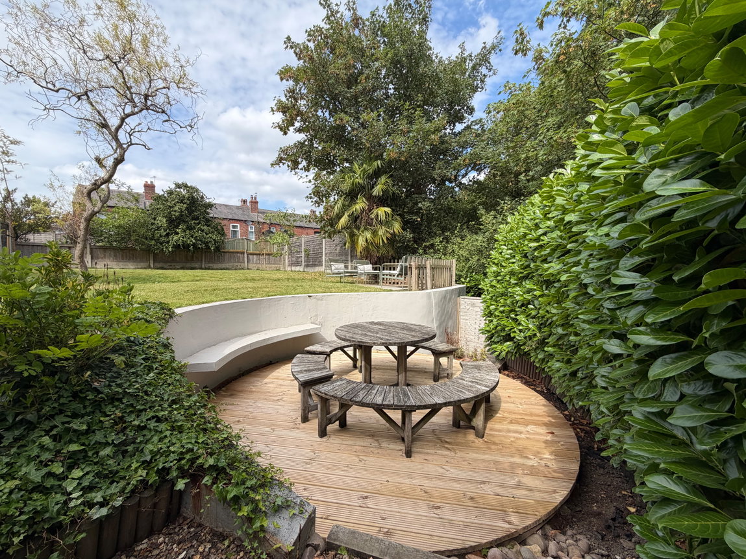
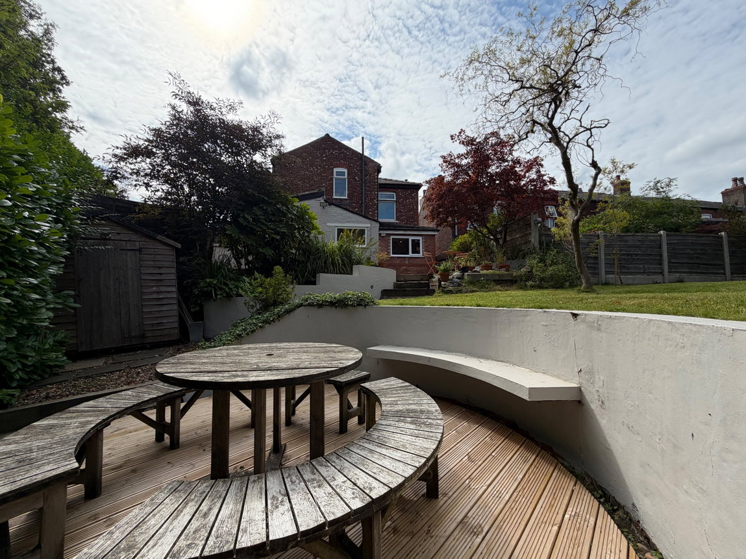
To the rear is where this home really comes into its own. The impressive garden features a paved patio area leading onto a generous lawn, together with a stylish designer decked seating area, creating an excellent space for outdoor entertaining, relaxing and enjoying the garden during the warmer months.
Please note that part of the rear garden is rented, currently at an approximate cost of £200 per annum.
Tenure: Freehold
Council Tax Band: C
EPC: Awaiting New Report
An Edwardian Gem with Modern Appeal – Viewing Essential!
Agents Notes
"By law, we are required to conduct anti-money laundering checks on all potential buyers and sellers, and we take this responsibility very seriously. In line with HMRC guidelines, our trusted partner, Coadjute, will securely manage these checks on our behalf. Once an offer is accepted (subject to contract), Coadjute will send a secure link for you to complete the biometric checks electronically. A non-refundable fee of £45 + VAT per person will apply for these checks, and Coadjute will handle the payment for this service. These anti-money laundering checks must be completed before we can send the memorandum of sale to the solicitors to confirm the sale. Please contact the office if you have any questions in relation to this."
Disclaimer
IMPORTANT NOTE TO POTENTIAL PURCHASERS: We endeavour to make our particulars accurate and reliable; however, they do not constitute or form part of an offer or any contract and none is to be relied upon as statements of representation or fact. The services, systems and appliances listed in this specification have not been tested by us and no guarantee as to their operating ability or efficiency is given. All photographs and measurements have been taken as a guide only and are not precise. Floor plans where included are not to scale and accuracy is not guaranteed. If you require clarification or further information on any points, please contact us, especially if you are traveling some distance to view. POTENTIAL PURCHASERS: Fixtures and fittings other than those mentioned are to be agreed with the seller.
More
Utilities & More
Restrictions
Restrictions:-
Make Enquiry
Make Enquiry
Please complete the form below and a member of staff will be in touch shortly.
- Floorplan
- Virtual Tour
- Utilities & More

The Lynks Estate Agents
Lynks Estate Agents were formed in 2009 and have since become one of Gtr Manchester’s most recognisable brands and are celebrating their 10th year in business. We offer the very best in customer service in all parts of our business which are Sales, Lettings, Property management and Mortgages.
Properties
Services
- Landlords
- Tenants
- Valuation
- Sell
- Mortgage Calculator
Company
- 0161 351 7778
- 316 Market Street Hyde, Cheshire SK14 1RJ
Pineline Sales Ltd t/a Lynks Estate Agents -Reg Office Vantage House Euxton Lane, Euxton, Chorley, Lancashire, England, PR7 6TD Company No 15510214. Pineline Ltd t/a Lynks Estate Agents- Ref Office 316 Market Street Hyde SK14 1RJ Company No 07076263 Vat No 130739624