- 0161 351 7778
- 316 Market Street Hyde, Cheshire SK14 1RJ
- National Award Winning agency Established 2009!
Union Close, Hyde
Property Summary
Full Details
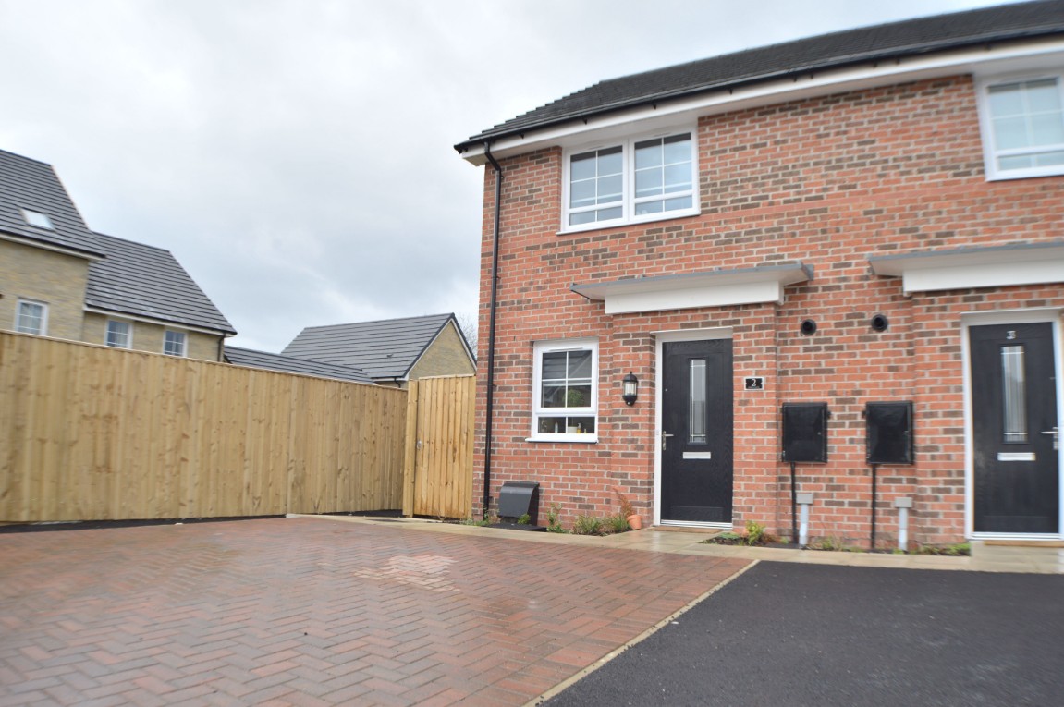
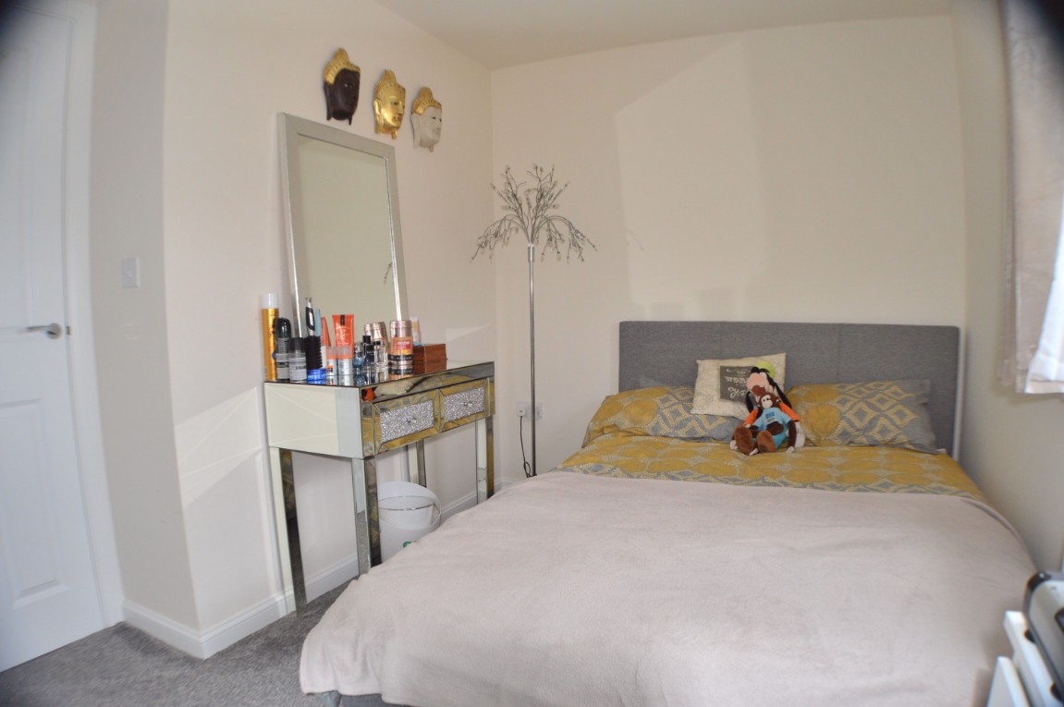
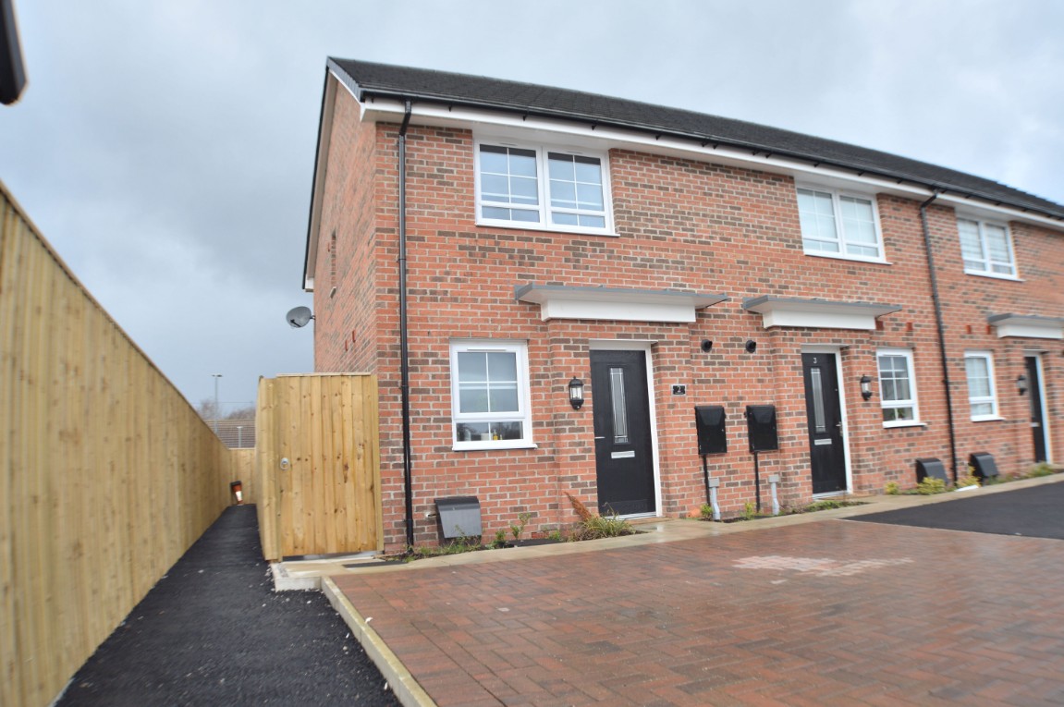
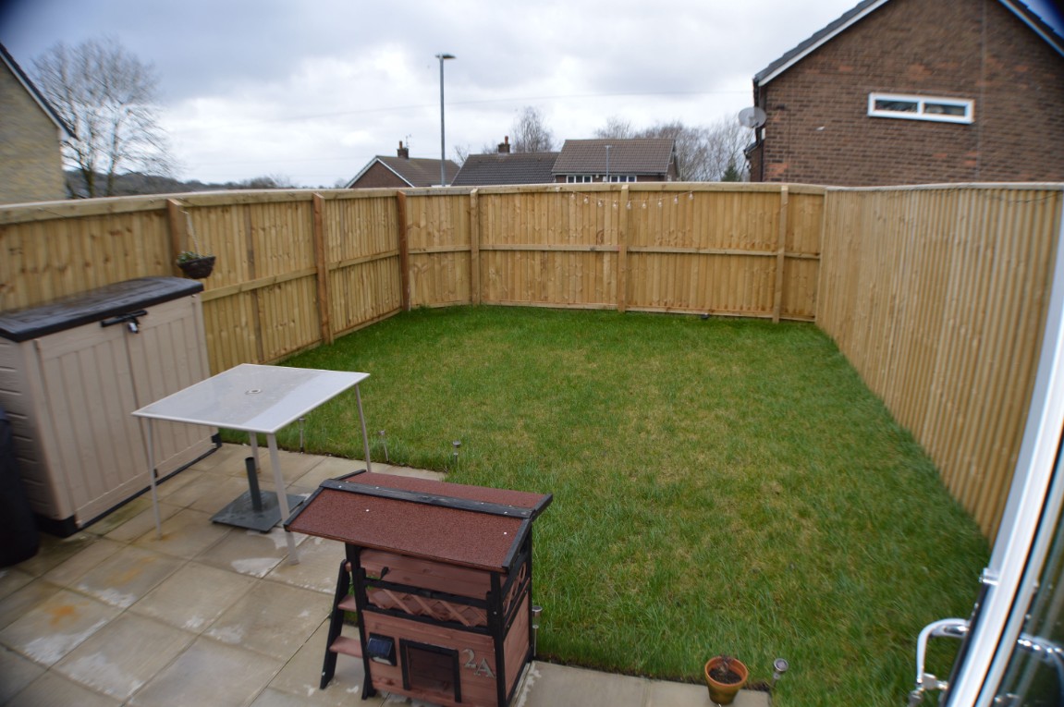
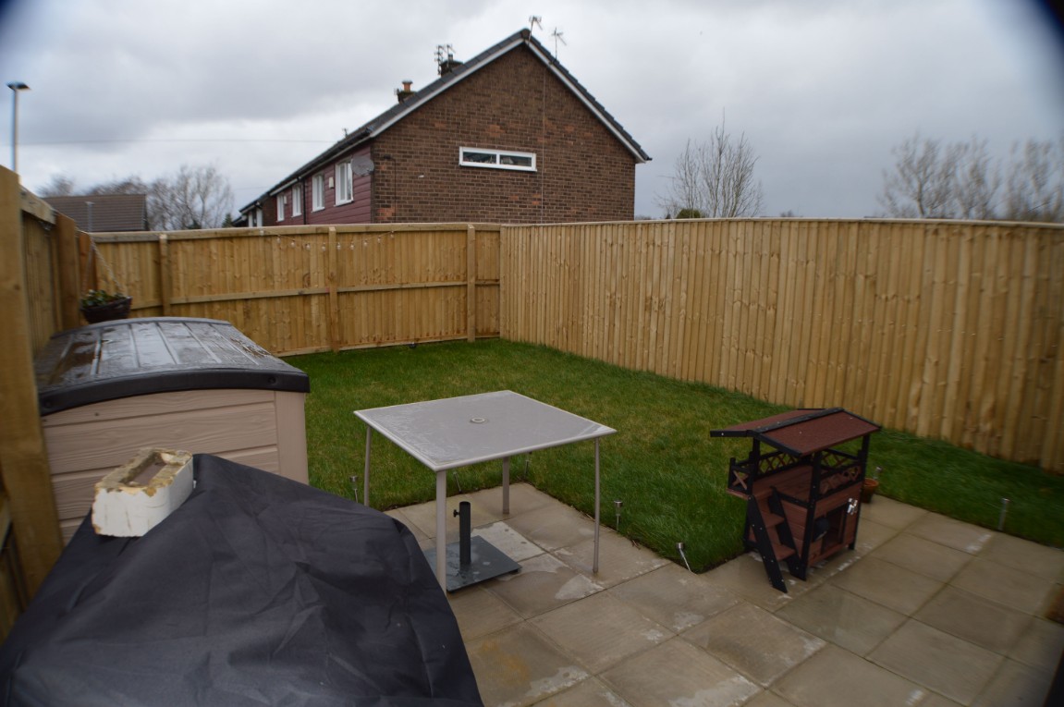
** Lynks Estate Agents are delighted to offer FOR SALE with NO VENDOR CHAIN this newly built (2019) Beautiful two-bedroom end terrace. Presented to a very high standard this property is an ideal first-time home and offers modern living. New Build with NHBC Guarantee. Close to Hattersley Train station, Active Hyde Leisure Center. local amenities and good transport links, An internal inspection will reveal, entrance hall, open to new fitted kitchen, ground floor w/c, cloaks Storage, good sized lounge / dining room. To the first floor there are two double bedrooms and a new fitted bathroom. Externally to the rear is a lovely, enclosed lawn garden with paved patio area and paved access to front. To the front there is a plant and shrub border, and two allocated parking spaces to front. Viewings highly recommended. 0161 351 7778.
Gorund Floor
Entrance Hall
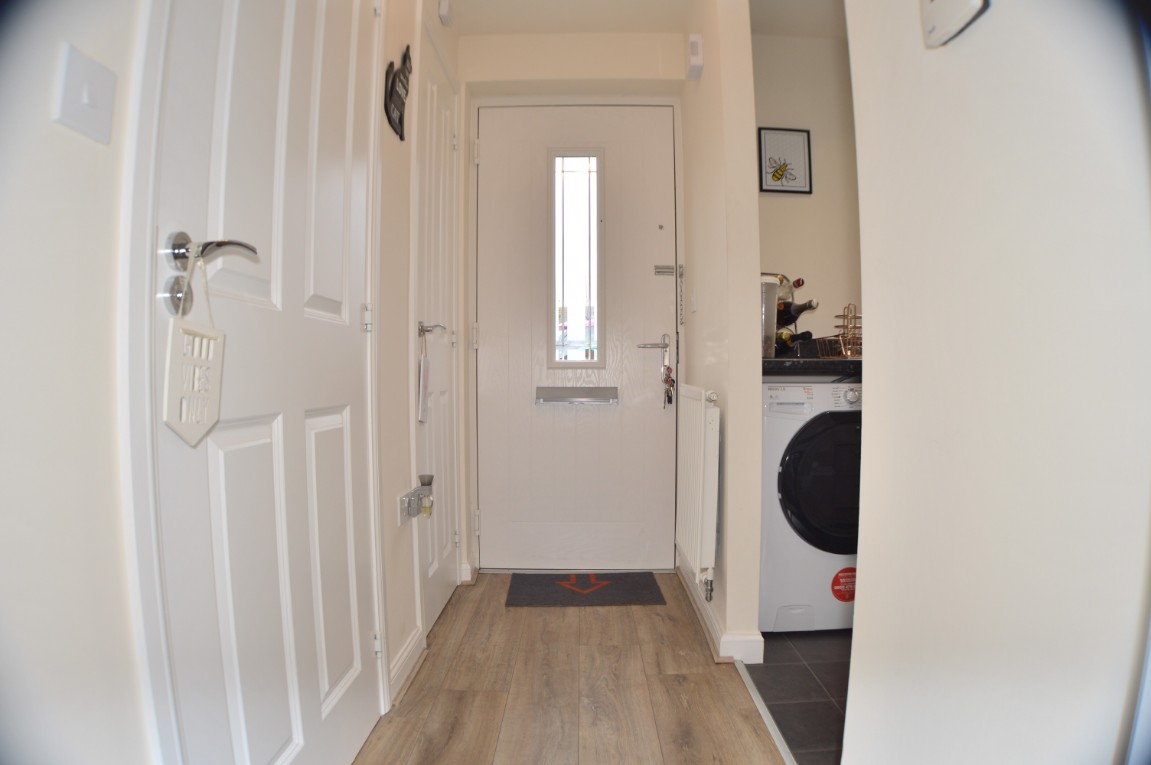
Composite double glazed door to front, single radiator, laminate wood effect flooring, cloaks storage housing Ideal combi boiler with light and power , access to ground floor w/c, ligfht and power points, open to Kitchen.
Ground Floor W/C
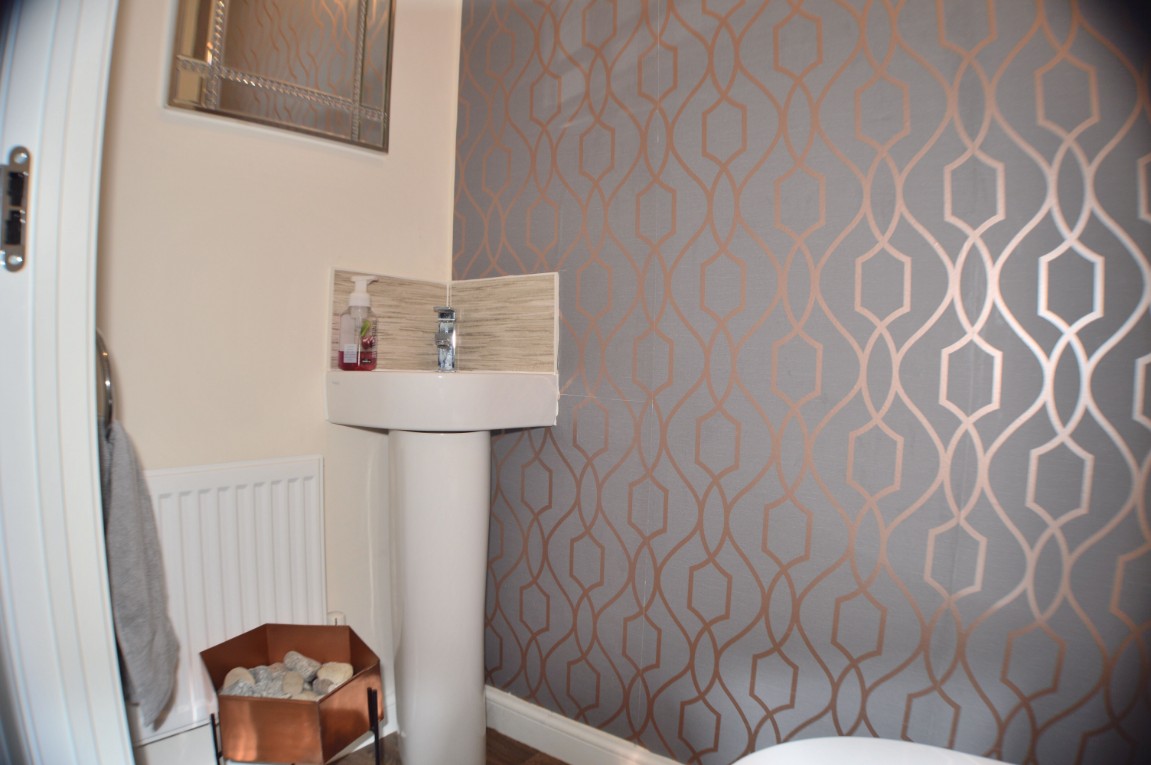
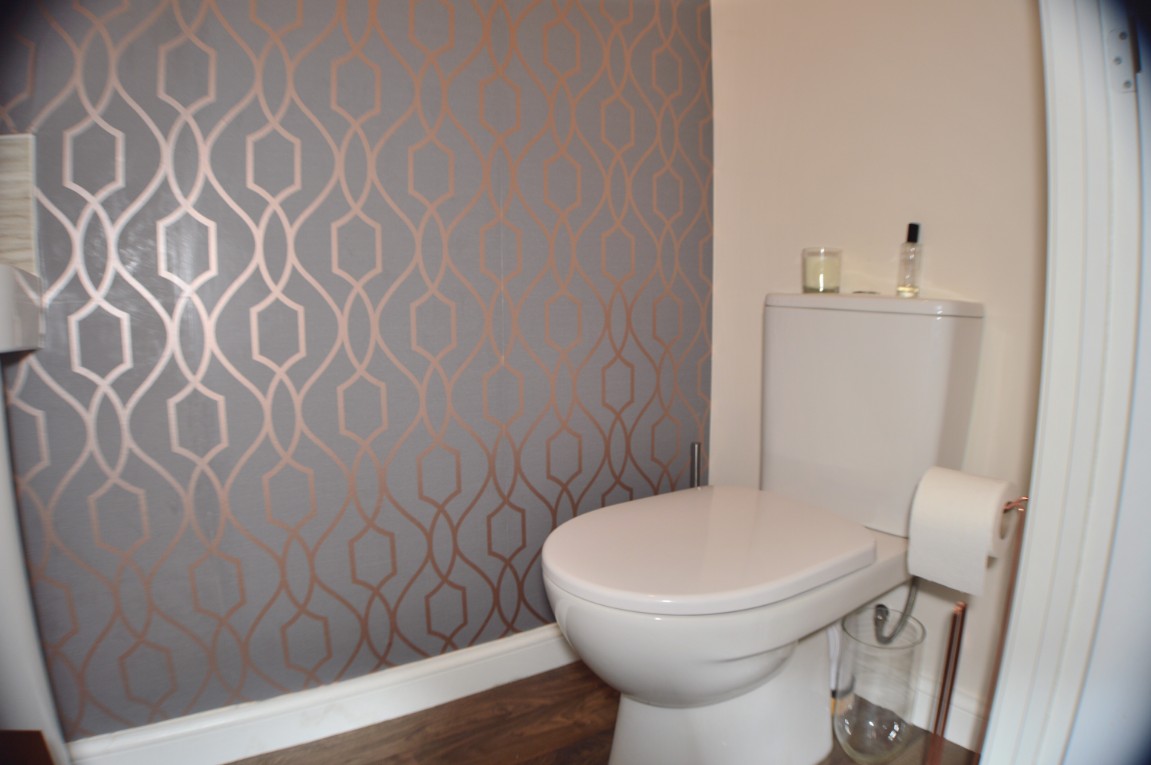
5' 3'' x 2' 10'' (1.597m x 0.866m)
Single radiator, dual flush w/c, corner pedestal hand wash basin, cushioned vinyl flooring, extractor.
Kitchen
6' 6'' x 8' 9'' (1.980m x 2.668m)
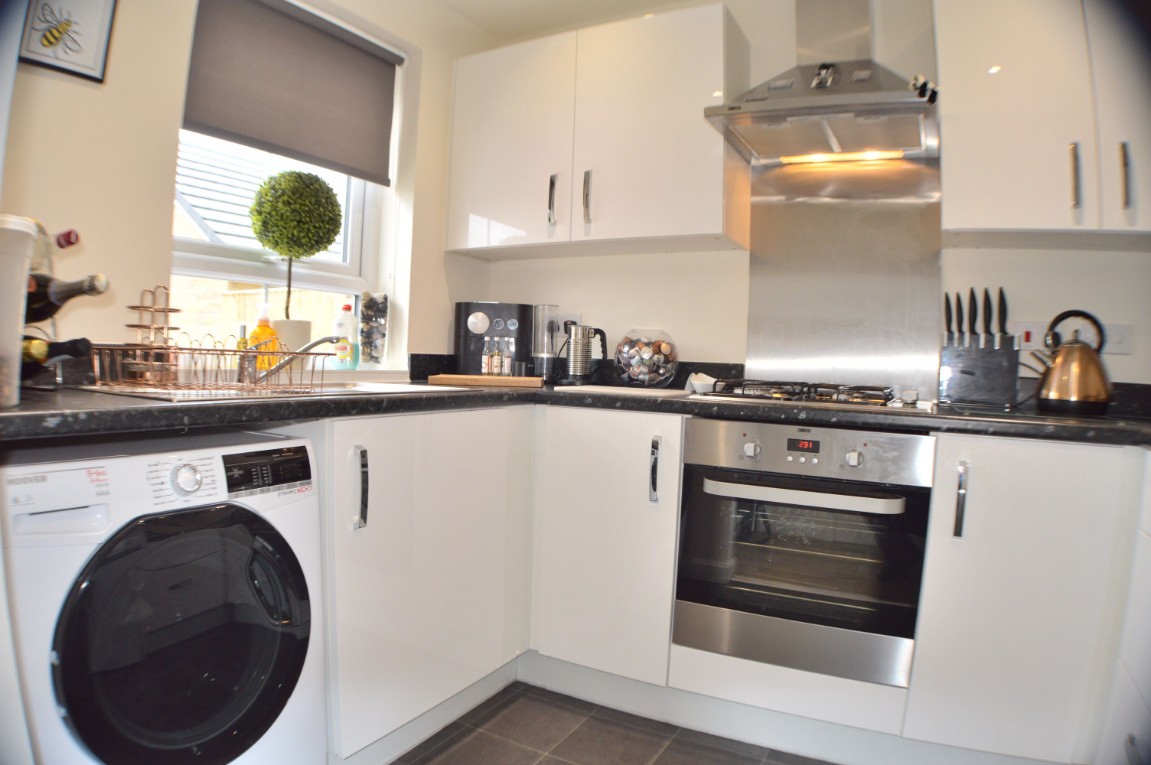
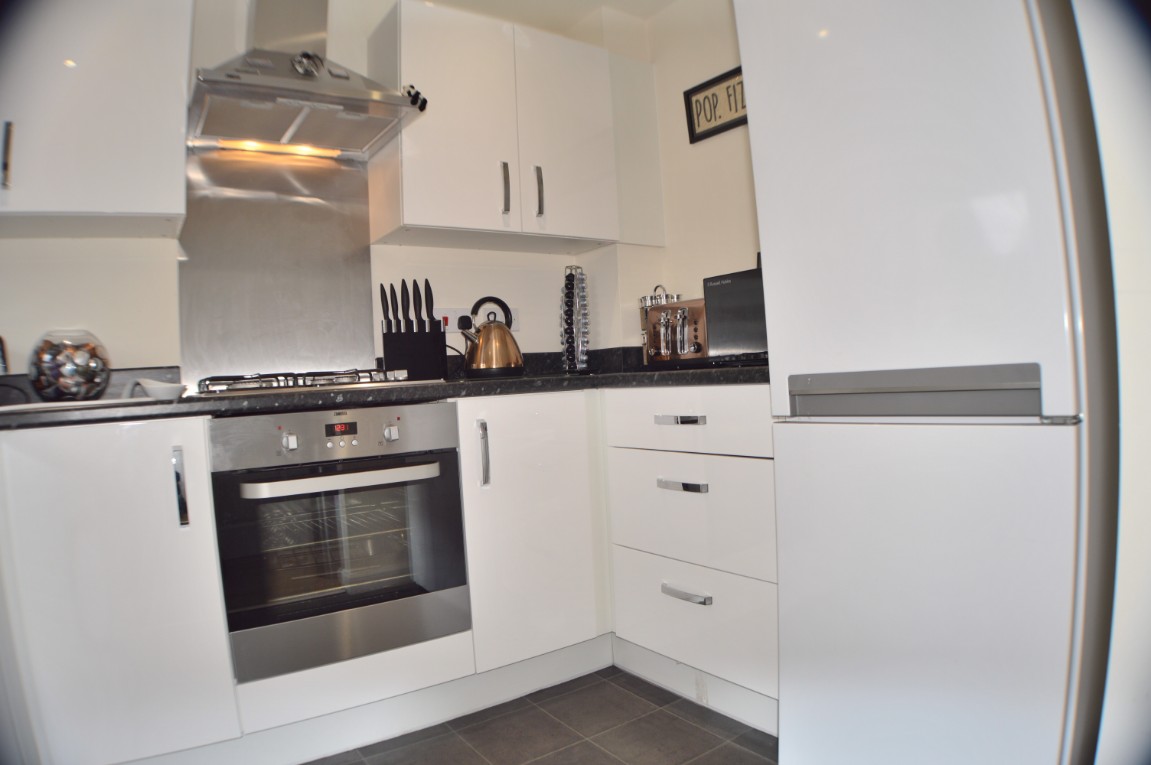
uPVC double glazed window to front, new fitted high white gloss kitchen with a range of wall base, and drawer units, complimentary work surfaces, integrated Zanussi electric oven, Zanussi four ring stainless steel gas hob with stainless steel extractor hood above, stianless steel splash-back, plumbing and space for washing machine, stainless steel sink unit with mixer tap, space for fridge freezer, cushioned vinyl flooring, LED spots to ceiling, cushioned vinyl flooring, light and power points.
Lounge / Dining Room
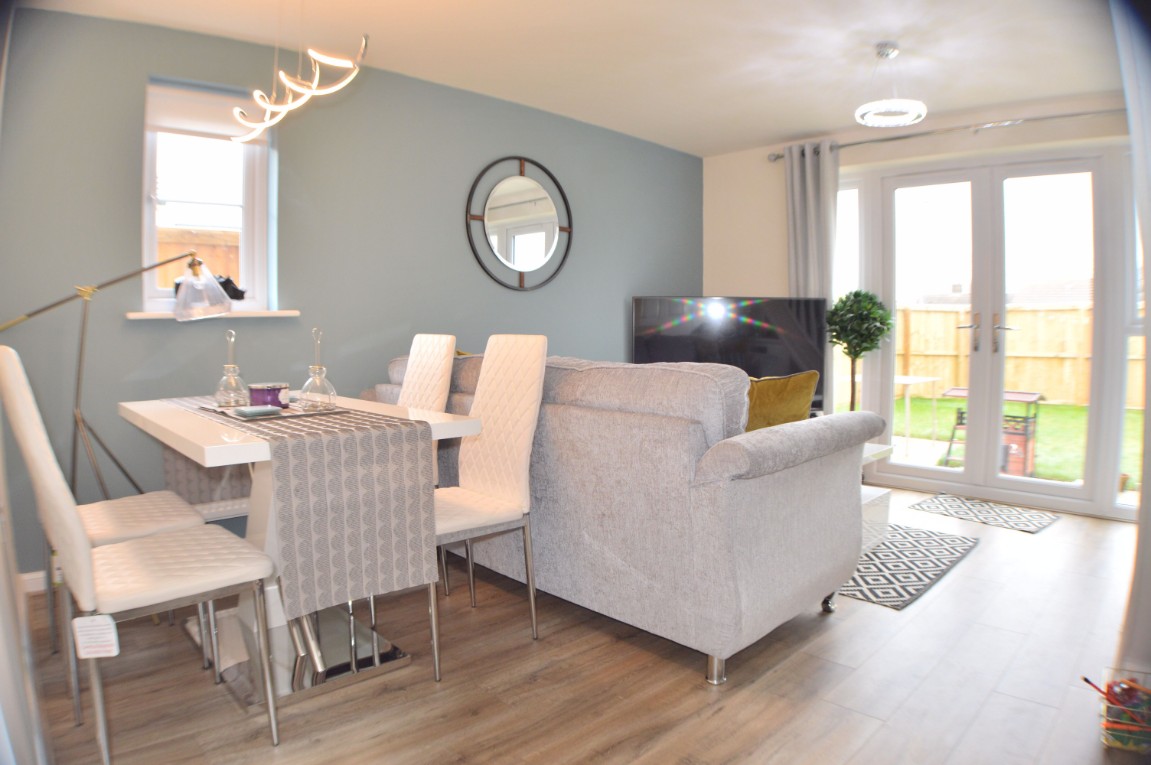
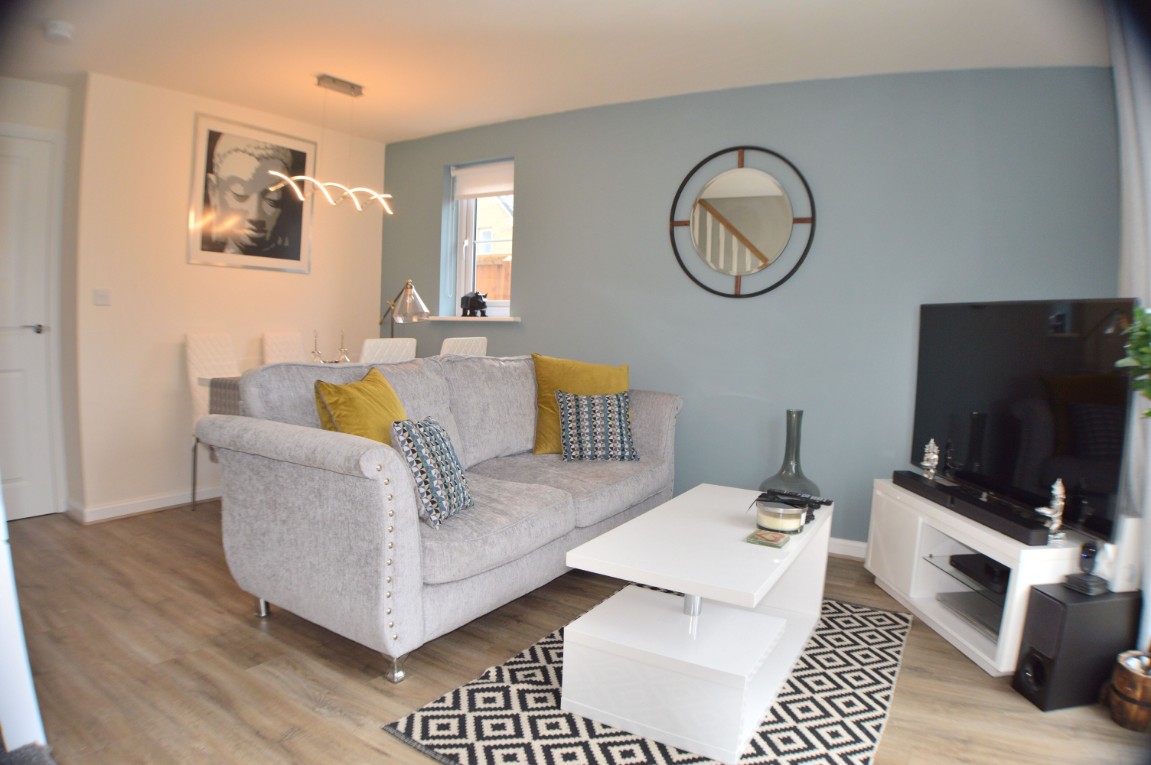
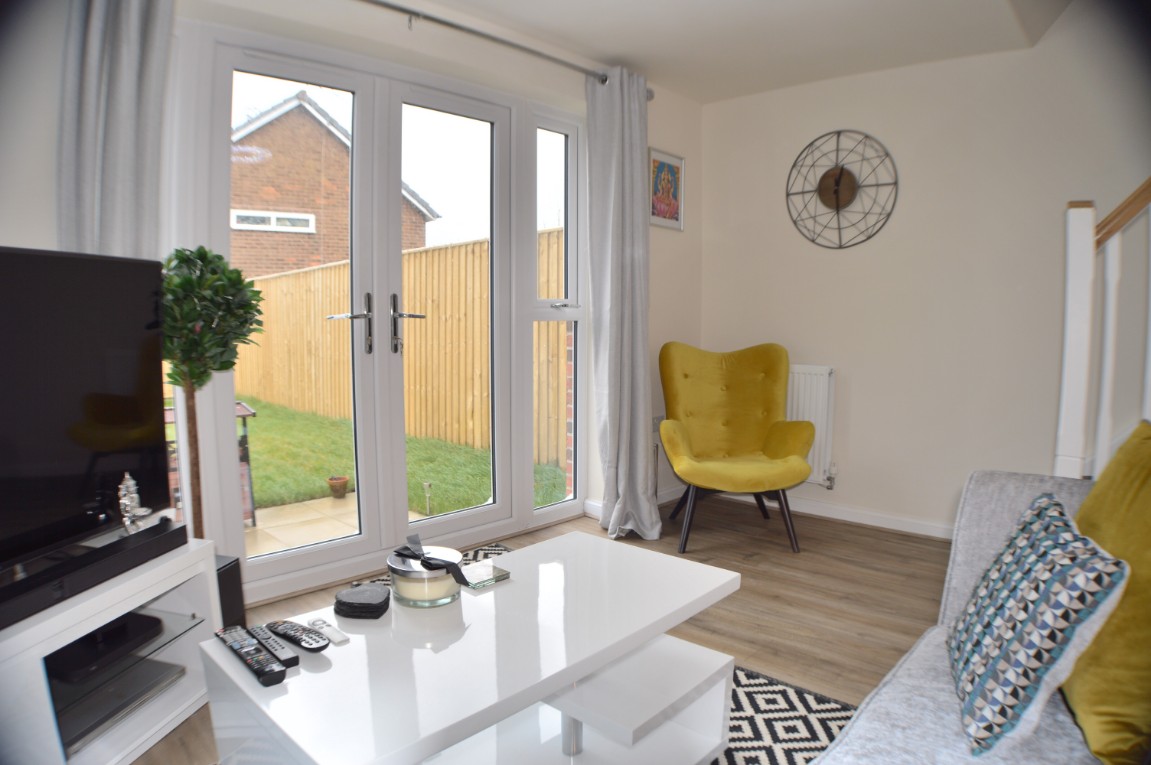
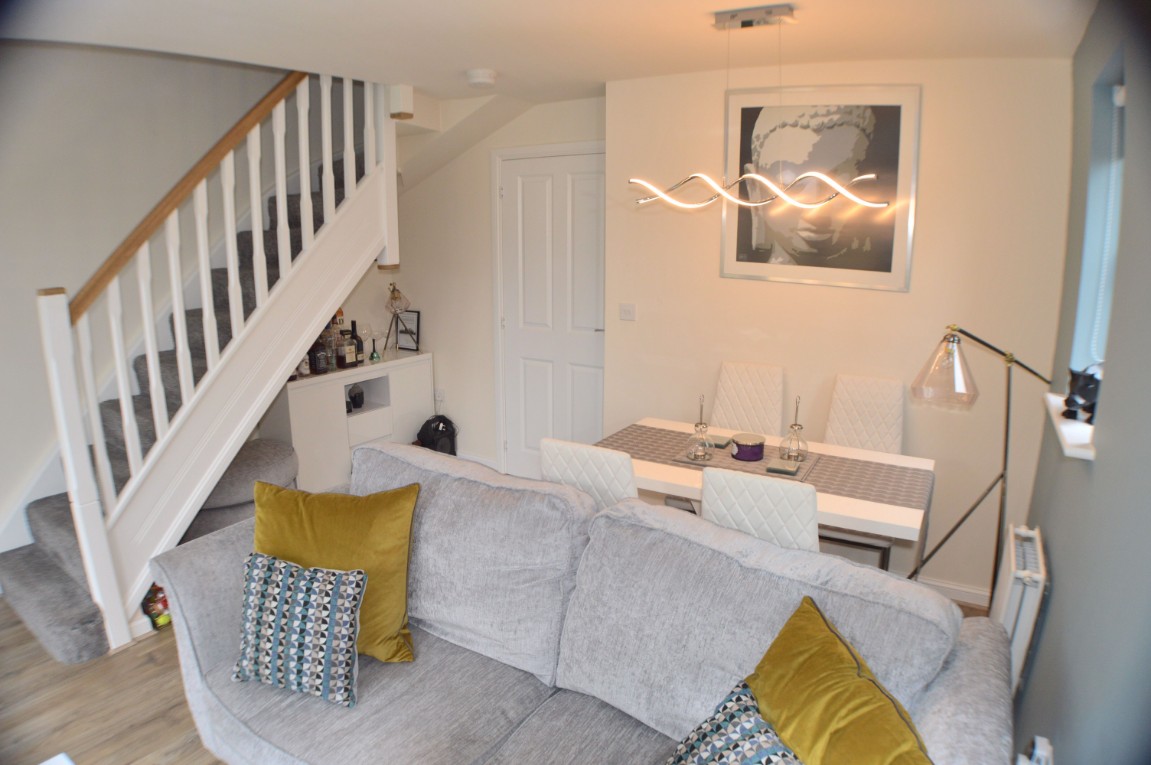
14' 1'' x 13' 0'' (4.299m x 3.968m) (Incorporating Staircase)
uPVC double glazed french doors to rear garden, uPVC double glazed window to side, 2 x double radiators, laminate wood effect flooring, staircase to first floor, multimedia power point included internet telephone and television aerial, light and power points.
First Floor
First Floor Landing
Fitted carpet to stairs and landing. access to bedrooms and bathroom, loft access, light and power points.
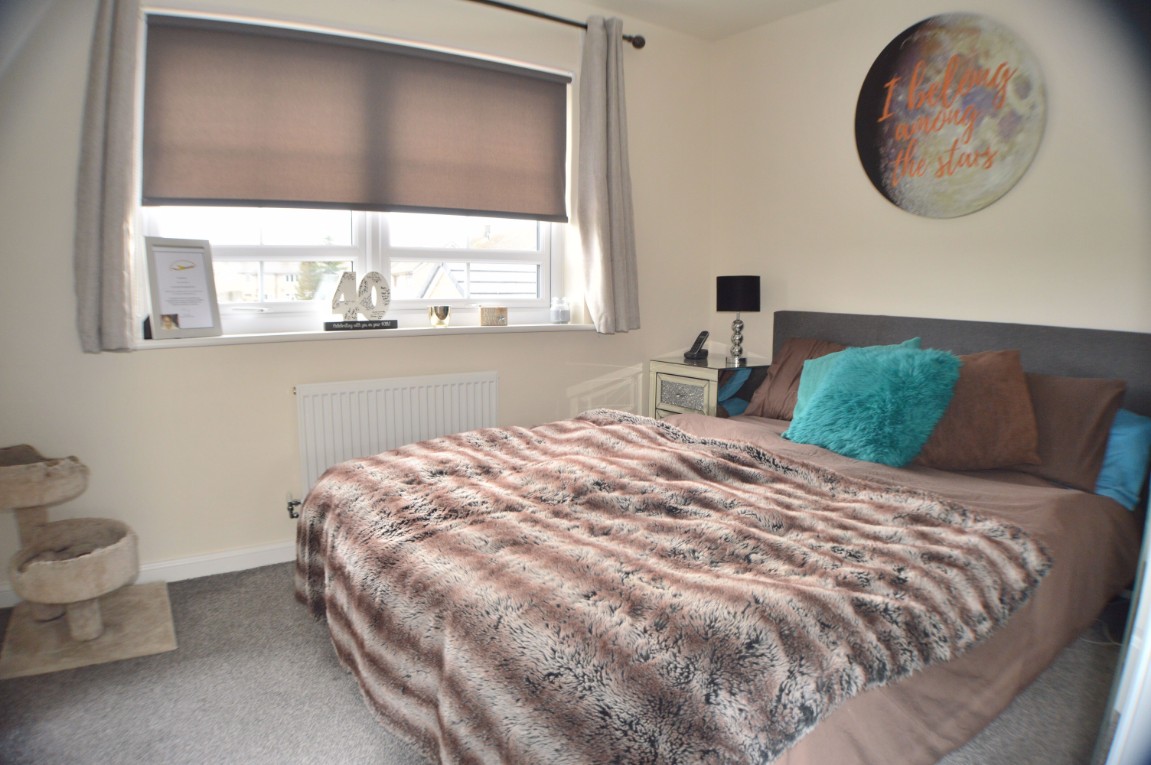
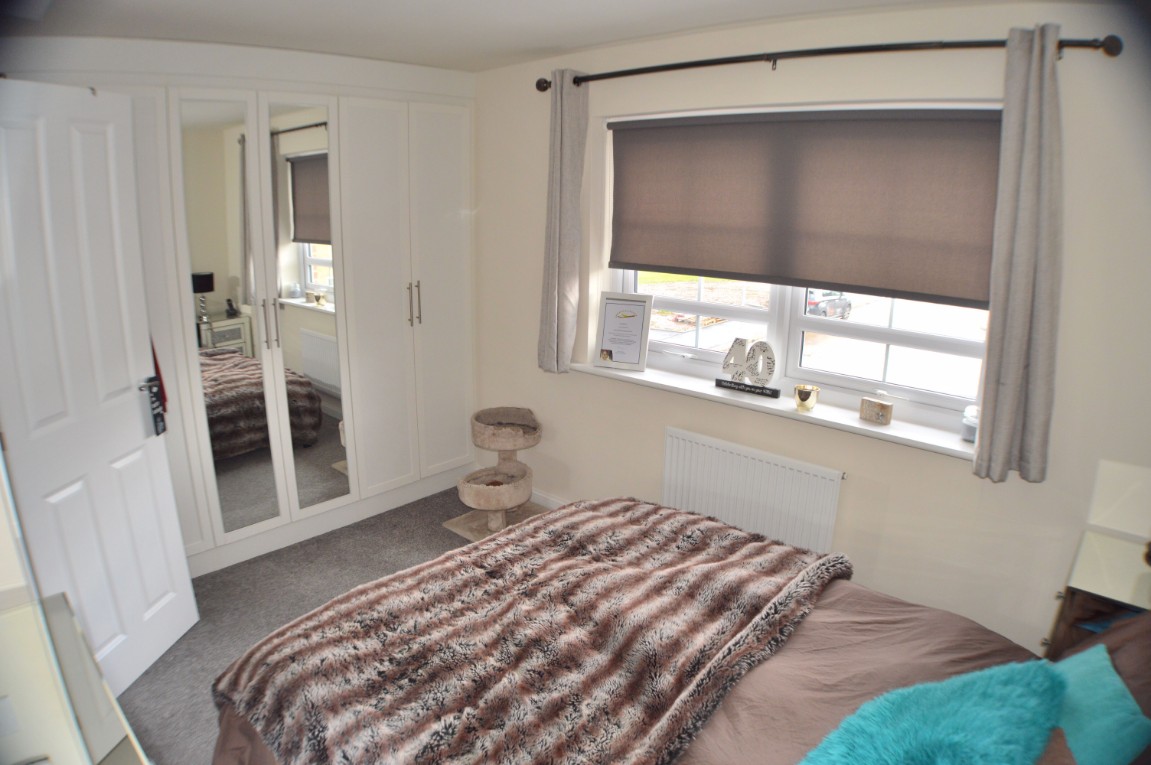
Bedroom One
11' 2'' x 9' 4'' (3.412m x 2.838m) to fitted wardrobes. (3.965m into Fitted wardrobes)
uPVC double glazed window to front, single radiator, fitted wardrobes, fitted carpet light and power points.
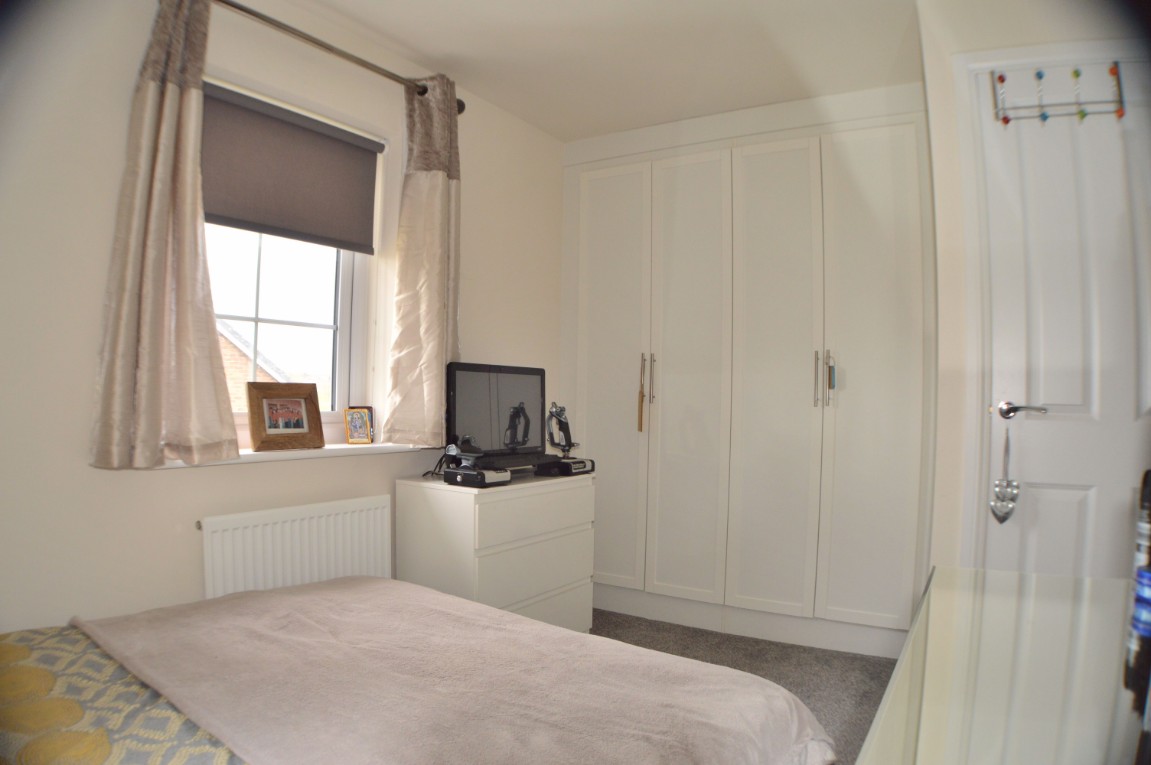
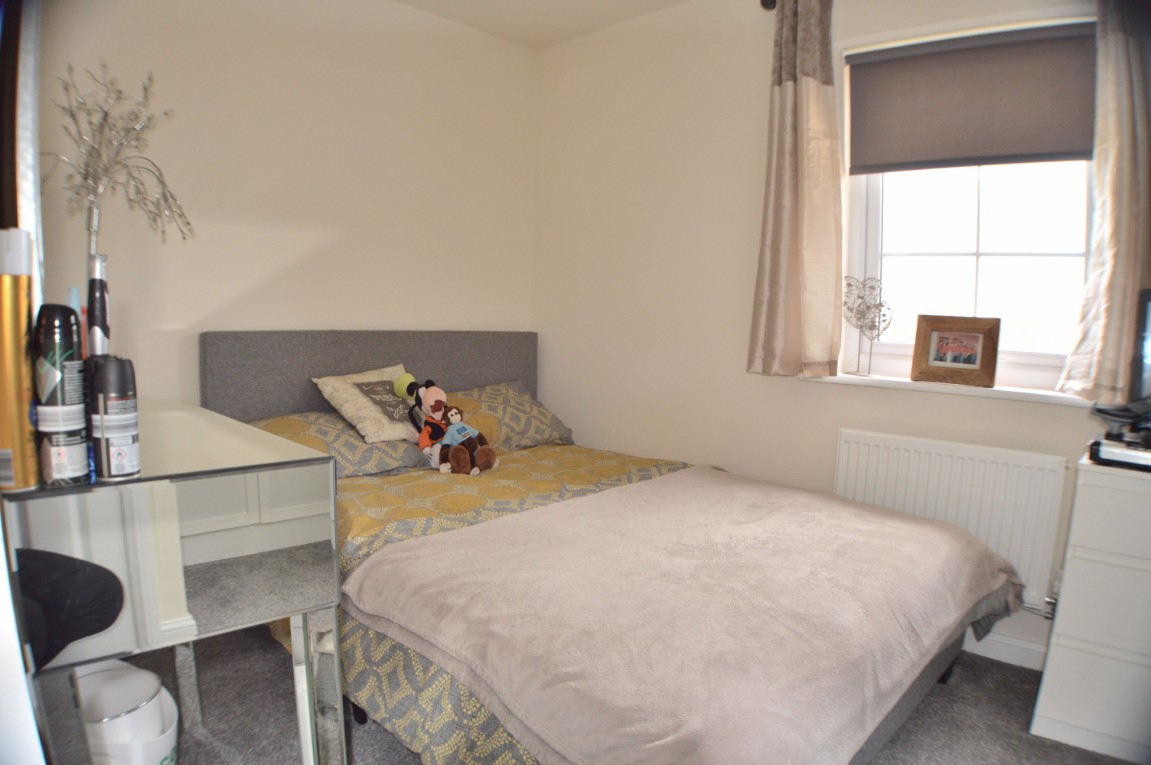
Bedroom Two
11' 2'' x 8' 9'' (3.408m up to fitted wardrobe x 2.675m) (3.957 into Wardrobe)
uPVC double glazed window to rear, single radiator, fitted wardrobes, fitted carpet, light and power points.
Bathroom
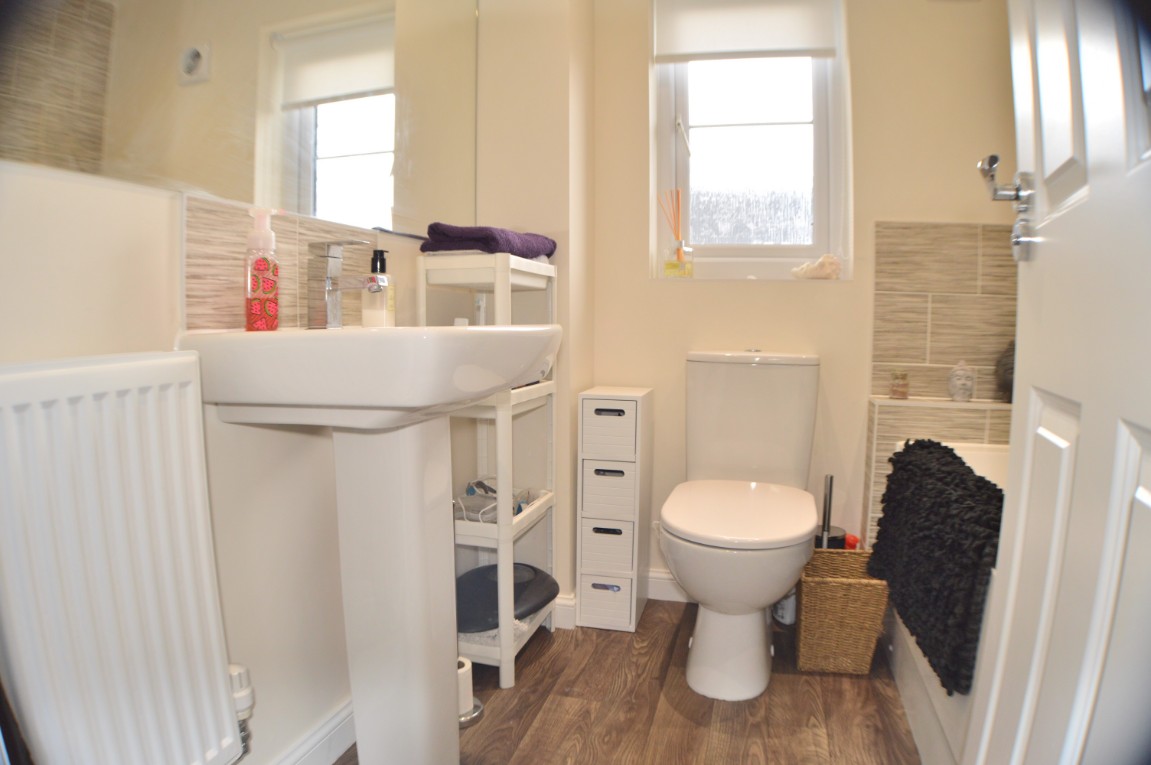
uPVC frosted double glazed window to side, double radiator, new fitted bathroom comprising panelled bath with, thermostatic controlled shower over, glass shower screen, pedestal hand wash basin, dual flush w/c, tiled splash-backs, cushioned vinyl flooring, shaver point, extractor fan.
Externally
To the rear of the property there is an enclosed well presented lawn garden with paved patio area and paved access path to front with access gate. To the front of the property there is a small plant and shrub garden and block paved parking spaces for two vehicles.
Council Tax
More
-
Make Enquiry
Make Enquiry
Please complete the form below and a member of staff will be in touch shortly.
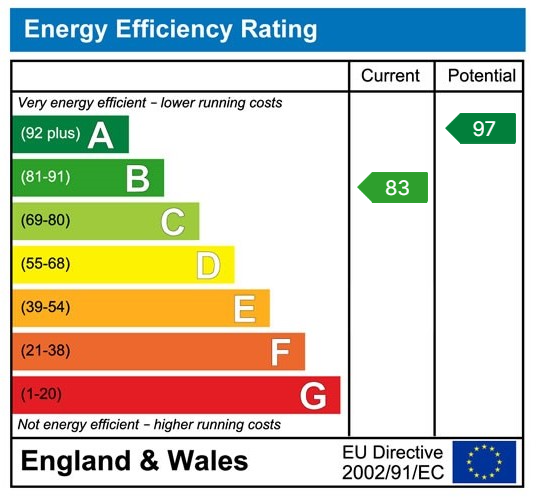
- View EPC

The Lynks Estate Agents
Lynks Estate Agents were formed in 2009 and have since become one of Gtr Manchester’s most recognisable brands and are celebrating their 10th year in business. We offer the very best in customer service in all parts of our business which are Sales, Lettings, Property management and Mortgages.
Properties
Services
- Landlords
- Tenants
- Valuation
- Sell
- Mortgage Calculator
Company
- 0161 351 7778
- 316 Market Street Hyde, Cheshire SK14 1RJ
Pineline Sales Ltd t/a Lynks Estate Agents -Reg Office Vantage House Euxton Lane, Euxton, Chorley, Lancashire, England, PR7 6TD Company No 15510214. Pineline Ltd t/a Lynks Estate Agents- Ref Office 316 Market Street Hyde SK14 1RJ Company No 07076263 Vat No 130739624