- 0161 351 7778
- 316 Market Street Hyde, Cheshire SK14 1RJ
- National Award Winning agency Established 2009!
Rowan Crescent, Gee Cross, Hyde, SK14 5SJ
0161 351 7778
info@thelynks.co.uk

Rowan Crescent, Gee Cross, Hyde, SK14 5SJ
Property Summary
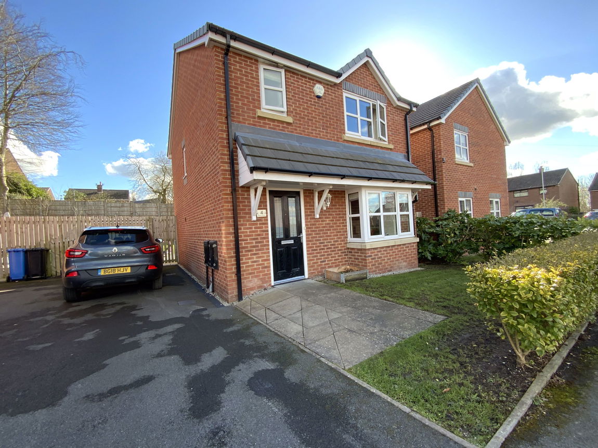
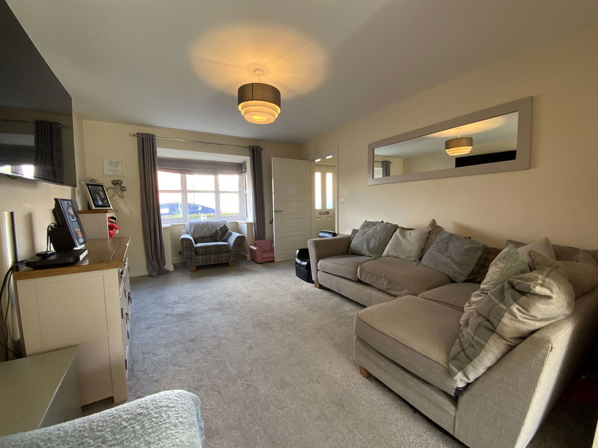
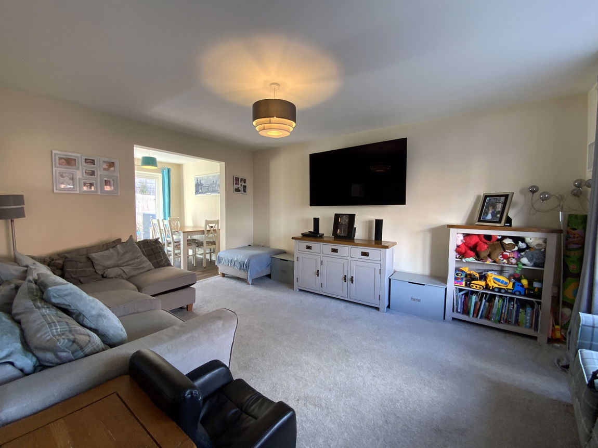
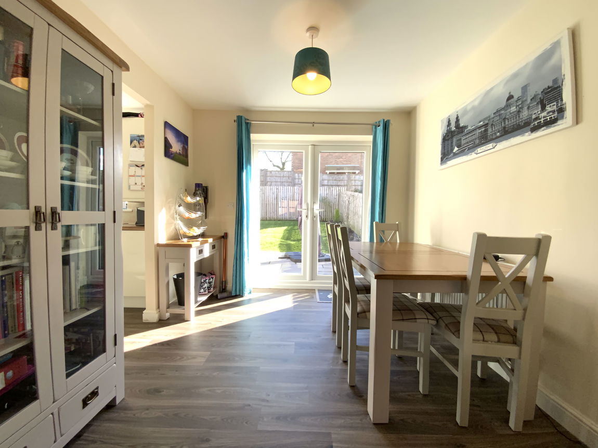
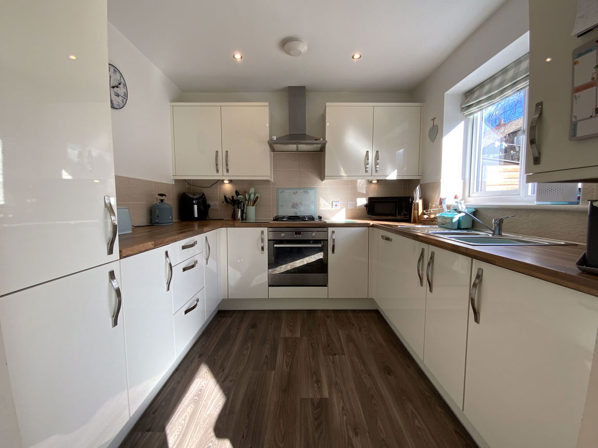
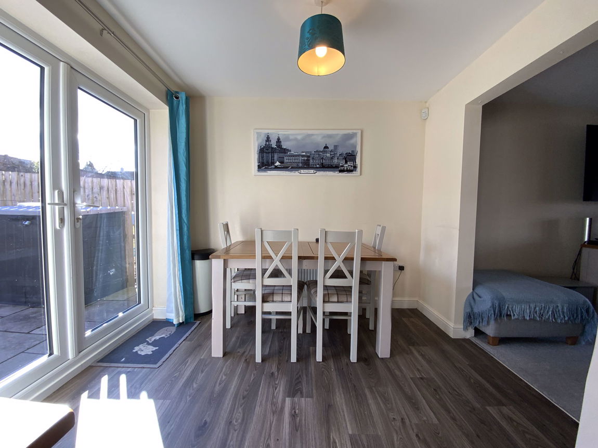
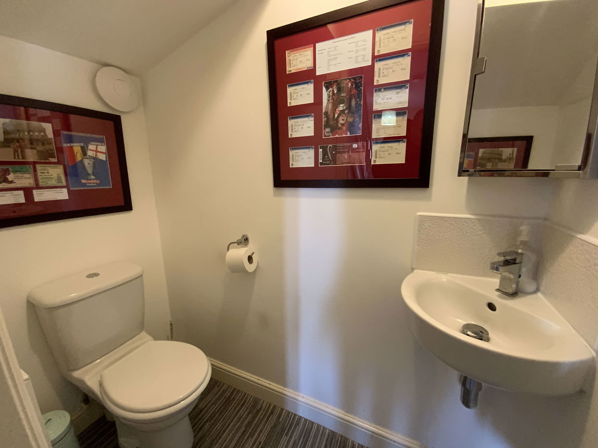
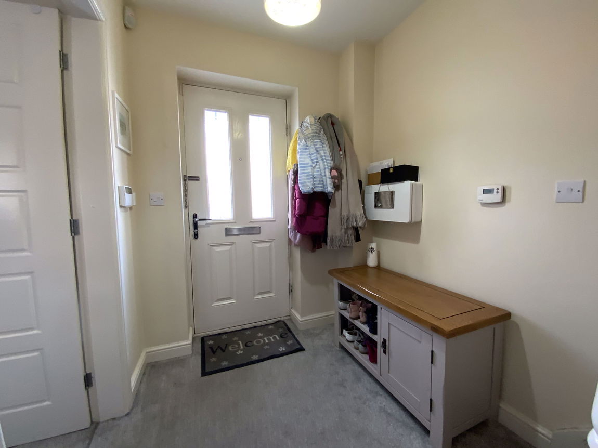
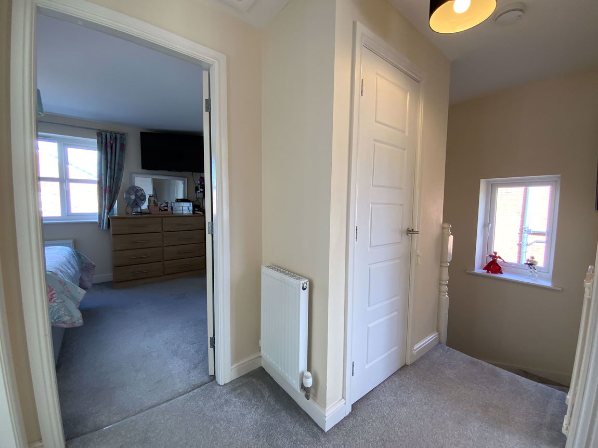
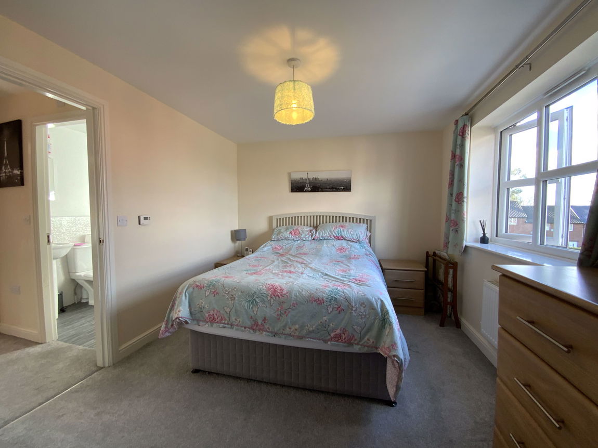
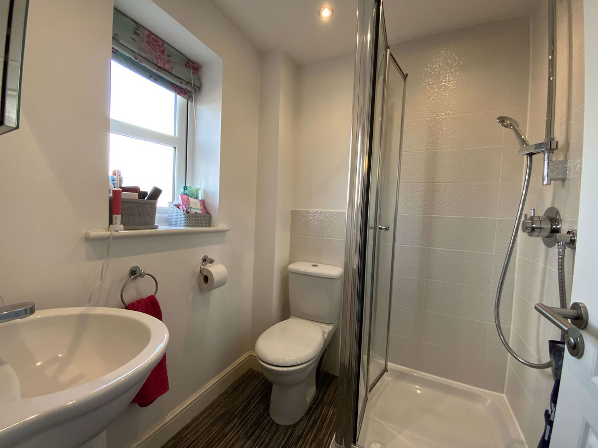
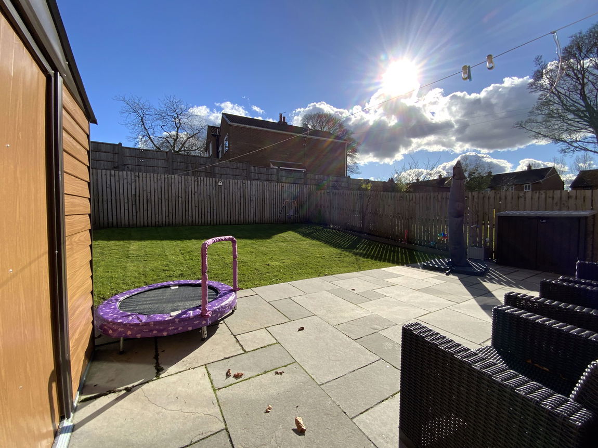
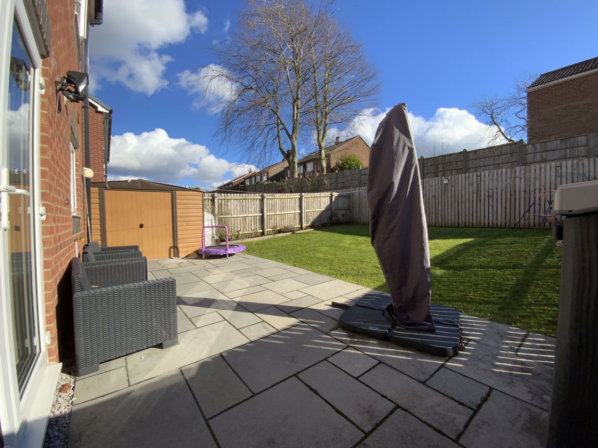
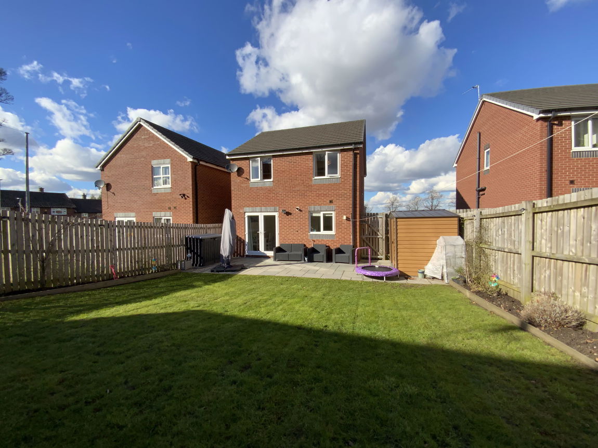
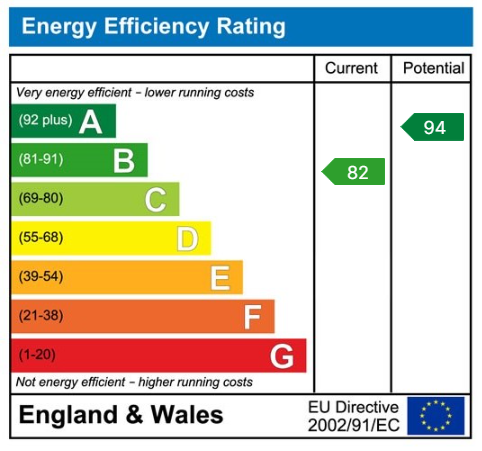
LEASEHOLD - 239 years remaining. EPC -B Council Tax Band D. Lynks Estate Agents are delighted to offer FOR SALE this lovely 2016 build DETACHED family home. Located on the sought after Grange development in GEE CROSS. An internal inspection will reveal, Entrance hall, ground floor w/c, spacious lounge open to dining room leading to modern fitted integrated kitchen. To the first floor there are three bedrooms with en-suite to bedroom one, modern fitted family bathroom. Externally to the rear there is a good sized rear garden with Indian stone paved patio area leading to lawn garden. To the side is a tarmac driving for two - three cars. To the front is a hedgerow fronted lawn garden with access path. Viewings are a must and strictly by appointment.
Full Details
LEASEHOLD - 240 years remaining. EPC -B Council Tax Band D. Lynks Estate Agents are delighted to offer FOR SALE this lovely 2016 build DETACHED family home. Located on the sought after Grange development in GEE CROSS. An internal inspection will reveal, Entrance hall, ground floor w/c, spacious lounge open to dining room leading to modern fitted integrated kitchen. To the first floor there are three bedrooms with en-suite to bedroom one, modern fitted family bathroom. Externally to the rear there is a good sized rear garden with Indian stone paved patio area leading to lawn garden. To the side is a tarmac driving for two - three cars. To the front is a hedgerow fronted lawn garden with access path. Viewings are a must and strictly by appointment.
Tenure
Leasehold - 250 years from January 2014 Years Remaining - 240 years
Ground Rent
Ground Rent £150.00 Per year
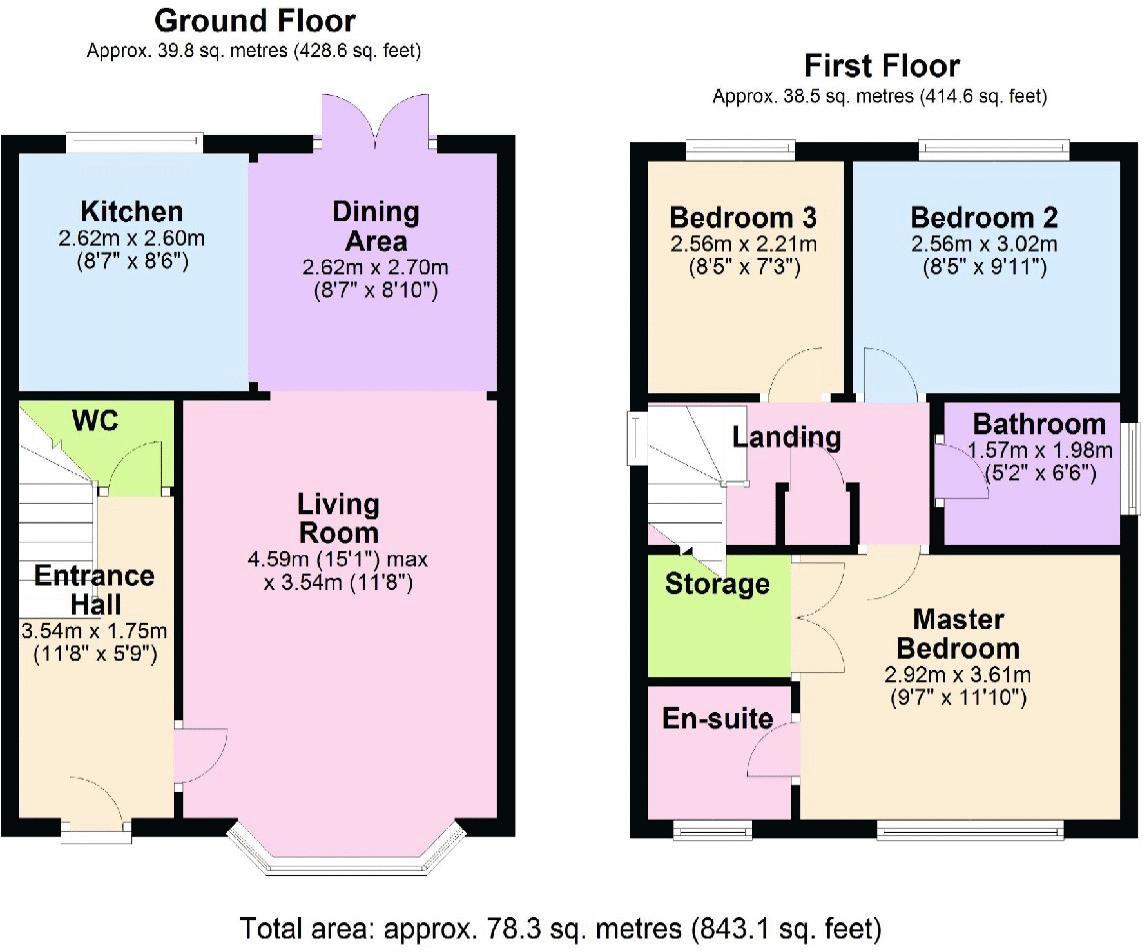
Ground Floor
Entrance Hall
11' 7'' x 5' 9'' (3.540m x 1.750m)
Lounge
15' 1'' x 11' 7'' (4.590m x 3.540m)
Dining Area
8' 7'' x 8' 10'' (2.620m x 2.700m)
Kitchen
8' 7'' x 8' 6'' (2.620m x 2.600m)
First Floor
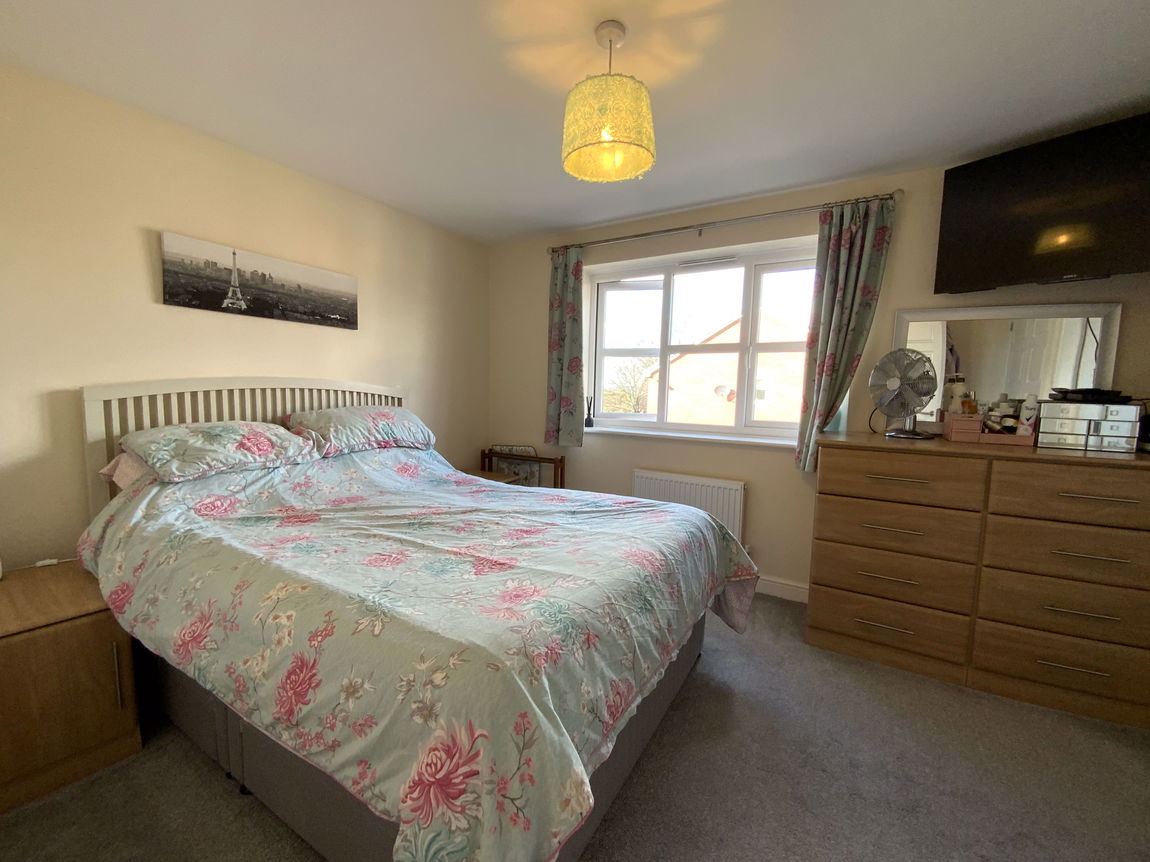
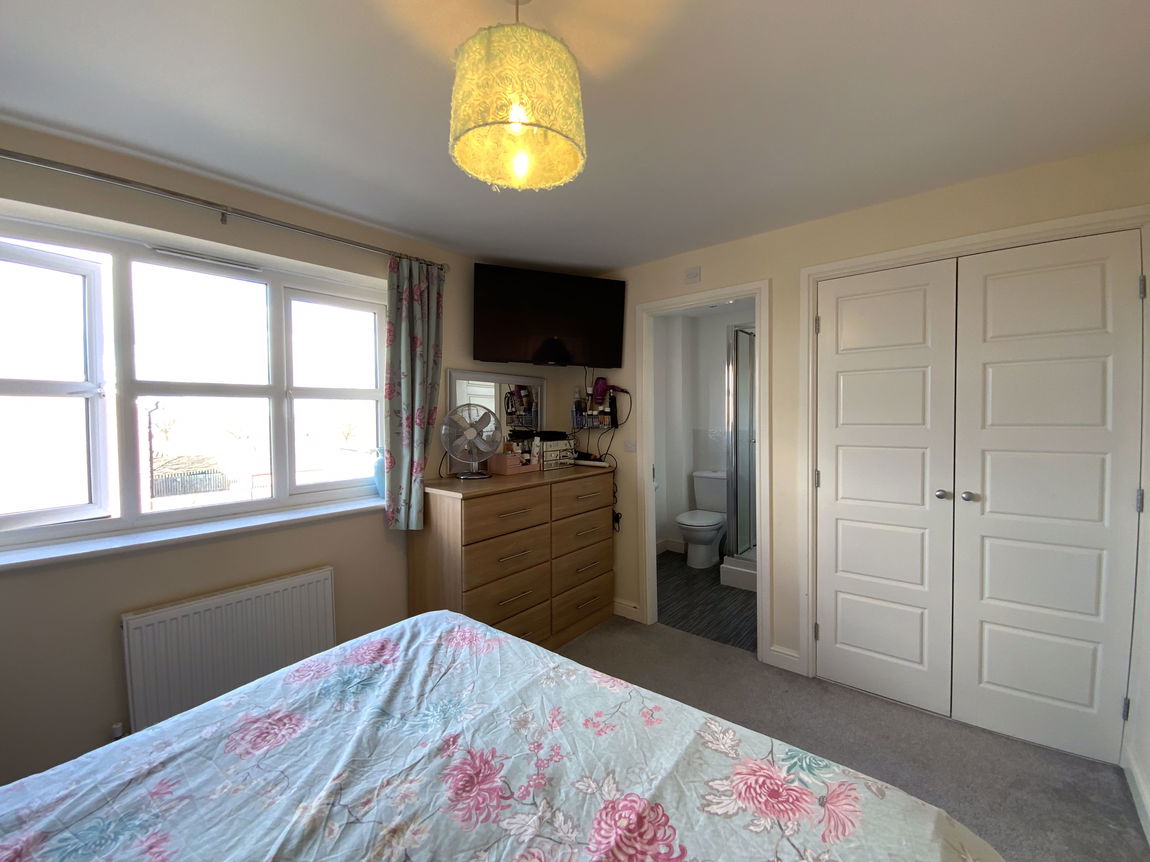
Bedroom One
11' 10'' x 9' 7'' (3.610m x 2.920m)
En-Suite
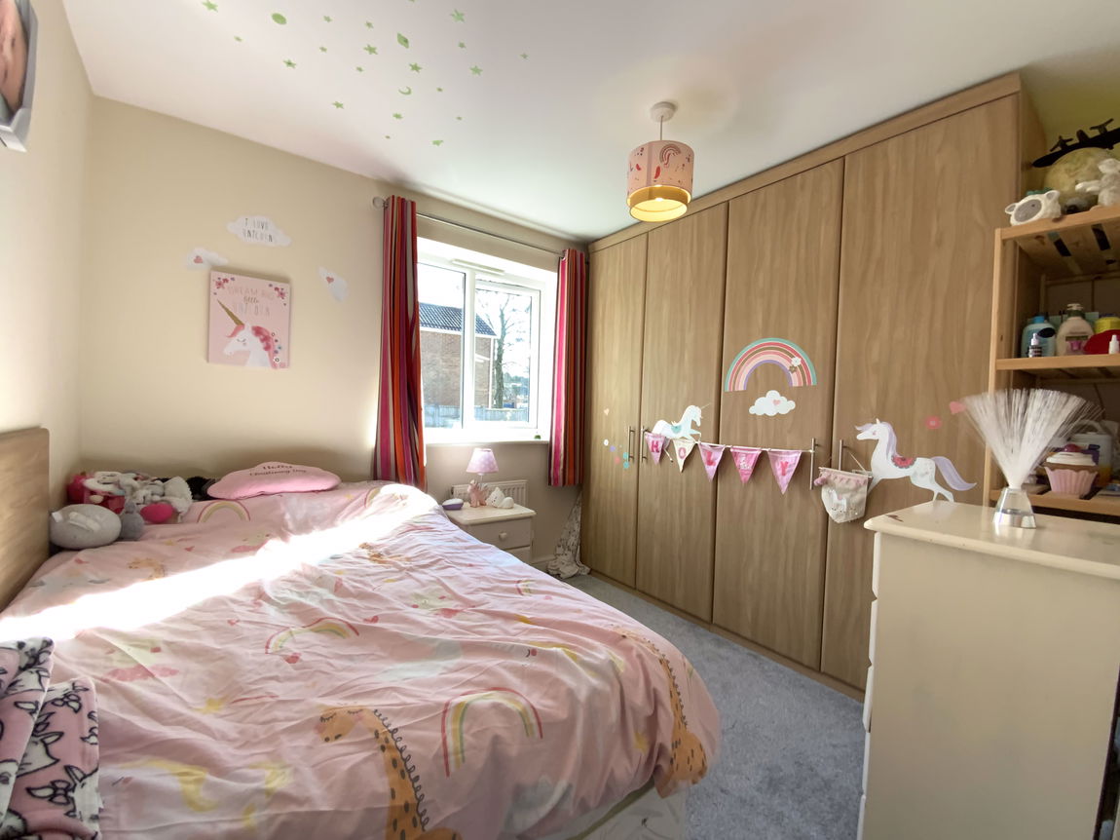
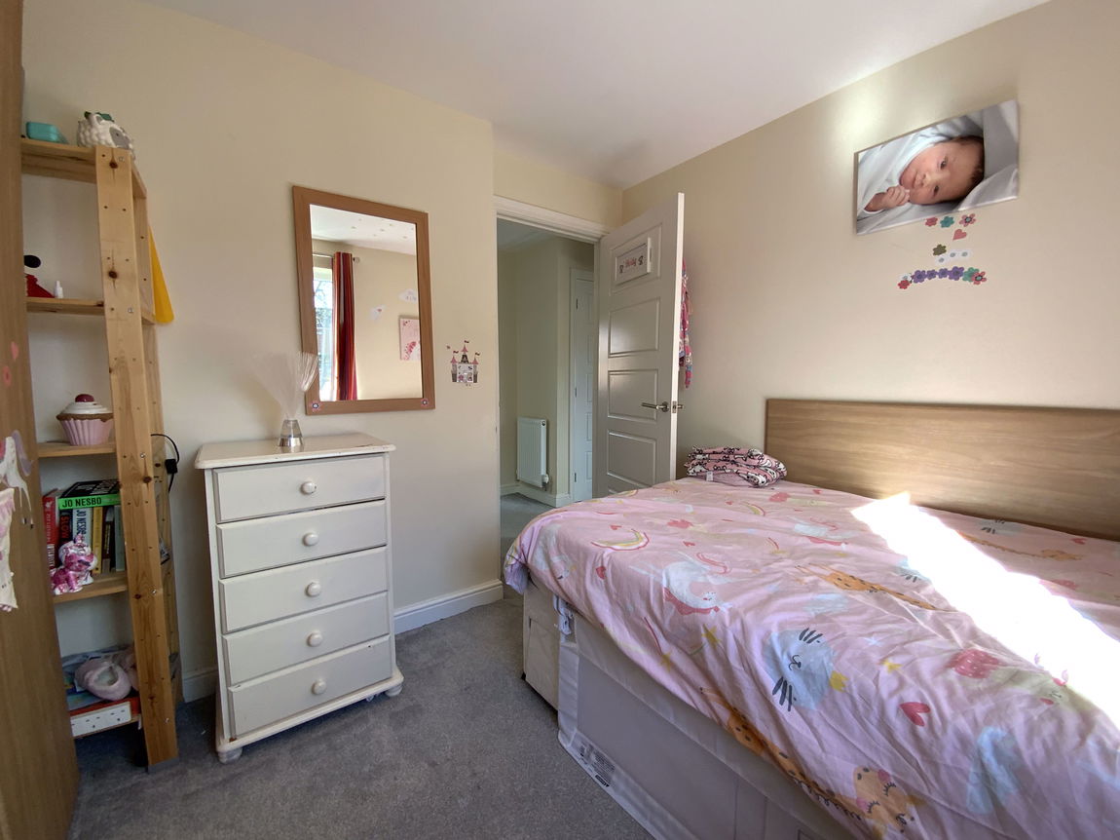
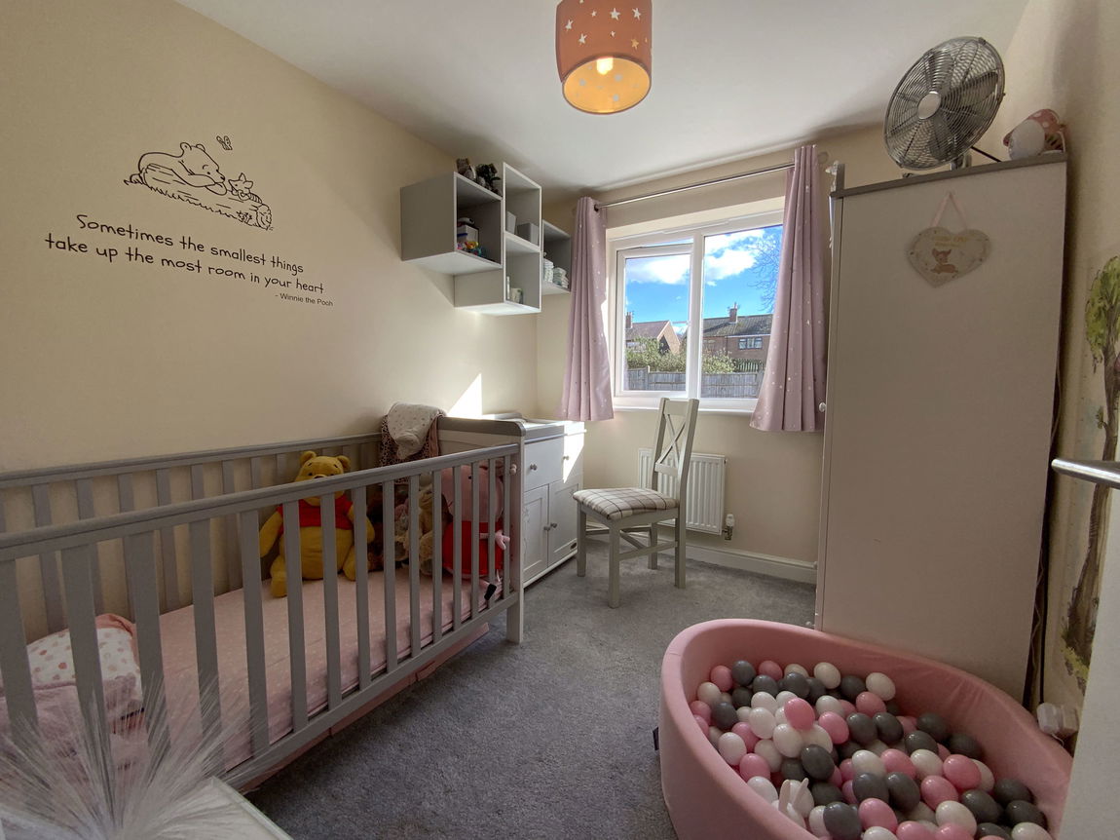
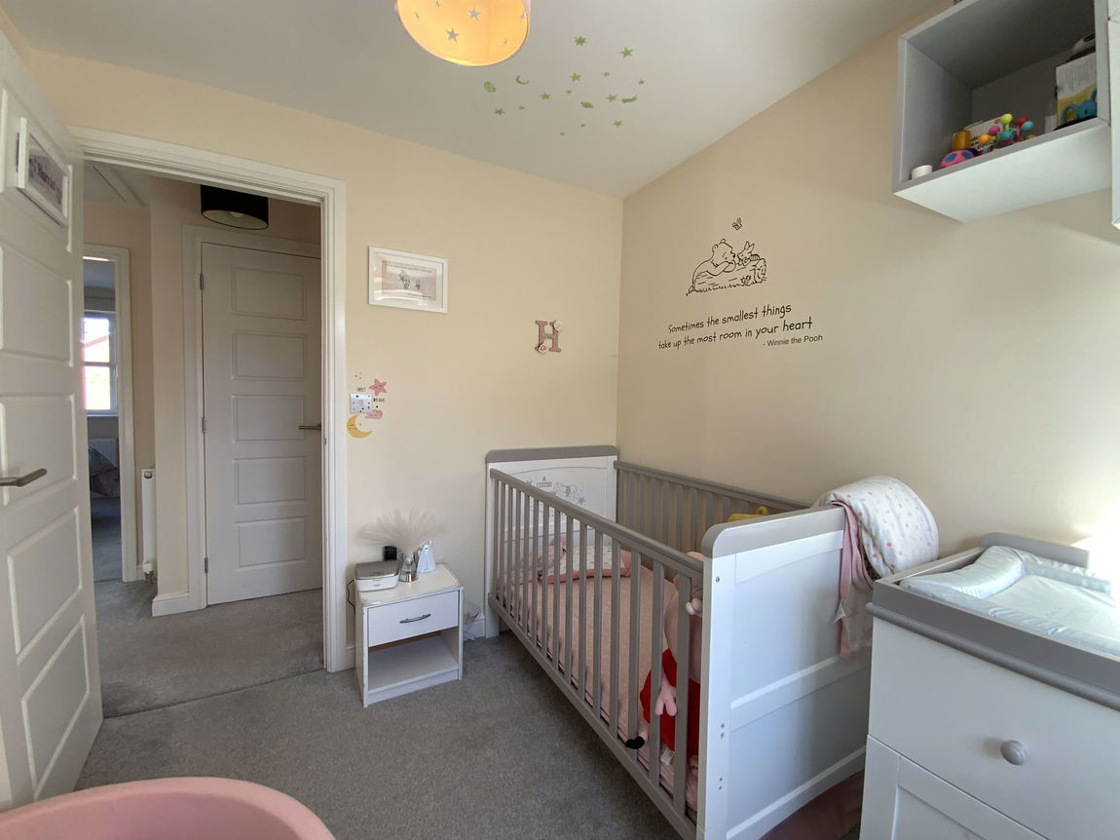
Bedroom Two
9' 11'' x 8' 5'' (3.020m x 2.560m)
Bedroom Three
8' 5'' x 7' 3'' (2.560m x 2.210m)
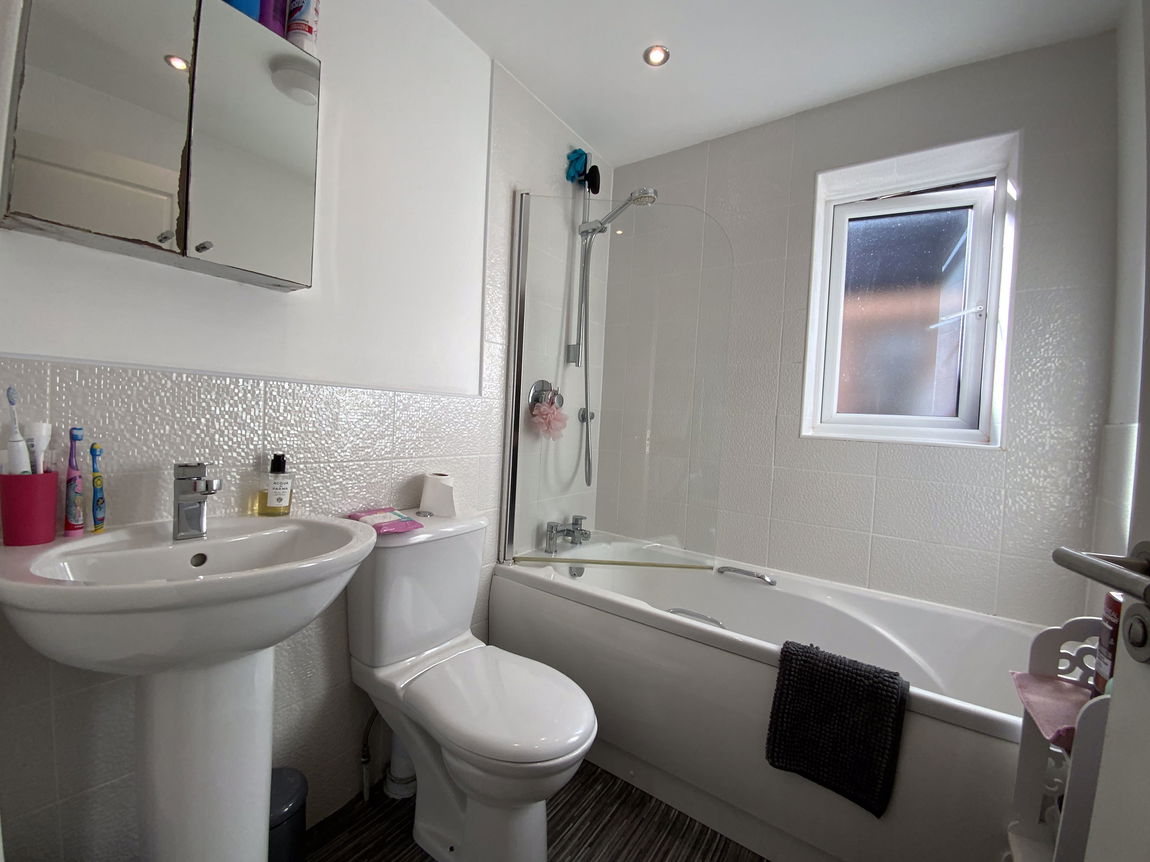
Family Bathroom
6' 6'' x 5' 2'' (1.980m x 1.570m)
More
-
Make Enquiry
Make Enquiry
Please complete the form below and a member of staff will be in touch shortly.
- Floorplan
- View Brochure
- View EPC
- Virtual Tour

The Lynks Estate Agents
Lynks Estate Agents were formed in 2009 and have since become one of Gtr Manchester’s most recognisable brands and are celebrating their 10th year in business. We offer the very best in customer service in all parts of our business which are Sales, Lettings, Property management and Mortgages.
Properties
Services
- Landlords
- Tenants
- Valuation
- Sell
- Mortgage Calculator
Company
- 0161 351 7778
- 316 Market Street Hyde, Cheshire SK14 1RJ
Pineline Sales Ltd t/a Lynks Estate Agents -Reg Office Vantage House Euxton Lane, Euxton, Chorley, Lancashire, England, PR7 6TD Company No 15510214. Pineline Ltd t/a Lynks Estate Agents- Ref Office 316 Market Street Hyde SK14 1RJ Company No 07076263 Vat No 130739624